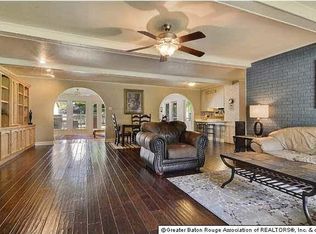
Welcome to this gorgeous 4-bedroom, 3-full-bath home located in the quiet Sherwood Forest neighborhood. Featuring 16-foot cathedral ceilings, this property offers an expansive layout with exceptional curb appeal and mature shade trees.
Interior Features:
Real hardwood flooring throughout the family room, formal dining room, and hallway.
Beautiful Mardi Gras tile in the kitchen, back hallway, and third bathroom.
Spacious kitchen equipped with granite countertops, a 5-burner gas cooktop, wall oven, microwave, stainless steel appliances, and a breakfast bar for additional seating.
Cozy family room centered around a wood-burning fireplace (gas log capable).
Bonus 286 sq. ft. sunroom off the family room (not included in total living area sq. footage).
Exterior & Additional Details:
Park-like, privacy-fenced backyard ideal for entertaining.
Ample parking: rear 2-car carport plus an extended driveway along the side of the home.
Architectural shingle roof.
High and dry: Located in Flood Zone X (did not flood in 2016; no flood insurance required).
For sale
Price cut: $12K (11/16)
$285,000
10811 May Belle Ct, Baton Rouge, LA 70815
4beds
2,424sqft
Single Family Residence
Built in 1977
0.37 Acres Lot
$283,700 Zestimate®
$118/sqft
$-- HOA
What's special
Wall ovenStainless steel appliancesGranite countertopsExceptional curb appealArchitectural shingle roofMature shade treesSpacious kitchen
- 8 days
- 343
- 15
Likely to sell faster than
Zillow last checked:
Listing updated:
Listed by:
CeeGee Hilton,
CeeGee Realty LLC 225-928-7777
Source: ROAM MLS,MLS#: 200QSM
Facts & features
Interior
Bedrooms & bathrooms
- Bedrooms: 4
- Bathrooms: 3
- Full bathrooms: 3
Bedroom
- Features: Bookcases, Walk-In Closet(s)
- Level: First
- Area: 217 Square Feet
- Dimensions: 15.5 x 14
Bedroom
- Level: First
- Area: 150 Square Feet
- Dimensions: 12.5 x 12
Bedroom
- Level: First
- Area: 126.5 Square Feet
- Dimensions: 11.5 x 11
Bedroom
- Level: First
- Area: 161 Square Feet
- Dimensions: 14 x 11.5
Bathroom
- Level: First
- Area: 84 Square Feet
- Dimensions: 12 x 7
Bathroom
- Level: First
- Area: 48 Square Feet
- Dimensions: 8 x 6
Bathroom
- Level: First
- Area: 42 Square Feet
- Dimensions: 7 x 6
Bonus room
- Level: First
- Area: 294 Square Feet
- Dimensions: 21 x 14
Breakfast
- Level: First
- Area: 143 Square Feet
- Dimensions: 13 x 11
Dining room
- Level: First
- Area: 224 Square Feet
- Dimensions: 16 x 14
Foyer
- Level: First
- Area: 40 Square Feet
- Dimensions: 8 x 5
Kitchen
- Level: First
- Area: 154 Square Feet
- Dimensions: 14 x 11
Laundry
- Level: First
- Area: 35 Square Feet
- Dimensions: 7 x 5
Living room
- Level: First
- Area: 432 Square Feet
- Dimensions: 24 x 18
Heating
- Central, Natural Gas
Cooling
- Central Air, Ceiling Fan(s)
Appliances
- Included: Dishwasher, Gas Cooktop, Microwave, Range Hood, Built-In Electric Oven
- Laundry: Accessible Utilities or Laundry, Laundry Closet, Electric Dryer Hookup, Washer Hookup, Inside
Features
- Breakfast Bar, Double Vanity, Eat-in Kitchen, Storage, Walk-In Closet(s), Quartz, Cathedral Ceiling(s), Shower/Tub Combo
- Flooring: Carpet, Ceramic Tile, Vinyl
- Windows: Double Pane Windows, Aluminum Frames
- Number of fireplaces: 1
- Fireplace features: Gas, Wood Burning, Gas Starter
Interior area
- Total interior livable area: 2,424 sqft
Property
Parking
- Total spaces: 8
- Parking features: Attached Carport, Concrete, Driveway, Off Street
- Carport spaces: 2
- Has uncovered spaces: Yes
Features
- Levels: One
- Stories: 1
- Exterior features: Private Yard, Storage
- Fencing: Full,Wood
- Has view: Yes
- View description: Neighborhood
Lot
- Size: 0.37 Acres
- Dimensions: 170 x 90 x 170 x 107
- Features: Cul-De-Sac, Corner Lot, Level, Rear Yard Vehicle Access, Back Yard
Details
- Parcel number: 1098780
- Zoning: Residental
Construction
Type & style
- Home type: SingleFamily
- Architectural style: Traditional
- Property subtype: Single Family Residence
Materials
- Brick, HardiPlank Type
- Foundation: Slab
- Roof: Shingle
Condition
- Year built: 1977
Details
- Warranty included: Yes
Utilities & green energy
- Electric: Net Meter
- Sewer: Public Sewer
- Water: Public
- Utilities for property: Cable Available, Electricity Available, Electricity Connected, Natural Gas Available, Natural Gas Connected, Sewer Available, Sewer Connected, Water Available, Water Connected, Internet Available, Phone Available
Community & HOA
Community
- Features: Curbs, Sidewalks, Close to Library, Close to Public Transportation, Close to Shopping Center
- Security: Smoke Detector(s)
- Subdivision: Sherwood Forest
HOA
- Has HOA: No
Location
- Region: Baton Rouge
Financial & listing details
- Price per square foot: $118/sqft
- Tax assessed value: $186,000
- Annual tax amount: $2,355
- Date on market: 11/9/2026
- Listing terms: Cash,Conventional,FHA,Lease Purchase,Bond for Deed
- Road surface type: Asphalt
Estimated market value
$283,700
$270,000 - $298,000
$2,223/mo
Price history
| Date | Event | Price |
|---|---|---|
| 11/16/2026 | Price change | $285,000-4%$118/sqft |
Source:  ROAM MLS #200QSM Report a problem | ||
| 11/9/2026 | Listed for sale | $297,000+10%$123/sqft |
Source: ROAM MLS #200QSM Report a problem | ||
| 1/10/2024 | Listing removed | -- |
Source: Zillow Rentals Report a problem | ||
| 12/20/2023 | Listed for rent | $1,800$1/sqft |
Source: Zillow Rentals Report a problem | ||
| 6/26/2023 | Listing removed | -- |
Source: ROAM MLS #2023008114 Report a problem | ||
| 5/22/2023 | Listed for sale | $269,900+36.4%$111/sqft |
Source: ROAM MLS #2023008114 Report a problem | ||
| 10/7/2017 | Listing removed | $197,900$82/sqft |
Source: CeeGee Realty LLC #2017011482 Report a problem | ||
| 9/18/2017 | Price change | $197,900-9.2%$82/sqft |
Source: CeeGee Realty LLC #2017011482 Report a problem | ||
| 9/18/2017 | Listing removed | $1,800$1/sqft |
Source: CeeGee Realty LLC #2017012599 Report a problem | ||
| 9/10/2017 | Price change | $1,800-5.3%$1/sqft |
Source: CeeGee Realty LLC #2017012599 Report a problem | ||
| 9/2/2017 | Price change | $217,900-7.2%$90/sqft |
Source: CeeGee Realty LLC #2017011482 Report a problem | ||
| 8/30/2017 | Price change | $234,900-2.1%$97/sqft |
Source: CeeGee Realty LLC #2017011482 Report a problem | ||
| 8/11/2017 | Listed for rent | $1,900$1/sqft |
Source: CeeGee Realty LLC #2017012599 Report a problem | ||
| 8/1/2017 | Price change | $239,900-4%$99/sqft |
Source: CeeGee Realty LLC #2017011482 Report a problem | ||
| 7/25/2017 | Listed for sale | $249,900+88.9%$103/sqft |
Source: CeeGee Realty LLC #2017011482 Report a problem | ||
| 11/13/2015 | Sold | -- |
Source: Public Record Report a problem | ||
| 8/6/2015 | Listing removed | $132,288$55/sqft |
Source: REALHome Services and Solutions Report a problem | ||
| 7/23/2015 | Price change | $132,288-1.3%$55/sqft |
Source: REALHome Services and Solutions Report a problem | ||
| 6/25/2015 | Price change | $134,000-5%$55/sqft |
Source: REALHome Services and Solutions Report a problem | ||
| 5/20/2015 | Listed for sale | $140,980$58/sqft |
Source: REALHome Services and Solutions Report a problem | ||
| 1/8/2001 | Sold | -- |
Source: Public Record Report a problem | ||
| 4/5/2000 | Sold | -- |
Source: Public Record Report a problem | ||
| 6/29/1999 | Sold | -- |
Source: Public Record Report a problem | ||
Public tax history
| Year | Property taxes | Tax assessment |
|---|---|---|
| 2025 | $2,355 +4.5% | $18,600 |
| 2024 | $2,253 +24.2% | $18,600 +27.4% |
| 2023 | $1,814 -0.2% | $14,600 |
| 2022 | $1,818 +2.2% | $14,600 |
| 2021 | $1,778 +0.2% | $14,600 |
| 2020 | $1,775 +25.1% | $14,600 +31.5% |
| 2019 | $1,419 +1.2% | $11,100 |
| 2018 | $1,403 | $11,100 |
| 2017 | $1,403 | $11,100 |
| 2016 | $1,403 +2.4% | $11,100 -28.4% |
| 2015 | $1,370 +24.1% | $15,500 |
| 2014 | $1,104 | $15,500 |
| 2013 | $1,104 -38.8% | $15,500 |
| 2012 | $1,803 +22.6% | $15,500 +12.7% |
| 2011 | $1,470 +0% | $13,750 |
| 2010 | $1,470 +91.2% | $13,750 |
| 2009 | $769 -0.5% | $13,750 |
| 2008 | $773 +7.1% | $13,750 +4.2% |
| 2007 | $721 +0.8% | $13,200 |
| 2006 | $716 +0.9% | $13,200 |
| 2005 | $709 +46.3% | $13,200 |
| 2004 | $485 -30.8% | $13,200 |
| 2003 | $701 +0% | $13,200 |
| 2002 | $701 +5.5% | $13,200 +3.9% |
| 2001 | $664 +16% | $12,700 |
| 2000 | $572 | $12,700 |
Find assessor info on the county website
Monthly payment
Est. payment
Payment breakdown
Explore the cost of this home by adjusting the details. Changes won't be saved.Climate risks
Neighborhood: Sherwood Forest
Similar homes
- $265,0004 bd2 ba2k sqft11088 Mollylea Dr, Baton Rouge, LA 70815For Sale
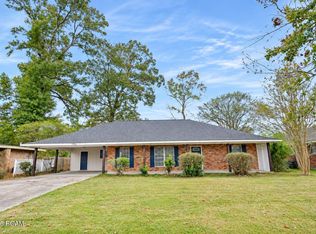
 MLS ID #2026018877, Sharif Tambajang, Southern United Properties. ROAM MLS
- $309,9004 bd3 ba2.6k sqft11019 Goodwood Blvd, Baton Rouge, LA 70815For Sale
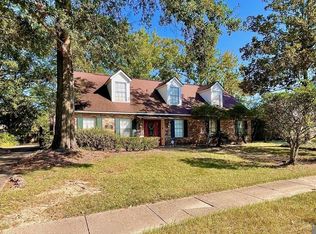 MLS ID #2026018230, Kurt Mikesell, Covington & Associates Real Estate, LLC. ROAM MLS
- $244,0004 bd3 ba1.8k sqft2271 N Alameda Dr, Baton Rouge, LA 70815For Sale
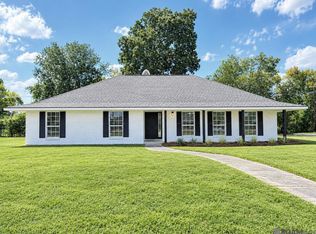 MLS ID #2026017650, Charles Grand, Charles E Grand. ROAM MLS
- $239,0004 bd2 ba2.5k sqft1124 Sharp Rd, Baton Rouge, LA 70815For Sale
 MLS ID #2026011476, Michele Pourciau, LPT Realty, LLC. ROAM MLS
- $210,0004 bd2 ba2.2k sqft11524 Millburn Dr, Baton Rouge, LA 70815For SaleMLS ID #2600008059, Cody Ficklen, JMG Real Estate. ROAM MLS
- $280,0003 bd3 ba2k sqft11651 Gurney Rd, Baker, LA 70714For SaleMLS ID #200SBL, Katie Benton Thompson, Mandy Benton Realty Group LLC. ROAM MLS
- $269,9004 bd3 ba2.3k sqft12424 Parkmeadow Ave, Baton Rouge, LA 70816For SaleMLS ID #2026018443, Keyandra Brice Paul, Keller Williams Realty Premier Partners. ROAM MLS
- $200,0004 bd2 ba1.8k sqft10124 Mollylea Dr, Baton Rouge, LA 70815For SaleMLS ID #2026009284, Kevin Doiron, Geaux Home Real Estate. ROAM MLS
- $210,0004 bd2 ba2.1k sqft10000 E Pomona Dr, Baton Rouge, LA 70815For SaleMLS ID #2025021360, Derroclecia Dunn, D'Agency Real Estate Firm LLC. ROAM MLS
- $235,0004 bd2 ba1.7k sqft15525 Patricia Dale Dr, Baton Rouge, LA 70819For SaleMLS ID #200QGZ, Brandon Thibodeaux, eXp Realty. ROAM MLS
- $304,0003 bd2 ba2.1k sqft10024 Ridgely Dr, Baton Rouge, LA 70809For SaleMLS ID #2026009057, Kim Trahan, Roussel Real Estate. ROAM MLS
- $189,0004 bd2 ba1.6k sqft11555 E Black Oak Dr, Baton Rouge, LA 70815For SaleMLS ID #2026015993, Lily Ngo, Clients First Realty, LLC. ROAM MLS
- $299,0003 bd3 ba1.9k sqft7345 Government St, Baton Rouge, LA 70806For SaleMLS ID #2026013375, Ricky O'Neal, eXp Realty. ROAM MLS
- $299,0004 bd2 ba1.8k sqft144 S Carrollton Ave, Baton Rouge, LA 70806For SaleMLS ID #2025022206, Tigue Bonneval, Audubon Real Estate Associates, LLC. ROAM MLS
- $249,9003 bd2 ba1.3k sqft9479 Swingalong Ave, Baton Rouge, LA 70814For SaleMLS ID #2552640, Tamico A Casey, Keyhole Brokerage, LLC. ROAM MLS
- $209,0003 bd2 ba1.6k sqft9181 W Darryl Pkwy, Baton Rouge, LA 70815For SaleMLS ID #2026011370, Kent Charpentier, KELLER WILLIAMS REALTY BAYOU P. ROAM MLS
- $355,0004 bd3 ba2.3k sqft8932 Norfolk Dr, Baton Rouge, LA 70809For SaleMLS ID #2025011791, Linda Dowden, The Dowden Group. ROAM MLS
- $349,0004 bd3 ba2.8k sqft8232 Hermitage Dr, Denham Springs, LA 70726For SaleMLS ID #200OZH, Lindsay Stoltz, eXp Realty. ROAM MLS
- $199,9004 bd3 ba2.3k sqft4616 Salem Dr, Baton Rouge, LA 70814For SaleMLS ID #2026013902, Natosha Pool, Keller Williams Realty Premier Partners. ROAM MLS
