Welcome home to this beautifully maintained 3-bedroom, 3-bath residence with a dedicated home office, ideally located in Baton Rouge just minutes from shopping, restaurants, and entertainment. Designed with both comfort and functionality in mind, the open-concept floor plan creates an inviting space for everyday living and effortless entertaining. The spacious living area flows seamlessly into the well-appointed kitchen, featuring gorgeous slab granite countertops, abundant cabinetry, and an oversized island that's perfect for meal preparation, casual dining, or gathering with family and friends. A desirable split-bedroom layout offers added privacy, with the generous primary suite situated on its own side of the home. The suite includes a spacious bedroom, large walk-in closet, dual vanities, and a private en suite bath. Two additional bedrooms are thoughtfully positioned and offer ample space for family, guests, or flexible living arrangements. Step outside to enjoy the covered patio overlooking a large, fully fenced backyard with plenty of room to relax, play, or entertain. A storage shed provides additional space for tools and outdoor equipment, while the whole-home generator offers year-round peace of mind. Combining a fantastic floor plan, modern finishes, exceptional outdoor space, and a convenient location, this move-in-ready home is one you won't want to miss. Schedule your private showing today!
For sale
Price cut: $50K (9/12)
$325,000
7345 Government St, Baton Rouge, LA 70806
3beds
1,907sqft
Single Family Residence, Residential
Built in 1972
0.26 Acres Lot
$-- Zestimate®
$170/sqft
$-- HOA
What's special
Fantastic floor planOpen-concept floor planGenerous primary suiteLarge fully fenced backyardAbundant cabinetryExceptional outdoor spaceDedicated home office
- 62 days
- 166
- 6
Zillow last checked:
Listing updated:
Listed by:
Ricky O'Neal,
eXp Realty 225-412-9982
Source: ROAM MLS,MLS#: 2026013375
Facts & features
Interior
Bedrooms & bathrooms
- Bedrooms: 3
- Bathrooms: 3
- Full bathrooms: 3
Rooms
- Room types: Bedroom, Primary Bedroom, Breakfast Room, Kitchen, Living Room, Office
Primary bedroom
- Features: En Suite Bath, Ceiling Fan(s)
- Level: First
- Area: 160
- Dimensions: 16 x 10
Bedroom 1
- Level: First
- Area: 144
- Dimensions: 12 x 12
Bedroom 2
- Level: First
- Area: 144
- Dimensions: 12 x 12
Primary bathroom
- Features: Double Vanity, Shower Combo
Kitchen
- Features: Granite Counters, Kitchen Island
- Level: First
- Area: 189
- Dimensions: 21 x 9
Living room
- Level: First
- Area: 260
- Dimensions: 20 x 13
Office
- Level: First
- Area: 60
- Dimensions: 12 x 5
Heating
- Central
Cooling
- Central Air, Ceiling Fan(s)
Appliances
- Included: Elec Stove Con, Electric Cooktop, Dishwasher, Range/Oven, Stainless Steel Appliance(s)
- Laundry: Electric Dryer Hookup, Washer Hookup, Inside, Washer/Dryer Hookups
Interior area
- Total structure area: 3,103
- Total interior livable area: 1,907 sqft
Property
Parking
- Total spaces: 2
- Parking features: 2 Cars Park, Carport
- Has carport: Yes
Features
- Stories: 1
- Patio & porch: Covered, Patio
- Fencing: Privacy,Wood
Lot
- Size: 0.26 Acres
- Dimensions: 141 x 80
- Features: Landscaped
Details
- Additional structures: Storage
- Parcel number: 00639060
- Other equipment: Generator
Construction
Type & style
- Home type: SingleFamily
- Architectural style: Traditional
- Property subtype: Single Family Residence, Residential
Materials
- Brick Siding, Frame
- Foundation: Slab
- Roof: Shingle
Condition
- New construction: No
- Year built: 1972
Utilities & green energy
- Gas: Atmos
- Sewer: Public Sewer
- Water: Public
Community & HOA
Community
- Subdivision: Riverlon
Location
- Region: Baton Rouge
Financial & listing details
- Price per square foot: $170/sqft
- Tax assessed value: $266,510
- Annual tax amount: $2,607
- Price range: $325K - $325K
- Date on market: 7/22/2026
- Listing terms: Cash,Conventional,FHA,VA Loan
Estimated market value
Not available
Estimated sales range
Not available
Not available
Price history
| Date | Event | Price |
|---|---|---|
| 9/12/2026 | Price change | $325,000-13.3%$170/sqft |
Source:  ROAM MLS #2026013375 Report a problem ROAM MLS #2026013375 Report a problem | ||
| 8/12/2026 | Pending sale | $375,000$197/sqft |
Source: ROAM MLS #2026013375 Report a problem | ||
| 7/22/2026 | Listed for sale | $375,000-3.8%$197/sqft |
Source: ROAM MLS #2026013375 Report a problem | ||
| 7/18/2026 | Listing removed | $389,900$204/sqft |
Source: ROAM MLS #2026001672 Report a problem | ||
| 4/6/2026 | Price change | $389,900-2.5%$204/sqft |
Source: ROAM MLS #2026001672 Report a problem | ||
| 1/28/2026 | Listed for sale | $400,000+63.3%$210/sqft |
Source: ROAM MLS #2026001672 Report a problem | ||
| 6/7/2017 | Sold | -- |
Source: ROAM MLS #2017004141 Report a problem | ||
| 4/11/2017 | Price change | $245,000-3.9%$128/sqft |
Source: Keller Williams - Baton Rouge #2017004141 Report a problem | ||
| 3/24/2017 | Listed for sale | $255,000+18.1%$134/sqft |
Source: Keller Williams - Baton Rouge #2017004141 Report a problem | ||
| 12/16/2009 | Sold | -- |
Source: Public Record Report a problem | ||
| 9/13/2009 | Listing removed | $215,900$113/sqft |
Source: Engle Realty Report a problem | ||
| 8/8/2009 | Listed for sale | $215,900-6.1%$113/sqft |
Source: Engle Realty Report a problem | ||
| 6/26/2009 | Listing removed | $229,900$121/sqft |
Source: Homes.com #b08203256 Report a problem | ||
| 4/26/2009 | Price change | $229,900-8%$121/sqft |
Source: Homes.com #b08203256 Report a problem | ||
| 11/5/2008 | Listed for sale | $249,900$131/sqft |
Source: Homes.com #b08203256 Report a problem | ||
| 7/22/2008 | Sold | -- |
Source: Public Record Report a problem | ||
Public tax history
| Year | Property taxes | Tax assessment |
|---|---|---|
| 2025 | $2,607 +6.1% | $26,651 |
| 2024 | $2,458 +3.4% | $26,651 +4.1% |
| 2023 | $2,377 -0.2% | $25,610 |
| 2022 | $2,382 +7.9% | $25,610 |
| 2021 | $2,207 -26% | $25,610 |
| 2020 | $2,982 +5.8% | $25,610 +10% |
| 2019 | $2,820 +17.9% | $23,280 +16.4% |
| 2018 | $2,392 +50.3% | $20,000 |
| 2017 | $1,592 | $20,000 |
| 2016 | $1,592 +2.4% | $20,000 |
| 2015 | $1,555 +0.2% | $20,000 |
| 2014 | $1,552 | $20,000 |
| 2013 | $1,552 -33.3% | $20,000 |
| 2012 | $2,326 +8.8% | $20,000 |
| 2011 | $2,138 | $20,000 |
| 2010 | $2,138 +2002.1% | $20,000 +172.1% |
| 2007 | $102 +0% | $7,350 |
| 2006 | $102 0% | $7,350 |
| 2005 | $102 | $7,350 |
| 2004 | $102 -3.5% | $7,350 |
| 2003 | $105 0% | $7,350 |
| 2002 | $105 | $7,350 |
| 2001 | $105 +71.9% | $7,350 |
| 2000 | $61 | $7,350 |
Find assessor info on the county website
Monthly payment
Est. payment
Payment breakdown
Explore the cost of this home by adjusting the details. Changes won't be saved.Climate risks
Neighborhood: Goodwood
Nearby schools
Schools provided by the listing agent
- District: East Baton Rouge
Source: ROAM MLS. This data may not be complete. We recommend contacting the local school district to confirm school assignments for this home.
- $220,200-- bd-- ba1.3k sqft7355 Government St, Baton Rouge, LA 70806Off Market
- $237,8003 bd1 ba1.2k sqft7325 Government St, Baton Rouge, LA 70806Off Market
- $211,200-- bd-- ba1.3k sqft483 Riverlon Ave, Baton Rouge, LA 70806Off Market
- $296,600-- bd-- ba1.9k sqft7373 Government St, Baton Rouge, LA 70806Off Market
Similar homes
- $330,0003 bd2 ba1.8k sqft245 S Carrollton Ave, Baton Rouge, LA 70806For Sale
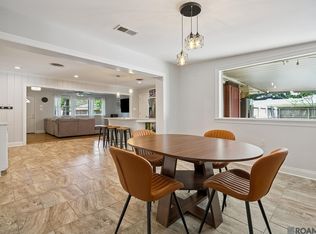
 MLS ID #2026016491, Remy Curry, Real Broker LLC. ROAM MLS
 - $325,0004 bd3 ba2.2k sqft1951 Shawn Dr, Baton Rouge, LA 70806For Sale
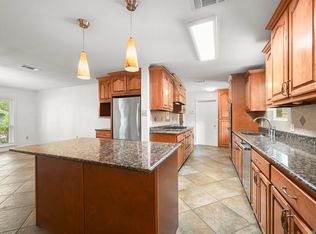 MLS ID #2026008826, Leanne LaPlace Evans, RE/MAX Professional. ROAM MLS
 - $271,9003 bd1 ba1.3k sqft7769 Lasalle Ave, Baton Rouge, LA 70806For Sale
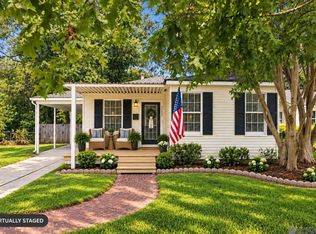 MLS ID #2026017305, Anna DiVincenti Boykin, RE/MAX Professional. ROAM MLS
 - $299,0004 bd2 ba2k sqft8833 Bayside Ave, Baton Rouge, LA 70806For Sale
 MLS ID #2026012205, Olivia Carroll, LIV Realty, LLC. ROAM MLS
 - $339,9004 bd2 ba2.8k sqft8865 Trinity Ave, Baton Rouge, LA 70806For SaleMLS ID #2026008364, Joyce Sasser, CENTURY 21 Bessette Flavin. ROAM MLS
- $305,0003 bd2 ba2.1k sqft10024 Ridgely Dr, Baton Rouge, LA 70809For SaleMLS ID #2026009057, Kim Trahan, Roussel Real Estate. ROAM MLS
- $299,9004 bd3 ba2.5k sqft5626 Monmouth Ave, Baton Rouge, LA 70808For SaleMLS ID #2026007399, Tao Fang, Fortune Realty. ROAM MLS
- $315,0004 bd3 ba2.1k sqft1434 Charing Cross Dr, Baton Rouge, LA 70810For SaleMLS ID #2026016311, Charisse Hanchey, Coldwell Banker ONE. ROAM MLS
- $329,9004 bd3 ba2.6k sqft11019 Goodwood Blvd, Baton Rouge, LA 70815For SaleMLS ID #2025017677, Kurt Mikesell, Covington & Associates Real Estate, LLC. ROAM MLS
- $350,0003 bd2 ba2.6k sqft4438 Chelsea Dr, Baton Rouge, LA 70809For SaleMLS ID #2026009670, Angel Hebert, Coldwell Banker ONE. ROAM MLS
- $289,0003 bd2 ba2.3k sqft8887 Laurynwood Dr, Baton Rouge, LA 70808For SaleMLS ID #2026014616, Jeremy Henderson, Keller Williams Realty-First Choice. ROAM MLS
- $355,0004 bd3 ba2.3k sqft8932 Norfolk Dr, Baton Rouge, LA 70809For SaleMLS ID #2025011791, Linda Dowden, The Dowden Group. ROAM MLS
- $419,9002 bd2 ba1.9k sqft6243 Jefferson Hwy, Baton Rouge, LA 70806For SaleMLS ID #2025022074, Kristen Stanley, Dawson Grey Real Estate. ROAM MLS
- $392,5003 bd2 ba2k sqft856 Rodney Dr, Baton Rouge, LA 70808For SaleMLS ID #2026015774, Kody Higginbotham, Omni Realty Partners. ROAM MLS
- $275,0004 bd4 ba2.5k sqft555 Lonita St, Baton Rouge, LA 70815For SaleMLS ID #2026013628, Dalton Adams, CENTURY 21 Bessette Flavin. ROAM MLS
- $289,9004 bd3 ba1.9k sqft635 Staring Ln, Baton Rouge, LA 70810For SaleMLS ID #2026014980, Terry Wilks, Redfin Corporation. ROAM MLS
- $270,0004 bd3 ba2.7k sqft1536 Cora Dr, Baton Rouge, LA 70815For SaleMLS ID #2026014992, Kira Banks, eXp Realty. ROAM MLS
- $249,9004 bd4 ba2.2k sqft9543 Greenbriar Dr, Baton Rouge, LA 70815For SaleMLS ID #2026008050, David Madaffari, Grassroots Real Estate Group. ROAM MLS
- $270,0004 bd3 ba2.4k sqft9024 Keaty Dr, Baton Rouge, LA 70809For SaleMLS ID #2026006387, Sherri Rachal, Villar & Co Real Estate. ROAM MLS
- $280,0004 bd3 ba2.2k sqft5023 Front Royal Dr, Baton Rouge, LA 70817For SaleMLS ID #2026017027, Stacy Branyan, Blackstone Partners LLC. ROAM MLS
