Discover the possibilities in this well maintained 3 bedroom, 2 bathroom home offering over 2,300 square feet of living space in an established neighborhood. With a spacious layout and plenty of room to make it your own, this home has great potential to become the home of your dreams! Inside, you'll find a formal living room, formal dining room and a large den complete with a wet bar—providing plenty of space for entertaining, relaxing and everyday living. The kitchen features a dedicated breakfast area, while the generously sized primary bedroom offers a private en suite bathroom and walk-in closet. Two additional bedrooms share a large full bathroom. Outside, a rear entry carport provides convenient covered parking, while the nicely sized yard offers room to enjoy the outdoors. Whether you're looking for room to grow, space to entertain or an opportunity to add your personal style, this home offers the space and foundation to make your vision a reality! Schedule your private showing today.
For sale
$290,000
8887 Laurynwood Dr, Baton Rouge, LA 70808
3beds
2,315sqft
Single Family Residence, Residential
Built in 1986
0.36 Acres Lot
$-- Zestimate®
$125/sqft
$-- HOA
What's special
Private en suite bathroomGenerously sized primary bedroomWalk-in closetTwo additional bedroomsFormal dining room
- 31 days
- 257
- 12
Likely to sell faster than
Zillow last checked:
Listing updated:
Listed by:
Jeremy Henderson,
Keller Williams Realty-First Choice 225-744-0044
Source: ROAM MLS,MLS#: 2026014616
Facts & features
Interior
Bedrooms & bathrooms
- Bedrooms: 3
- Bathrooms: 2
- Full bathrooms: 2
Rooms
- Room types: Bathroom, Primary Bathroom, Bedroom, Primary Bedroom, Breakfast Room, Den, Dining Room, Foyer, Kitchen, Living Room
Primary bedroom
- Features: En Suite Bath
- Level: First
- Area: 202.81
- Width: 12.42
Bedroom 1
- Level: First
- Area: 160.27
- Width: 12.25
Bedroom 2
- Level: First
- Area: 131.69
- Width: 12.25
Primary bathroom
- Features: No Special Features
- Level: First
- Area: 34.51
- Width: 5.83
Bathroom 1
- Level: First
- Area: 37.05
Dining room
- Level: First
- Area: 105.88
Kitchen
- Features: Laminate Counters
- Level: First
- Area: 110.14
Living room
- Level: First
- Area: 130.67
Heating
- Central
Cooling
- Central Air
Appliances
- Included: Gas Cooktop, Dishwasher, Oven
- Laundry: Laundry Room
Features
- Primary Closet
- Flooring: Carpet, Ceramic Tile
- Number of fireplaces: 1
Interior area
- Total structure area: 2,944
- Total interior livable area: 2,315 sqft
Property
Parking
- Parking features: Carport, Driveway
- Has carport: Yes
Features
- Stories: 1
Lot
- Size: 0.36 Acres
- Dimensions: 112 x 139
Details
- Parcel number: 00885576
- Special conditions: Standard
Construction
Type & style
- Home type: SingleFamily
- Architectural style: Traditional
- Property subtype: Single Family Residence, Residential
Materials
- Brick Siding
- Foundation: Slab
Condition
- New construction: No
- Year built: 1986
Utilities & green energy
- Gas: Delta Utilities
- Sewer: Public Sewer
- Water: Public
Community & HOA
Community
- Subdivision: Lynnewood Village
Location
- Region: Baton Rouge
Financial & listing details
- Price per square foot: $125/sqft
- Tax assessed value: $275,900
- Annual tax amount: $2,597
- Price range: $290K - $290K
- Date on market: 8/10/2026
- Listing terms: Cash,Conventional,FHA,VA Loan
Estimated market value
Not available
Estimated sales range
Not available
Not available
Price history
| Date | Event | Price |
|---|---|---|
| 8/10/2026 | Listed for sale | $290,000$125/sqft |
Source:  ROAM MLS #2026014616 Report a problem ROAM MLS #2026014616 Report a problem | ||
Public tax history
| Year | Property taxes | Tax assessment |
|---|---|---|
| 2025 | $2,597 +6.3% | $27,590 |
| 2024 | $2,443 +25.1% | $27,590 +19.5% |
| 2023 | $1,952 -0.2% | $23,090 |
| 2022 | $1,956 +2.2% | $23,090 |
| 2021 | $1,913 +0.2% | $23,090 |
| 2020 | $1,910 -20.4% | $23,090 +16.6% |
| 2019 | $2,398 +1.3% | $19,800 |
| 2018 | $2,368 +51% | $19,800 |
| 2017 | $1,568 | $19,800 |
| 2016 | $1,568 +2.4% | $19,800 +21.5% |
| 2015 | $1,532 +36.5% | $16,300 |
| 2014 | $1,122 | $16,300 |
| 2013 | $1,122 -40.8% | $16,300 |
| 2012 | $1,896 +38.5% | $16,300 +27.3% |
| 2011 | $1,369 +0% | $12,800 |
| 2010 | $1,369 +105.1% | $12,800 |
| 2009 | $667 -0.5% | $12,800 |
| 2008 | $671 +34.3% | $12,800 +14.8% |
| 2007 | $499 +0.7% | $11,150 |
| 2006 | $496 +0.9% | $11,150 |
| 2005 | $492 +3.4% | $11,150 |
| 2004 | $475 +27.4% | $11,150 +10.9% |
| 2003 | $373 | $10,050 |
| 2002 | $373 +0% | $10,050 |
| 2001 | $373 +19.3% | $10,050 |
| 2000 | $313 | $10,050 |
Find assessor info on the county website
Monthly payment
Est. payment
Payment breakdown
Explore the cost of this home by adjusting the details. Changes won't be saved.Climate risks
Neighborhood: Kenilworth
Nearby schools
Schools provided by the listing agent
- District: East Baton Rouge
Source: ROAM MLS. This data may not be complete. We recommend contacting the local school district to confirm school assignments for this home.
Similar homes
- $349,0004 bd2 ba2.2k sqft968 Bromley Dr, Baton Rouge, LA 70808For Sale
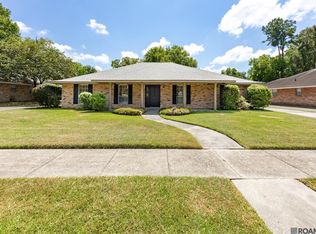
 MLS ID #2026015260, Catherine Helm Shows, RE/MAX Professional. ROAM MLS
 - $339,9004 bd3 ba2.1k sqft5628 Trenton Ave, Baton Rouge, LA 70808For Sale
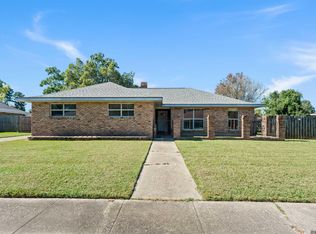 MLS ID #2026014843, Lizzie Blair Benzer, Geaux-2 Realty. ROAM MLS
 - $285,0004 bd3 ba2.2k sqft9967 Bunting Dr, Baton Rouge, LA 70809For Sale
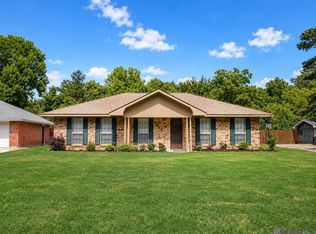 MLS ID #2026010012, Alexa Ritchie, RE/MAX Real Estate Group. ROAM MLS
 - $267,0003 bd2 ba1.8k sqft1224 Rue Desiree, Baton Rouge, LA 70810For Sale
 MLS ID #2026014825, Kim Blanchard, Compass - Perkins. ROAM MLS
 - $290,0004 bd3 ba2.2k sqft16458 Confederate Ave, Baton Rouge, LA 70817For SaleMLS ID #2026015710, Mary DiBenedetto, RE/MAX Professional. ROAM MLS
- $289,9004 bd2 ba2.1k sqft1878 Chevelle Dr, Baton Rouge, LA 70806For SaleMLS ID #2025019567, Quita Cutrer, Burns & Co., Inc.. ROAM MLS
- $279,9003 bd2 ba2.7k sqft1425 Carolyn Sue Dr, Baton Rouge, LA 70815For SaleMLS ID #2026013026, Scott Gaspard, Gaspard & Co Real Estate LLC. ROAM MLS
- $264,9003 bd2 ba2.5k sqft921 Briarrose Dr, Baton Rouge, LA 70810For SaleMLS ID #2026014961, Gabriela Corro-Torres, Goodwood Realty. ROAM MLS
- $259,0003 bd2 ba1.6k sqft10352 Hillyard Ave, Baton Rouge, LA 70809For SaleMLS ID #2026015503, Barret Blondeau, Falaya. ROAM MLS
- $299,9004 bd3 ba2.4k sqft11995 Parkbrook Ave, Baton Rouge, LA 70816For SaleMLS ID #2026010758, Angela Pitts, Craft Realty. ROAM MLS
- $270,0004 bd3 ba2.7k sqft1536 Cora Dr, Baton Rouge, LA 70815For SaleMLS ID #2026014992, Kira Banks, eXp Realty. ROAM MLS
- $315,0004 bd2 ba2k sqft8833 Bayside Ave, Baton Rouge, LA 70806For SaleMLS ID #2026012205, Olivia Carroll, LIV Realty, LLC. ROAM MLS
- $270,0004 bd3 ba2.4k sqft9024 Keaty Dr, Baton Rouge, LA 70809For SaleMLS ID #2026006387, Sherri Rachal, Villar & Co Real Estate. ROAM MLS
- $249,0004 bd2 ba1.6k sqft2556 Theodosia Dr, Baton Rouge, LA 70809For SaleMLS ID #2026014467, Lori Bergstresser, Keller Williams Realty Red Stick Partners. ROAM MLS
- $325,0004 bd3 ba2.2k sqft1951 Shawn Dr, Baton Rouge, LA 70806For SaleMLS ID #2026008826, Leanne LaPlace Evans, RE/MAX Professional. ROAM MLS
- $309,9003 bd2 ba1.5k sqft10335 Springpark Ave, Baton Rouge, LA 70810For SaleMLS ID #2026008316, Danna Strange, RE/MAX Professional. ROAM MLS
- $265,0003 bd2 ba2.2k sqft3182 Seracedar St, Baton Rouge, LA 70816For SaleMLS ID #2026005952, Chandler Accardo, Monarc Realty, LLC. ROAM MLS
- $255,0004 bd2 ba2.1k sqft12228 Excalibur Ave, Baton Rouge, LA 70816For SaleMLS ID #2026014913, Carolyn Venable, Magnolia Roots Realty LLC. ROAM MLS
- $230,0003 bd2 ba1.7k sqft13346 Perkins Rd, Baton Rouge, LA 70810For SaleMLS ID #2026015664, Barret Blondeau, Falaya. ROAM MLS
- $249,0003 bd2 ba2k sqft1647 Tallwood Dr, Baton Rouge, LA 70816For SaleMLS ID #2026015855, Michael Cotten, LIV Realty, LLC. ROAM MLS
