Welcome to this well-maintained 4-bedroom home in Camelot Subdivision in Baton Rouge! From the moment you arrive, you’ll love the inviting wide front porch, complete with charming French doors. The interior offers a warm and comfortable layout featuring laminate wood flooring, recessed lighting, and a cozy fireplace with a brick accent and hearth. The spacious family room is filled with natural light from an oversized window, creating a bright and inviting space for relaxing or gathering with family. The kitchen features custom cabinetry with ample storage, granite countertops and backsplash, a wall oven, electric cooktop, and convenient breakfast bar. A formal dining room just off the kitchen provides the perfect setting for hosting family and friends. All four bedrooms are generously sized and offer ample closet storage. Step outside to enjoy the enclosed patio, ideal for unwinding at the end of the day, or head to the open patio overlooking the private, fenced-in backyard. With comfortable living spaces inside and inviting outdoor areas, this Camelot home is ready to welcome you!
Pending
Price cut: $15K (9/9)
$255,000
12228 Excalibur Ave, Baton Rouge, LA 70816
4beds
2,187sqft
Single Family Residence, Residential
Built in 1977
0.27 Acres Lot
$-- Zestimate®
$117/sqft
$-- HOA
What's special
Private fenced-in backyardWall ovenGranite countertops and backsplashElectric cooktopInviting wide front porchFormal dining roomCharming french doors
- 48 days
- 879
- 94
Likely to sell faster than
Zillow last checked:
Listing updated:
Listed by:
Carolyn Venable,
Magnolia Roots Realty LLC 225-673-0002,
Marilyn McCulley,
Magnolia Roots Realty LLC
Source: ROAM MLS,MLS#: 2026014913
Facts & features
Interior
Bedrooms & bathrooms
- Bedrooms: 4
- Bathrooms: 2
- Full bathrooms: 2
Rooms
- Room types: Bedroom, Primary Bedroom, Dining Room, Family Room, Kitchen, Living Room
Primary bedroom
- Features: En Suite Bath, Ceiling Fan(s)
- Level: First
- Area: 222.01
- Width: 14.9
Bedroom 1
- Level: First
- Area: 129.71
- Width: 11.9
Bedroom 2
- Level: First
- Area: 119.6
- Width: 11.5
Bedroom 3
- Level: First
- Area: 115.43
- Width: 11.9
Primary bathroom
- Features: Double Vanity, Shower Combo
Dining room
- Level: First
- Area: 130.8
- Length: 12
Family room
- Level: First
- Area: 142.8
- Length: 12
Kitchen
- Features: Cabinets Custom Built
- Level: First
- Area: 119.56
Living room
- Level: First
- Area: 343.54
Heating
- Central
Cooling
- Central Air, Ceiling Fan(s)
Appliances
- Included: Elec Stove Con, Electric Cooktop, Dishwasher, Microwave, Oven, Range Hood
- Laundry: Electric Dryer Hookup, Washer Hookup, Inside
Features
- Breakfast Bar, Eat-in Kitchen, Crown Molding
- Flooring: Carpet, Ceramic Tile, Laminate
- Number of fireplaces: 1
Interior area
- Total structure area: 3,398
- Total interior livable area: 2,187 sqft
Property
Parking
- Total spaces: 2
- Parking features: 2 Cars Park, Attached
- Has attached garage: Yes
Features
- Stories: 1
- Patio & porch: Enclosed, Porch
- Exterior features: Lighting, Rain Gutters
- Fencing: Full,Privacy,Wood
Lot
- Size: 0.27 Acres
- Dimensions: 88 x 149 x 73 x 146
- Features: Landscaped
Details
- Parcel number: 01059513
- Special conditions: Standard
Construction
Type & style
- Home type: SingleFamily
- Architectural style: Traditional
- Property subtype: Single Family Residence, Residential
Materials
- Brick Siding, Wood Siding, Frame
- Foundation: Slab
- Roof: Shingle
Condition
- New construction: No
- Year built: 1977
Utilities & green energy
- Gas: Entergy
- Sewer: Public Sewer
- Water: Public
- Utilities for property: Cable Connected
Community & HOA
Community
- Subdivision: Camelot
Location
- Region: Baton Rouge
Financial & listing details
- Price per square foot: $117/sqft
- Tax assessed value: $193,000
- Annual tax amount: $1,581
- Price range: $255K - $255K
- Date on market: 8/13/2026
- Listing terms: Cash,Conventional,FHA,VA Loan
Estimated market value
Not available
Estimated sales range
Not available
Not available
Price history
| Date | Event | Price |
|---|---|---|
| 9/18/2026 | Pending sale | $255,000$117/sqft |
Source:  ROAM MLS #2026014913 Report a problem ROAM MLS #2026014913 Report a problem | ||
| 9/9/2026 | Price change | $255,000-5.6%$117/sqft |
Source: ROAM MLS #2026014913 Report a problem | ||
| 8/13/2026 | Listed for sale | $270,000+0%$123/sqft |
Source: ROAM MLS #2026014913 Report a problem | ||
| 9/27/2022 | Listing removed | -- |
Source: ROAM MLS #2022012030 Report a problem | ||
| 9/9/2022 | Pending sale | $269,900$123/sqft |
Source: ROAM MLS #2022012030 Report a problem | ||
| 8/15/2022 | Price change | $269,900-1.9%$123/sqft |
Source: ROAM MLS #2022012030 Report a problem | ||
| 7/31/2022 | Listed for sale | $275,000+16.5%$126/sqft |
Source: ROAM MLS #2022012030 Report a problem | ||
| 4/9/2018 | Listing removed | $236,000$108/sqft |
Source: Keller Williams Realty Greater Baton Rouge #2017014751 Report a problem | ||
| 11/6/2017 | Price change | $236,000-0.8%$108/sqft |
Source: Zachary #2017014751 Report a problem | ||
| 10/17/2017 | Price change | $238,000-2.9%$109/sqft |
Source: Keller Williams Realty Greater Baton Rouge #2017014751 Report a problem | ||
| 9/17/2017 | Listed for sale | $245,000+22.5%$112/sqft |
Source: Keller Williams Realty Greater Baton Rouge #2017014751 Report a problem | ||
| 7/9/2013 | Listing removed | $200,000$91/sqft |
Source: Keller Williams - Zachary #B1306646 Report a problem | ||
| 6/1/2013 | Price change | $200,000-7%$91/sqft |
Source: Keller Williams - Zachary #B1306646 Report a problem | ||
| 5/7/2013 | Listed for sale | $215,000+7.5%$98/sqft |
Source: isNowListed.com Report a problem | ||
| 8/22/2010 | Listing removed | $200,000$91/sqft |
Source: Pat Wattam #117171087 Report a problem | ||
| 7/22/2010 | Listed for sale | $200,000$91/sqft |
Source: Pat Wattam #117171087 Report a problem | ||
| 4/19/2010 | Sold | -- |
Source: Agent Provided Report a problem | ||
| 3/13/2010 | Listed for sale | $200,000$91/sqft |
Source: Dominion Enterprises #B1003539 Report a problem | ||
Public tax history
| Year | Property taxes | Tax assessment |
|---|---|---|
| 2025 | $1,581 +7.4% | $19,300 |
| 2024 | $1,472 -1.9% | $19,300 |
| 2023 | $1,500 -0.2% | $19,300 |
| 2022 | $1,504 +2.2% | $19,300 |
| 2021 | $1,471 -1.6% | $19,300 |
| 2020 | $1,495 -37.3% | $19,300 |
| 2019 | $2,384 +1.2% | $19,300 |
| 2018 | $2,355 +53.3% | $19,300 |
| 2017 | $1,537 | $19,300 |
| 2016 | $1,537 +2.3% | $19,300 |
| 2015 | $1,502 +0.1% | $19,300 |
| 2014 | $1,500 | $19,300 |
| 2013 | $1,500 -34.6% | $19,300 |
| 2012 | $2,293 +8.4% | $19,300 |
| 2011 | $2,115 +0% | $19,300 |
| 2010 | $2,115 +143.7% | $19,300 +33.1% |
| 2009 | $868 -0.5% | $14,500 |
| 2008 | $872 +14.7% | $14,500 +8.2% |
| 2007 | $760 +0.8% | $13,400 |
| 2006 | $755 +0.9% | $13,400 |
| 2005 | $748 +42.5% | $13,400 |
| 2004 | $525 -29% | $13,400 |
| 2003 | $739 0% | $13,400 |
| 2002 | $739 0% | $13,400 |
| 2001 | $739 +15.3% | $13,400 |
| 2000 | $641 | $13,400 |
Find assessor info on the county website
Monthly payment
Est. payment
Payment breakdown
Explore the cost of this home by adjusting the details. Changes won't be saved.Climate risks
Neighborhood: Jones Creek
Nearby schools
Schools provided by the listing agent
- District: East Baton Rouge
Source: ROAM MLS. This data may not be complete. We recommend contacting the local school district to confirm school assignments for this home.
- $257,600-- bd-- ba2.1k sqft12304 Excalibur Ave, Baton Rouge, LA 70816Off Market
- $291,9004 bd2 ba2.4k sqft12218 Excalibur Ave, Baton Rouge, LA 70816Off Market
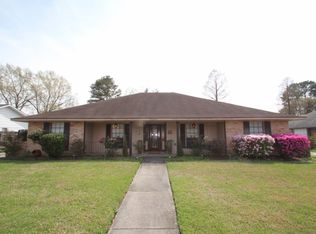
- $311,600-- bd-- ba2.7k sqft12314 Excalibur Ave, Baton Rouge, LA 70816Off Market
- $347,9005 bd3 ba3.1k sqft12307 Mallory Ave, Baton Rouge, LA 70816Off Market
Similar homes
- $299,9004 bd2 ba2k sqft13210 Todd Ave, Baton Rouge, LA 70815For Sale
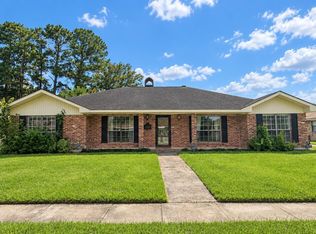
 MLS ID #2026017686, Kay Samuel, Keller Williams Realty Red Stick Partners. ROAM MLS
 - $205,0003 bd2 ba1.3k sqft4445 Country Hill Dr, Baton Rouge, LA 70816For Sale
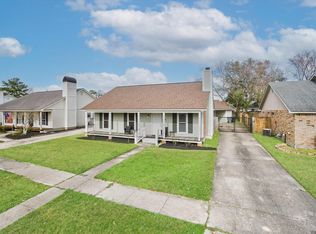 MLS ID #2026016184, Ricky Brazzel, Coldwell Banker ONE. ROAM MLS
 - $229,9003 bd2 ba1.4k sqft16606 Bonham Ave, Baton Rouge, LA 70816For Sale
 MLS ID #2026015071, Lauren Krafft, RE/MAX Professional. ROAM MLS
 - $312,0004 bd3 ba2.3k sqft2103 Aspenwood Dr, Baton Rouge, LA 70816For Sale
 MLS ID #2026012013, Leslie Doyle, Paige Knobles Properties. ROAM MLS
 - $259,0003 bd2 ba1.9k sqft1967 Potwin Dr, Baton Rouge, LA 70810For SaleMLS ID #2026013659, Edie Sotor, Edie Sotor Realty, LLC. ROAM MLS
- $269,7004 bd2 ba1.9k sqft11021 Fieldcrest Dr, Baton Rouge, LA 70811For SaleMLS ID #2026017107, Marie Kennedy, Better Homes and Gardens Real Estate - Tiger Town BR. ROAM MLS
- $279,9994 bd2 ba2.1k sqft1878 Chevelle Dr, Baton Rouge, LA 70806For SaleMLS ID #2025019567, Quita Cutrer, Burns & Co., Inc.. ROAM MLS
- $290,0003 bd2 ba1.9k sqft5211 Fort Gregg Dr, Baton Rouge, LA 70817For SaleMLS ID #2026012037, Happi Hoffer, RE/MAX Professional. ROAM MLS
- $222,0003 bd2 ba1.9k sqft1653 Sharp Rd, Baton Rouge, LA 70815For SaleMLS ID #2026017539, Dillon Thompson, Exit Realty Group. ROAM MLS
- $269,0003 bd2 ba2k sqft12715 Mustang Ave, Baton Rouge, LA 70818For SaleMLS ID #2026012970, Shane Robertson, CENTURY 21 Bessette Flavin. ROAM MLS
- $320,0004 bd3 ba2.2k sqft12652 Warwick Ave, Baton Rouge, LA 70815For SaleMLS ID #2026006395, Lauren Johnson, RE/MAX Professional. ROAM MLS
- $269,0003 bd2 ba2.6k sqft11620 Rue Villantray, Baton Rouge, LA 70810For SaleMLS ID #2026016421, Jonah Mumphrey, Pivot Realty. ROAM MLS
- $299,0004 bd2 ba2k sqft8833 Bayside Ave, Baton Rouge, LA 70806For SaleMLS ID #2026012205, Olivia Carroll, LIV Realty, LLC. ROAM MLS
- $214,9003 bd3 ba1.9k sqft1905 Stonegate Ct, Baton Rouge, LA 70815For SaleMLS ID #2026011227, Terry Wilks, Redfin Corporation. ROAM MLS
- $189,9003 bd2 ba1.6k sqft10142 Mollylea Dr, Baton Rouge, LA 70815For SaleMLS ID #2026016701, Angel Hebert, Coldwell Banker ONE. ROAM MLS
- $290,0003 bd2 ba1.7k sqft9866 Azrok Ave, Baton Rouge, LA 70809For SaleMLS ID #2026012348, Molly Desselle, Coldwell Banker ONE. ROAM MLS
- $244,9003 bd2 ba1.5k sqft14741 Saddle Ave, Baton Rouge, LA 70818For SaleMLS ID #2026016444, David Landry, David Landry Real Estate, LLC. ROAM MLS
- $269,9003 bd2 ba1.8k sqft26137 Vincent Dr, Denham Springs, LA 70726For SaleMLS ID #2026016228, Jeff Day, Smart Move Real Estate. ROAM MLS
- $229,9003 bd2 ba1.7k sqft1105 Roundhill Dr, Baton Rouge, LA 70810For SaleMLS ID #2026015969, Crystal Wade, Keller Williams Realty-First Choice. ROAM MLS
- $219,9004 bd2 ba1.6k sqft8166 Franwood Dr, Baton Rouge, LA 70806For SaleMLS ID #2026015820, Sharon Vennen, Pennant Real Estate. ROAM MLS
