Just off Highland Road on a quiet, tree lined street, this spacious 3-bedroom, 2-bath brick ranch puts you minutes from Perkins Rowe, Willow Grove, and the best shopping and dining the area has to offer. From the moment you step through the glass-paneled front door into the shiplap-lined entry, you'll find a home with real character and room to spread out. The layout is made for entertaining. A welcoming front living room flows into a second family room with wood-look flooring and a wall ready for your gallery of memories. The kitchen features stainless steel appliances, an abundance of cabinetry, a butler's pantry, and a large walk-in laundry room, and it opens to a sunny breakfast room and a formal dining room for holiday gatherings. The showstopper is the oversized den floor-to-ceiling exposed brick, a built-in bar with an arched brick pass-through, and huge windows overlooking the backyard. It's the kind of room that becomes the heart of the house. All three bedrooms are generously sized, and both bathrooms offer long tile-topped vanities and separate water closets for added privacy.
For sale
$299,900
11620 Rue Villantray, Baton Rouge, LA 70810
3beds
2,642sqft
Single Family Residence, Residential
Built in 1985
0.27 Acres Lot
$-- Zestimate®
$114/sqft
$-- HOA
What's special
Quiet tree lined streetShiplap-lined entryAbundance of cabinetryOversized denLarge walk-in laundry roomLong tile-topped vanitiesSunny breakfast room
- 12 days
- 826
- 53
Zillow last checked:
Listing updated:
Listed by:
Jonah Mumphrey,
Pivot Realty 225-677-4868
Source: ROAM MLS,MLS#: 2026016421
Facts & features
Interior
Bedrooms & bathrooms
- Bedrooms: 3
- Bathrooms: 2
- Full bathrooms: 2
Rooms
- Room types: Bedroom, Primary Bedroom, Den, Dining Room, Kitchen, Living Room
Primary bedroom
- Features: En Suite Bath, Ceiling Fan(s), Walk-In Closet(s)
- Level: First
- Area: 208.8
- Width: 12
Bedroom 1
- Level: First
- Area: 132
- Dimensions: 12 x 11
Bedroom 2
- Level: First
- Area: 132
- Dimensions: 12 x 11
Dining room
- Level: First
- Area: 162
- Width: 12
Kitchen
- Level: First
- Area: 221.55
Living room
- Level: First
- Area: 301.08
Heating
- Central
Cooling
- Central Air
Interior area
- Total structure area: 3,211
- Total interior livable area: 2,642 sqft
Property
Parking
- Total spaces: 4
- Parking features: 4+ Cars Park, Carport
- Has carport: Yes
Features
- Stories: 1
Lot
- Size: 0.27 Acres
- Dimensions: 94 x 139 x 71 x 140
Details
- Parcel number: 02074842
- Special conditions: Standard
Construction
Type & style
- Home type: SingleFamily
- Architectural style: Traditional
- Property subtype: Single Family Residence, Residential
Materials
- Brick Siding, Other
- Foundation: Slab
Condition
- New construction: No
- Year built: 1985
Utilities & green energy
- Gas: Delta Utilities
- Sewer: Public Sewer
- Water: Public
Community & HOA
Community
- Subdivision: Iberville Terrace
Location
- Region: Baton Rouge
Financial & listing details
- Price per square foot: $114/sqft
- Tax assessed value: $299,000
- Annual tax amount: $3,442
- Price range: $299.9K - $299.9K
- Date on market: 9/5/2026
- Listing terms: Cash,Conventional,FHA,VA Loan
Estimated market value
Not available
Estimated sales range
Not available
Not available
Price history
| Date | Event | Price |
|---|---|---|
| 9/5/2026 | Listed for sale | $299,900+15.4%$114/sqft |
Source:  ROAM MLS #2026016421 Report a problem ROAM MLS #2026016421 Report a problem | ||
| 7/22/2019 | Sold | -- |
Source: ROAM MLS #2019006246 Report a problem | ||
| 6/25/2019 | Price change | $259,900-3.7%$98/sqft |
Source: Amanda Beard Realty #2019006246 Report a problem | ||
| 6/11/2019 | Price change | $269,900-1.5%$102/sqft |
Source: Amanda Beard Realty #2019006246 Report a problem | ||
| 6/5/2019 | Price change | $274,000-0.4%$104/sqft |
Source: Amanda Beard Realty #2019006246 Report a problem | ||
| 5/17/2019 | Price change | $275,000-3.5%$104/sqft |
Source: Amanda Beard Realty #2019006246 Report a problem | ||
| 5/10/2019 | Price change | $285,000-3.2%$108/sqft |
Source: Amanda Beard Realty #2019006246 Report a problem | ||
| 4/11/2019 | Listed for sale | $294,500+30.9%$111/sqft |
Source: Amanda Beard Realty #2019006246 Report a problem | ||
| 10/26/2015 | Sold | -- |
Source: ROAM MLS #2015011766 Report a problem | ||
| 8/2/2015 | Price change | $225,000-2%$85/sqft |
Source: Keller Williams - Baton Rouge #2015007335 Report a problem | ||
| 7/16/2015 | Price change | $229,500-2.3%$87/sqft |
Source: Keller Williams - Baton Rouge #2015007335 Report a problem | ||
| 6/23/2015 | Price change | $235,000-2%$89/sqft |
Source: Keller Williams - Baton Rouge #2015007335 Report a problem | ||
| 6/2/2015 | Listed for sale | $239,900$91/sqft |
Source: Keller Williams - Baton Rouge #2015007335 Report a problem | ||
| 10/22/2014 | Sold | -- |
Source: ROAM MLS #201412757 Report a problem | ||
| 7/8/2013 | Sold | -- |
Source: Public Record Report a problem | ||
Public tax history
| Year | Property taxes | Tax assessment |
|---|---|---|
| 2025 | $3,442 -0.5% | $29,900 |
| 2024 | $3,458 +16.2% | $29,900 +17.7% |
| 2023 | $2,976 +3.3% | $25,400 |
| 2022 | $2,881 +2% | $25,400 |
| 2021 | $2,826 +0.7% | $25,400 |
| 2020 | $2,806 +21.5% | $25,400 +26.7% |
| 2019 | $2,310 +1.3% | $20,050 |
| 2018 | $2,280 +58.4% | $20,050 |
| 2017 | $1,439 | $20,050 |
| 2016 | $1,439 +2.6% | $20,050 +21.1% |
| 2015 | $1,402 -21.9% | $16,550 |
| 2014 | $1,796 | $16,550 |
| 2013 | $1,796 0% | $16,550 |
| 2012 | $1,796 -0.8% | $16,550 |
| 2011 | $1,811 +1.2% | $16,550 |
| 2010 | $1,790 +86.2% | $16,550 |
| 2009 | $962 -0.6% | $16,550 |
| 2008 | $967 -0.4% | $16,550 |
| 2007 | $971 -1.4% | $16,550 |
| 2006 | $985 -1.7% | $16,550 |
| 2005 | $1,002 +3.7% | $16,550 |
| 2004 | $966 +187.3% | $16,550 +60.7% |
| 2003 | $336 | $10,300 |
| 2002 | $336 +2.7% | $10,300 |
| 2001 | $327 +10.9% | $10,300 |
| 2000 | $295 | $10,300 |
Find assessor info on the county website
Monthly payment
Est. payment
Payment breakdown
Explore the cost of this home by adjusting the details. Changes won't be saved.Climate risks
Neighborhood: Highland-Perkins
Nearby schools
Schools provided by the listing agent
- District: East Baton Rouge
Source: ROAM MLS. This data may not be complete. We recommend contacting the local school district to confirm school assignments for this home.
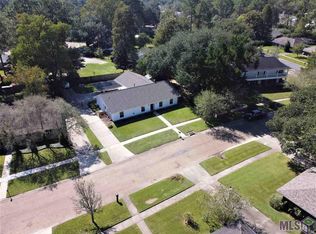
- $330,200-- bd-- ba2.1k sqft11652 Rue Villantray, Baton Rouge, LA 70810Off Market
- $296,800-- bd-- ba1.7k sqft11576 Rue Villantray, Baton Rouge, LA 70810Off Market
- $218,800-- bd-- ba1.6k sqft482 Huntington Dr, Baton Rouge, LA 70810Off Market
- $333,8004 bd3 ba2k sqft11558 Rue Villantray, Baton Rouge, LA 70810Off Market
Similar homes
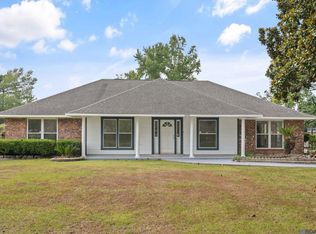
- $317,5003 bd3 ba1.7k sqft186 Rue De Laplace, Baton Rouge, LA 70810For Sale

 MLS ID #2026017072, Sondra Richard, Real Broker LLC. ROAM MLS
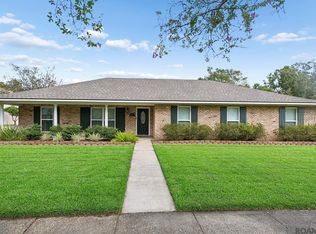
 - $315,0004 bd3 ba2.1k sqft1434 Charing Cross Dr, Baton Rouge, LA 70810For Sale
 MLS ID #2026016311, Charisse Hanchey, Coldwell Banker ONE. ROAM MLS
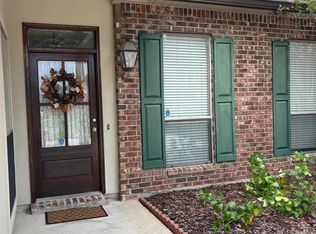
 - $395,0004 bd2 ba2.2k sqft862 Rue Crozat, Baton Rouge, LA 70810For Sale
 MLS ID #2026016954, Ryan Spencer, Coldwell Banker ONE. ROAM MLS
 - $308,5003 bd2 ba1.5k sqft10203 Springrose Ave, Baton Rouge, LA 70810For Sale
 MLS ID #2026016797, Jill Slicker, Compass - Perkins. ROAM MLS
 - $290,0004 bd2 ba1.9k sqft12423 King James Ave, Baton Rouge, LA 70810For SaleMLS ID #2026013958, Alvin Cain, ACG Realty. ROAM MLS
- $267,0003 bd2 ba1.8k sqft1224 Rue Desiree, Baton Rouge, LA 70810For SaleMLS ID #2026014825, Kim Blanchard, Compass - Perkins. ROAM MLS
- $289,9003 bd2 ba1.9k sqft3041 Myrtle Grove Dr, Baton Rouge, LA 70810For SaleMLS ID #2026013595, Michael Matthis, Premier Partners Realty. ROAM MLS
- $264,9003 bd2 ba1.9k sqft1967 Potwin Dr, Baton Rouge, LA 70810For SaleMLS ID #2026013659, Edie Sotor, Edie Sotor Realty, LLC. ROAM MLS
- $290,0003 bd3 ba1.4k sqft7040 Kodiak Dr, Baton Rouge, LA 70810For SaleMLS ID #2026016828, Joy Russell, Keller Williams Realty Red Stick Partners. ROAM MLS
- $264,9003 bd2 ba2.5k sqft921 Briarrose Dr, Baton Rouge, LA 70810For SaleMLS ID #2026014961, Gabriela Corro-Torres, Goodwood Realty. ROAM MLS
- $289,9004 bd3 ba1.9k sqft635 Staring Ln, Baton Rouge, LA 70810For SaleMLS ID #2026014980, Terry Wilks, Redfin Corporation. ROAM MLS
- $365,0003 bd3 ba2.5k sqft1056 E Lakeview Dr, Baton Rouge, LA 70810For SaleMLS ID #2026005919, Timothy Houk, Keller Williams Realty Red Stick Partners. ROAM MLS
- $318,0003 bd2 ba1.6k sqft10467 Springcrest Dr, Baton Rouge, LA 70810For SaleMLS ID #2026011020, Trinity Mihail, Clients First Realty, LLC. ROAM MLS
- $299,0003 bd2 ba1.5k sqft9422 Boone Dr, Baton Rouge, LA 70810For SaleMLS ID #2026015269, Laura Buck Smith, The Market Real Estate Co. ROAM MLS
- $283,0003 bd2 ba1.9k sqft545 Staring Ln, Baton Rouge, LA 70810For SaleMLS ID #2026011728, Favio Calderon, Keller Williams Realty Red Stick Partners. ROAM MLS
- $289,9003 bd3 ba1.5k sqft7151 Kodiak Dr, Baton Rouge, LA 70810For SaleMLS ID #2026016530, Timothy Houk, Keller Williams Realty Red Stick Partners. ROAM MLS
- $290,0003 bd2 ba2.3k sqft8887 Laurynwood Dr, Baton Rouge, LA 70808For SaleMLS ID #2026014616, Jeremy Henderson, Keller Williams Realty-First Choice. ROAM MLS
- $215,0004 bd2 ba1.3k sqft13861 Chalmette Ave, Baton Rouge, LA 70810For SaleMLS ID #2026017021, Jillian Wright, Wright & Company LLC. ROAM MLS
- $309,9003 bd2 ba1.5k sqft10335 Springpark Ave, Baton Rouge, LA 70810For SaleMLS ID #2026008316, Danna Strange, RE/MAX Professional. ROAM MLS
- $214,5003 bd2 ba1.4k sqft13618 Chalmette Ave, Baton Rouge, LA 70810For SaleMLS ID #2026017032, Keith Duncan, KADRE LLC. ROAM MLS
