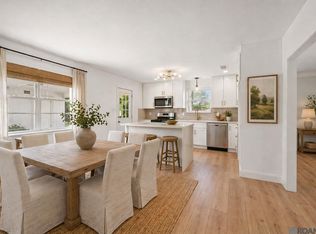
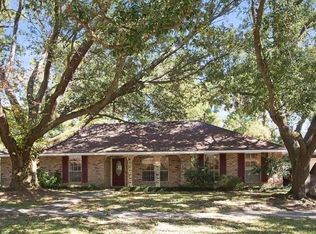
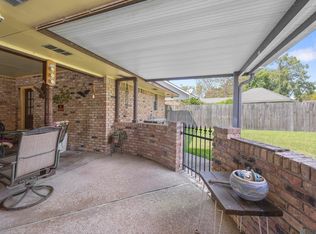
Welcome to this beautiful 3 bedroom, 2 bath home in the established Southmoor subdivision. This home was fully renovated in 2012 with updated electrical, plumbing, wiring, spray foam insulation, energy efficient windows, and a tankless water heater. Inside, the home features an open kitchen and living area with a vaulted ceiling, exposed beam, and wood burning fireplace. There is also a flexible bonus room that can be used as a formal dining space, office, or hobby room. The additional bedrooms are well sized, and the oversized primary suite includes a private bathroom with a walk in shower and a jetted tub. The home has no carpet throughout, with a mix of wood, laminate, and ceramic tile in wet areas. Step outside to a fully fenced backyard with a brick patio that is perfect for entertaining, along with mature fruit trees and a dedicated crawfish boiling setup. Enjoy the convenience of being within walking distance to the elementary school, with visibility of the crossing guard right from your front door.
For sale
$265,000
3182 Seracedar St, Baton Rouge, LA 70816
3beds
2,235sqft
Single Family Residence, Residential
Built in 1965
0.29 Acres Lot
$-- Zestimate®
$119/sqft
$-- HOA
What's special
Fully fenced backyardOversized primary suiteDedicated crawfish boiling setupFlexible bonus roomMature fruit treesTankless water heaterJetted tub
- 176 days
- 109
- 5
Zillow last checked:
Listing updated:
Listed by:
Chandler Accardo,
Monarc Realty, LLC 225-202-3655
Source: ROAM MLS,MLS#: 2026005952
Facts & features
Interior
Bedrooms & bathrooms
- Bedrooms: 3
- Bathrooms: 2
- Full bathrooms: 2
Rooms
- Room types: Bedroom, Primary Bedroom, Bonus Room, Den, Kitchen
Primary bedroom
- Features: Ceiling Fan(s), Walk-In Closet(s)
- Level: First
- Area: 355.05
- Width: 13.5
Bedroom 1
- Level: First
- Area: 132.3
- Width: 9
Bedroom 2
- Level: First
- Area: 127.6
- Dimensions: 11 x 11.6
Primary bathroom
- Features: Separate Shower
Kitchen
- Level: First
- Area: 495.04
Heating
- Central
Cooling
- Central Air
Appliances
- Laundry: Laundry Room
Features
- Number of fireplaces: 1
Interior area
- Total structure area: 2,884
- Total interior livable area: 2,235 sqft
Property
Parking
- Parking features: Carport
- Has carport: Yes
Features
- Stories: 1
- Patio & porch: Patio
Lot
- Size: 0.29 Acres
- Dimensions: 58 x 107 x 104 x 125
Details
- Additional structures: Gazebo
- Parcel number: 01048988
- Special conditions: Standard
Construction
Type & style
- Home type: SingleFamily
- Architectural style: Traditional
- Property subtype: Single Family Residence, Residential
Materials
- Brick Siding, Fiber Cement
- Foundation: Slab
Condition
- New construction: No
- Year built: 1965
Utilities & green energy
- Gas: City/Parish
- Sewer: Public Sewer
- Water: Public
Community & HOA
Community
- Subdivision: Southmoor
Location
- Region: Baton Rouge
Financial & listing details
- Price per square foot: $119/sqft
- Tax assessed value: $201,210
- Annual tax amount: $1,682
- Price range: $265K - $265K
- Date on market: 4/2/2026
- Listing terms: Cash,Conventional,FHA,VA Loan
Estimated market value
Not available
Estimated sales range
Not available
Not available
Price history
| Date | Event | Price |
|---|---|---|
| 6/10/2026 | Price change | $265,000-1.5%$119/sqft |
Source:  ROAM MLS #2026005952 Report a problem ROAM MLS #2026005952 Report a problem | ||
| 4/11/2026 | Price change | $269,000-0.4%$120/sqft |
Source: ROAM MLS #2026005952 Report a problem | ||
| 4/2/2026 | Listed for sale | $270,000+0.4%$121/sqft |
Source: ROAM MLS #2026005952 Report a problem | ||
| 3/12/2026 | Listing removed | -- |
Source: Owner Report a problem | ||
| 12/12/2025 | Listed for sale | $269,000-3.6%$120/sqft |
Source: Owner Report a problem | ||
| 6/29/2023 | Listing removed | -- |
Source: ROAM MLS #2022013123 Report a problem | ||
| 8/23/2022 | Price change | $279,000+3.4%$125/sqft |
Source: ROAM MLS #2022013123 Report a problem | ||
| 8/22/2022 | Listed for sale | $269,900$121/sqft |
Source: ROAM MLS #2022013123 Report a problem | ||
| 8/3/1998 | Sold | -- |
Source: Public Record Report a problem | ||
Public tax history
| Year | Property taxes | Tax assessment |
|---|---|---|
| 2025 | $1,682 +7.3% | $20,121 |
| 2024 | $1,568 +16.5% | $20,121 +11.8% |
| 2023 | $1,345 -0.2% | $18,000 |
| 2022 | $1,348 +2.2% | $18,000 |
| 2021 | $1,320 +0.2% | $18,000 |
| 2020 | $1,317 -31.6% | $18,000 +13.2% |
| 2019 | $1,926 +1.3% | $15,900 |
| 2018 | $1,902 +72.7% | $15,900 |
| 2017 | $1,102 | $15,900 |
| 2016 | $1,102 +2.3% | $15,900 +5.3% |
| 2015 | $1,077 +9.6% | $15,100 |
| 2014 | $982 | $15,100 |
| 2013 | $982 -44.1% | $15,100 |
| 2012 | $1,756 +41.6% | $15,100 +30.2% |
| 2011 | $1,240 0% | $11,600 |
| 2010 | $1,240 +130.1% | $11,600 |
| 2009 | $539 -0.5% | $11,600 |
| 2008 | $542 +44.6% | $11,600 +16% |
| 2007 | $375 +0.7% | $10,000 |
| 2006 | $372 +0.8% | $10,000 |
| 2005 | $369 +2.7% | $10,000 |
| 2004 | $360 +5.2% | $10,000 +2.6% |
| 2003 | $342 0% | $9,750 |
| 2002 | $342 | $9,750 |
| 2001 | $342 +20.7% | $9,750 |
| 2000 | $283 | $9,750 |
Find assessor info on the county website
Monthly payment
Est. payment
Payment breakdown
Explore the cost of this home by adjusting the details. Changes won't be saved.Climate risks
Neighborhood: Jones Creek
Nearby schools
Schools provided by the listing agent
- District: East Baton Rouge
Source: ROAM MLS. This data may not be complete. We recommend contacting the local school district to confirm school assignments for this home.
Similar homes
- $244,0003 bd2 ba2k sqft1647 Tallwood Dr, Baton Rouge, LA 70816For Sale
 MLS ID #2026015855, Michael Cotten, LIV Realty, LLC. ROAM MLS
 - $279,9003 bd2 ba2.8k sqft1425 Carolyn Sue Dr, Baton Rouge, LA 70815For Sale
 MLS ID #2026013026, Scott Gaspard, Gaspard & Co Real Estate LLC. ROAM MLS
 - $235,0003 bd2 ba2.6k sqft1275 E Riveroaks Dr, Baton Rouge, LA 70815For Sale
 MLS ID #2026013454, Aishena Perry, Goodwood Realty. ROAM MLS
 - $264,9003 bd2 ba2.5k sqft921 Briarrose Dr, Baton Rouge, LA 70810For Sale
 MLS ID #2026014961, Gabriela Corro-Torres, Goodwood Realty. ROAM MLS
 - $249,9004 bd4 ba2.2k sqft9543 Greenbriar Dr, Baton Rouge, LA 70815For SaleMLS ID #2026008050, David Madaffari, Grassroots Real Estate Group. ROAM MLS
- $239,9003 bd2 ba1.8k sqft12289 Sherbrook Ave, Baton Rouge, LA 70815For SaleMLS ID #2026010807, Carly Cefalu, Keystone Residential. ROAM MLS
- $279,9994 bd2 ba2.1k sqft1878 Chevelle Dr, Baton Rouge, LA 70806For SaleMLS ID #2025019567, Quita Cutrer, Burns & Co., Inc.. ROAM MLS
- $229,9003 bd2 ba1.4k sqft16606 Bonham Ave, Baton Rouge, LA 70816For SaleMLS ID #2026015071, Lauren Krafft, RE/MAX Professional. ROAM MLS
- $222,0003 bd2 ba1.9k sqft1653 Sharp Rd, Baton Rouge, LA 70815For SaleMLS ID #2026017539, Dillon Thompson, Exit Realty Group. ROAM MLS
- $299,0004 bd2 ba2k sqft8833 Bayside Ave, Baton Rouge, LA 70806For SaleMLS ID #2026012205, Olivia Carroll, LIV Realty, LLC. ROAM MLS
- $230,0003 bd3 ba2.2k sqft9955 Buena Vista Dr, Baton Rouge, LA 70815For SaleMLS ID #2026004257, Ms Gwen Dorsey, Keller Williams Realty-First Choice. ROAM MLS
- $312,0004 bd3 ba2.3k sqft2103 Aspenwood Dr, Baton Rouge, LA 70816For SaleMLS ID #2026012013, Leslie Doyle, Paige Knobles Properties. ROAM MLS
- $288,0003 bd3 ba2k sqft8737 Wakefield Ave, Baton Rouge, LA 70806For SaleMLS ID #2026001658, Michelle Lafleur, Compass - Perkins. ROAM MLS
- $289,0003 bd2 ba2.6k sqft11620 Rue Villantray, Baton Rouge, LA 70810For SaleMLS ID #2026016421, Jonah Mumphrey, Pivot Realty. ROAM MLS
- $289,0003 bd2 ba2.3k sqft8887 Laurynwood Dr, Baton Rouge, LA 70808For SaleMLS ID #2026014616, Jeremy Henderson, Keller Williams Realty-First Choice. ROAM MLS
- $269,9003 bd2 ba1.8k sqft26137 Vincent Dr, Denham Springs, LA 70726For SaleMLS ID #2026016228, Jeff Day, Smart Move Real Estate. ROAM MLS
- $189,9003 bd2 ba1.6k sqft10142 Mollylea Dr, Baton Rouge, LA 70815For SaleMLS ID #2026016701, Angel Hebert, Coldwell Banker ONE. ROAM MLS
- $180,0003 bd2 ba1.5k sqft4333 Bea Dr, Baton Rouge, LA 70809For SaleMLS ID #2026016992, Jonathan Tittlebaum, Reve REALTORS. ROAM MLS
- $264,9003 bd2 ba1.5k sqft16008 Somersby Ave, Baton Rouge, LA 70817For SaleMLS ID #2026009063, Mark Ammons, RE/MAX Properties. ROAM MLS
- $220,0003 bd2 ba1.5k sqft9375 Cuyhanga Pkwy, Baton Rouge, LA 70815For SaleMLS ID #2026001711, Candy Harris, Fathom Realty LA LLC. ROAM MLS
