Welcome Home, to a beautifully FULLY renovated brick home where timeless craftsmanship meets modern updates. Gleaming wood floors flow throughout the open floor plan, connecting the living spaces with ease. The spacious den features vaulted ceilings and a striking fireplace, the perfect spot to gather or unwind. The large kitchen offers abundant storage and a new center island made for casual meals and entertaining. Step outside to a large deck overlooking a generous fenced backyard with mature shade trees. A plumbing line is already in place in the backyard, ready for a future workshop, studio, or outbuilding. Immaculately kept and move-in ready on a quiet street with easy access to major roads and shopping. Schedule your showing today!
For sale
$210,000
3521 Greentree Dr, Baton Rouge, LA 70814
3beds
2,036sqft
Single Family Residence
Built in 1980
0.39 Acres Lot
$209,600 Zestimate®
$103/sqft
$-- HOA
What's special
Open floor planQuiet streetFully renovated brick homeSpacious denMature shade treesAbundant storageLarge deck
- 11 days
- 401
- 45
Likely to sell faster than
Zillow last checked:
Listing updated:
Listed by:
Shelley Bowman,
Keller Williams Realty-First Choice 225-744-0044
Source: ROAM MLS,MLS#: 200MDA
Facts & features
Interior
Bedrooms & bathrooms
- Bedrooms: 3
- Bathrooms: 2
- Full bathrooms: 2
Primary bedroom
- Level: First
- Area: 155 Square Feet
- Dimensions: 12.4 x12.5
Bedroom
- Level: First
- Area: 148.84 Square Feet
- Dimensions: 12.2 x 12.2
Bedroom
- Level: First
- Area: 148.84 Square Feet
- Dimensions: 12.2 x 12.2
Den
- Level: First
- Area: 238.08 Square Feet
- Dimensions: 19.2 x 12.4
Dining area
- Level: First
- Area: 144 Square Feet
- Dimensions: 12 x 12
Kitchen
- Level: First
- Area: 146.9 Square Feet
- Dimensions: 13 x 11.3
Living room
- Level: First
- Area: 103.5 Square Feet
- Dimensions: 11 .5 x 9.0
Heating
- Central
Cooling
- Attic Fan, Central Air, Ceiling Fan(s)
Appliances
- Included: Dryer, Dishwasher, Electric Oven, Electric Range, Gas Range, Ice Maker, Microwave, Refrigerator, Range Hood, Washer, Washer/Dryer Stacked, Gas Water Heater, Range, Oven, Gas Stove Connection, Self Cleaning Oven, Built-In Gas Oven
- Laundry: Accessible Utilities or Laundry, Electric Dryer Hookup, Main Level, Washer Hookup, Inside
Features
- Dual Closets, Kitchen Island, No Interior Steps, High Ceilings, Varied Ceiling Heights, Built-in Features, Shower Only, Shower/Tub Combo
- Flooring: Ceramic Tile, Hardwood, Wood
- Doors: French Doors
- Windows: Insulated Windows, Window Treatments, Screens
- Number of fireplaces: 2
- Fireplace features: Electric, Wood Burning, Decorative
Interior area
- Total structure area: 19,823
- Total interior livable area: 2,036 sqft
Property
Parking
- Total spaces: 5
- Parking features: Attached Carport, Driveway, Off Street
- Carport spaces: 2
- Has uncovered spaces: Yes
Features
- Levels: One
- Stories: 1
- Exterior features: Private Yard, Storage
- Fencing: Wood
- Has view: Yes
- View description: Trees/Woods
Lot
- Size: 0.39 Acres
- Dimensions: 100 x 170
- Features: Landscaped, Back Yard
Details
- Additional structures: Storage
- Parcel number: 1274503
- Zoning: Rdesidential
Construction
Type & style
- Home type: SingleFamily
- Architectural style: Ranch
- Property subtype: Single Family Residence
Materials
- Brick, Vinyl Siding
- Roof: Asphalt
Condition
- Year built: 1980
- Major remodel year: 2016
Utilities & green energy
- Electric: Circuit Breakers
- Sewer: Community Sewer
- Water: Public
- Utilities for property: Cable Available, Cable Connected, Electricity Available, Electricity Connected, Natural Gas Available, Natural Gas Connected, Sewer Connected, Water Connected, Internet Available, Internet Connected, Phone Available, Fiber Available
Community & HOA
Community
- Security: Security System Leased
- Subdivision: Greenway Place
HOA
- Has HOA: No
Location
- Region: Baton Rouge
Financial & listing details
- Price per square foot: $103/sqft
- Tax assessed value: $140,000
- Annual tax amount: $931
- Date on market: 11/3/2026
- Listing terms: Cash,Conventional,FHA,USDA Loan,VA Loan
- Road surface type: Paved
Estimated market value
$209,600
$199,000 - $220,000
$1,831/mo
Price history
| Date | Event | Price |
|---|---|---|
| 11/4/2026 | Listed for sale | $210,000$103/sqft |
Source:  ROAM MLS #200MDA Report a problem | ||
| 4/18/2002 | Sold | -- |
Source: ROAM MLS #200222510 Report a problem | ||
Public tax history
| Year | Property taxes | Tax assessment |
|---|---|---|
| 2025 | $931 +9.5% | $14,000 |
| 2024 | $851 +66.3% | $14,000 +27.3% |
| 2023 | $512 -0.2% | $11,000 |
| 2022 | $513 +1.9% | $11,000 |
| 2021 | $503 -1.4% | $11,000 |
| 2020 | $510 -49.3% | $11,000 +35% |
| 2019 | $1,007 +1.2% | $8,150 |
| 2018 | $994 +464.9% | $8,150 |
| 2017 | $176 +0% | $8,150 +51.3% |
| 2016 | $176 +153.4% | $5,385 -33.9% |
| 2015 | $69 -60.4% | $8,150 |
| 2014 | $175 | $8,150 |
| 2013 | $175 -81.9% | $8,150 |
| 2012 | $968 +8.4% | $8,150 |
| 2011 | $893 | $8,150 |
| 2010 | $893 +419.5% | $8,150 |
| 2009 | $172 -0.2% | $8,150 |
| 2008 | $172 +57.5% | $8,150 +7.9% |
| 2007 | $109 +0.1% | $7,550 |
| 2006 | $109 +0% | $7,550 |
| 2005 | $109 +0.2% | $7,550 |
| 2004 | $109 -3.3% | $7,550 |
| 2003 | $113 0% | $7,550 |
| 2002 | $113 | $7,550 |
Find assessor info on the county website
Monthly payment
Est. payment
Payment breakdown
Explore the cost of this home by adjusting the details. Changes won't be saved.Climate risks
Neighborhood: Victoria Farms
Nearby schools
Schools provided by the listing agent
- Elementary: Park Forest Elementary School
- Middle: Park Forest Middle School
- High: Belaire High School
Source: ROAM MLS. This data may not be complete. We recommend contacting the local school district to confirm school assignments for this home.
- $120,800-- bd-- ba1.5k sqft3445 Greentree Dr, Baton Rouge, LA 70814Off Market
- $2,564,604-- bd-- ba-- sqft8415 Greenwell Springs Rd, Baton Rouge, LA 70814Off Market
- $120,800-- bd-- ba1.5k sqft3455 Greentree Dr, Baton Rouge, LA 70814Off Market
- $168,3003 bd2 ba1.3k sqft3425 Greentree Dr, Baton Rouge, LA 70814Off Market

Similar homes
- $190,0003 bd2 ba1.8k sqft11765 Flamingo Dr, Baton Rouge, LA 70814For Sale
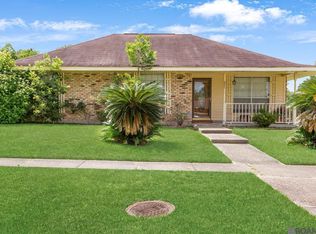
 MLS ID #2026011206, TLeice Beaulieu, Premier Property and Consulting Group, LLC. ROAM MLS
- $208,0003 bd2 ba1.8k sqft924 Valcour Dr, Baton Rouge, LA 70806For Sale
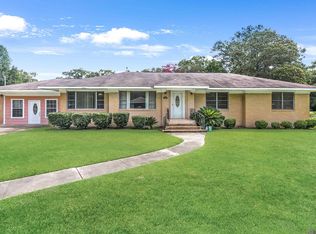 MLS ID #2026011386, Brandon Escue, Omni Realty Partners. ROAM MLS
- $255,8003 bd2 ba1.9k sqft3142 Kings Canyon Dr, Baton Rouge, LA 70814For Sale
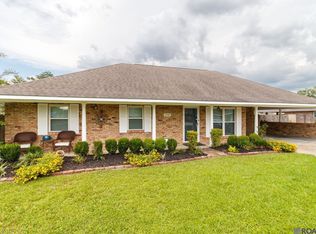 MLS ID #2026017902, Anne Trapp, CENTURY 21 Bessette Flavin. ROAM MLS
- $220,0003 bd2 ba1.8k sqft10525 Carmel Dr, Baton Rouge, LA 70818For Sale
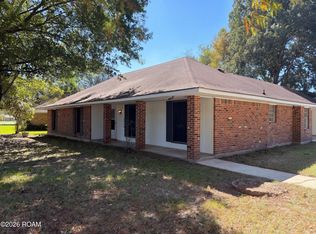 MLS ID #200HDX, Daniel J Beirne, Opendoor Brokerage LLC. ROAM MLS
- $200,0003 bd2 ba2.4k sqft5442 Howell Park Ave, Baton Rouge, LA 70805For SaleMLS ID #2026016658, Natosha Pool, Keller Williams Realty Premier Partners. ROAM MLS
- $189,9003 bd2 ba1.6k sqft10142 Mollylea Dr, Baton Rouge, LA 70815For SaleMLS ID #2026016701, Angel Hebert, Coldwell Banker ONE. ROAM MLS
- $225,0003 bd2 ba1.4k sqft15084 Banff Ct, Baton Rouge, LA 70819For SaleMLS ID #200SCP, Tracy Mathis, The Southern Homes Real Estate Team. ROAM MLS
- $235,0003 bd2 ba2.6k sqft1275 E Riveroaks Dr, Baton Rouge, LA 70815For SaleMLS ID #2026013454, Aishena Perry, Goodwood Realty. ROAM MLS
- $164,5004 bd2 ba1.4k sqft3045 Courtland Cir, Baton Rouge, LA 70814For SaleMLS ID #2026011281, Kimberly Celestin, Service 1st Real Estate. ROAM MLS
- $169,0003 bd2 ba1.2k sqft7944 Santa Barbara Dr, Baton Rouge, LA 70811For SaleMLS ID #200QVA, Blanca Ruiz, Goodwood Realty. ROAM MLS
- $185,0002 bd2 ba1.3k sqft2940 Bootsie Dr, Baton Rouge, LA 70805For SaleMLS ID #2026019082, Jeremy Henderson, Keller Williams Realty-First Choice. ROAM MLS
- $199,9003 bd1 ba1.4k sqft5755 Glenwood Dr, Baton Rouge, LA 70806For SaleMLS ID #200IWE, Lillie Collier, Coldwell Banker ONE. ROAM MLS
- $199,9003 bd2 ba1.4k sqft17457 Deer Lake Ave, Baton Rouge, LA 70816For SaleMLS ID #2026018934, Alicia Hedrick, CENTURY 21 Bessette Flavin. ROAM MLS
- $243,0003 bd2 ba2.4k sqft1400 Sharp Rd, Baton Rouge, LA 70815For SaleMLS ID #2026008893, LaRhonda Thomas, Keller Williams Realty-First Choice. ROAM MLS
- $275,0003 bd2 ba2.1k sqft750 Riverview Dr, Baton Rouge, LA 70816For SaleMLS ID #200ODV, Laura Buck Smith, The Market Real Estate Co. ROAM MLS
- $215,0003 bd2 ba1.4k sqft16715 Bristoe Ave, Baton Rouge, LA 70816For SaleMLS ID #2026009120, Candice Castro, Castro Real Estate Services, LLC. ROAM MLS
- $215,0003 bd2 ba1.6k sqft14220 Richardson Dr, Greenwell Springs, LA 70739For SaleMLS ID #2026003196, Shemeka Hayes, Hayes Realty Group of Louisiana. ROAM MLS
- $185,0003 bd2 ba1.3k sqft2148 Oak Knoll Dr, Baton Rouge, LA 70815For SaleMLS ID #2026003997, Ty Rogers, LPT Realty, LLC. ROAM MLS
- $232,9003 bd2 ba1.5k sqft14741 Saddle Ave, Baton Rouge, LA 70818For SaleMLS ID #2026016444, David Landry, David Landry Real Estate, LLC. ROAM MLS
- $205,0003 bd2 ba2k sqft7617 Pennhill Dr, Baton Rouge, LA 70817For SaleMLS ID #2026006293, Jillian Wright, Wright & Company LLC. ROAM MLS
