Looking for space? You’ve found it! This well-kept 3 bedroom , 2 1/2 bathroom offers approximately 2,500 sq. ft. of generous living space with plenty of room to spread out and entertain.The spacious floor plan features multiple living areas, a large kitchen with abundant cabinetry, extensive counter space and bar seating, plus an impressive entertainment/gameroom complete with a bar-perfect for gatherings, game night, or relaxing at home. Property is being sold “AS-IS.” Schedule your private showing today and come see all the space this home has to offer!
For sale
$200,000
5442 Howell Park Ave, Baton Rouge, LA 70805
3beds
2,456sqft
Single Family Residence, Residential
Built in 1969
10,018 Square Feet Lot
$-- Zestimate®
$81/sqft
$-- HOA
What's special
Extensive counter spaceSpacious floor planBar seating
- 19 days
- 607
- 63
Zillow last checked:
Listing updated:
Listed by:
Natosha Pool,
Keller Williams Realty Premier Partners 225-664-1911
Source: ROAM MLS,MLS#: 2026016658
Facts & features
Interior
Bedrooms & bathrooms
- Bedrooms: 3
- Bathrooms: 2
- Full bathrooms: 2
Rooms
- Room types: Bedroom, Primary Bedroom
Primary bedroom
- Features: En Suite Bath
- Level: First
- Area: 71.5
- Dimensions: 13 x 5.5
Bedroom 1
- Level: First
- Area: 132
- Dimensions: 12 x 11
Bedroom 2
- Level: First
- Area: 130.8
- Dimensions: 12 x 10.9
Heating
- Central, Gas Heat
Cooling
- Central Air
Features
- Flooring: Tile
- Attic: Attic Access
- Number of fireplaces: 1
Interior area
- Total structure area: 3,561
- Total interior livable area: 2,456 sqft
Property
Parking
- Total spaces: 4
- Parking features: 4+ Cars Park, Covered
Features
- Stories: 1
- Patio & porch: Patio, Porch
- Exterior features: Rain Gutters
- Fencing: Privacy,Wood
Lot
- Size: 10,018 Square Feet
- Dimensions: 72 x 145 x 76 x 125
Details
- Additional structures: Storage
- Parcel number: 00279668
- Special conditions: Standard
Construction
Type & style
- Home type: SingleFamily
- Architectural style: Ranch
- Property subtype: Single Family Residence, Residential
Materials
- Brick Siding, Wood Siding, Brick
- Foundation: Slab
- Roof: Composition
Condition
- New construction: No
- Year built: 1969
Utilities & green energy
- Gas: City/Parish
- Sewer: Public Sewer
- Water: Public
Community & HOA
Community
- Subdivision: St Charles Park
Location
- Region: Baton Rouge
Financial & listing details
- Price per square foot: $81/sqft
- Tax assessed value: $162,760
- Annual tax amount: $1,995
- Price range: $200K - $200K
- Date on market: 9/10/2026
- Listing terms: Cash,Conventional,FHA,VA Loan
Estimated market value
Not available
Estimated sales range
Not available
Not available
Price history
| Date | Event | Price |
|---|---|---|
| 9/10/2026 | Listed for sale | $200,000$81/sqft |
Source:  ROAM MLS #2026016658 Report a problem ROAM MLS #2026016658 Report a problem | ||
Public tax history
| Year | Property taxes | Tax assessment |
|---|---|---|
| 2025 | $1,995 +4.7% | $16,276 |
| 2024 | $1,906 +18.5% | $16,276 +20.6% |
| 2023 | $1,608 -0.2% | $13,500 |
| 2022 | $1,612 +2.3% | $13,500 |
| 2021 | $1,575 +0.2% | $13,500 |
| 2020 | $1,572 +23.6% | $13,500 +28.6% |
| 2019 | $1,272 +1.3% | $10,500 |
| 2018 | $1,256 +175.7% | $10,500 |
| 2017 | $456 | $10,500 +49.3% |
| 2016 | $456 +402% | $7,035 -12.1% |
| 2015 | $91 -42% | $8,000 |
| 2014 | $157 | $8,000 |
| 2013 | $157 -83.2% | $8,000 |
| 2012 | $930 +8.8% | $8,000 |
| 2011 | $855 | $8,000 |
| 2010 | $855 +454.9% | $8,000 |
| 2009 | $154 -0.2% | $8,000 |
| 2008 | $154 +55% | $8,000 +11.1% |
| 2007 | $100 | $7,200 |
| 2006 | $100 | $7,200 |
| 2005 | $100 | $7,200 |
| 2004 | $100 +5.3% | $7,200 +9.1% |
| 2003 | $95 +0% | $6,600 |
| 2002 | $95 | $6,600 |
| 2001 | $95 +71.9% | $6,600 |
| 2000 | $55 | $6,600 |
Find assessor info on the county website
Monthly payment
Est. payment
Payment breakdown
Explore the cost of this home by adjusting the details. Changes won't be saved.Climate risks
Neighborhood: North Baton Rouge
Nearby schools
Schools provided by the listing agent
- District: East Baton Rouge
Source: ROAM MLS. This data may not be complete. We recommend contacting the local school district to confirm school assignments for this home.
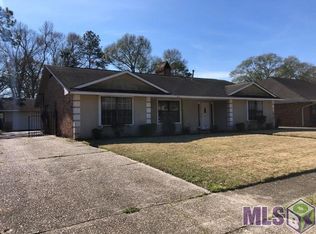
- $160,1003 bd2 ba2.2k sqft5420 Howell Park Ave, Baton Rouge, LA 70805Off Market
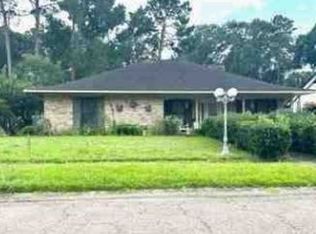
- $138,3003 bd-- ba2.2k sqft5458 Howell Park Ave, Baton Rouge, LA 70805Off Market
- $103,800-- bd-- ba1.4k sqft3774 Cathedral Dr, Baton Rouge, LA 70805Off Market
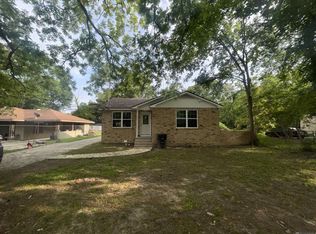
- $--3 bd2 ba1.6k sqft5480 Howell Park Ave, Baton Rouge, LA 70805Sold
Similar homes
- $175,0003 bd2 ba1.9k sqft3795 Cathedral Dr, Baton Rouge, LA 70805For Sale

 MLS ID #2026015311, Donald Berniard, QB Real Estate Services, LLC. ROAM MLS
 - $164,9004 bd2 ba1.6k sqft5520 Linden St, Baton Rouge, LA 70805For Sale
 MLS ID #2026007232, Tosh Major, Major Agency. ROAM MLS
 - $220,0003 bd2 ba1.6k sqft8136 Franwood Dr, Baton Rouge, LA 70806For Sale

 MLS ID #2578839, Katherine Miller, NextHome Premier Realtors. GSREIN
 - $199,9992 bd2 ba2.2k sqft944 Princewood Ct, Baton Rouge, LA 70806For Sale
 MLS ID #2026016651, Casie McMurray, Covington & Associates Real Estate, LLC. ROAM MLS
 - $234,9853 bd2 ba1.3k sqft5617 Hermitage Dr, Baton Rouge, LA 70806For SaleMLS ID #2026017604, Tawanda Eddings, Vylla Home. ROAM MLS
- $189,9953 bd2 ba1.7k sqft4554 Hollywood St, Baton Rouge, LA 70805For SaleMLS ID #2576303, Kendall Plain, Plain & Associates LLC. GSREIN
- $199,5003 bd2 ba1.6k sqft5421 Landis Dr, Baton Rouge, LA 70812For SaleMLS ID #2026016456, Michael Vallien, Vallien Realty LLC. ROAM MLS
- $170,0004 bd2 ba1.5k sqft3548 Fairwoods Dr, Baton Rouge, LA 70805For SaleMLS ID #2026002428, Geneva Harris, Harris Real Estate Services. ROAM MLS
- $220,0003 bd2 ba2k sqft4005 Saint Katherine Ave, Baton Rouge, LA 70805For SaleMLS ID #2026009126, Latasha Hebert, Supreme. ROAM MLS
- $160,0003 bd1 ba1.6k sqft3648 Sherwood St, Baton Rouge, LA 70805For SaleMLS ID #2026016581, Kim Trahan, Roussel Real Estate. ROAM MLS
- $195,0003 bd2 ba1.4k sqft3584 Courtland Dr, Baton Rouge, LA 70814For SaleMLS ID #2026017334, David Madaffari, Grassroots Real Estate Group. ROAM MLS
- $169,9004 bd2 ba1.7k sqft5115 Woodlawn Ave, Baton Rouge, LA 70805For SaleMLS ID #2026012614, CeeGee Hilton, CeeGee Realty LLC. ROAM MLS
- $180,0004 bd3 ba2k sqft1436 N 28th St, Baton Rouge, LA 70802For SaleMLS ID #2026017295, Dianne Adams, RE/MAX Professional. ROAM MLS
- $190,0003 bd2 ba1.7k sqft8119 Franwood Dr, Baton Rouge, LA 70806For SaleMLS ID #2026015782, Kara Horne, Dawson Grey Real Estate. ROAM MLS
- $140,0003 bd1 ba1.3k sqft3633 Conrad Dr, Baton Rouge, LA 70805For Sale
 MLS ID #2600008950, Kreshonda Robertson, Keller Williams Realty Acadiana. RAA
 - $225,0003 bd2 ba1.8k sqft5525 N Afton Pkwy, Baton Rouge, LA 70806For SaleMLS ID #2026015080, Ray Williams, Ray Williams Realty, LLC. ROAM MLS
- $130,0002 bd1 ba1.2k sqft3530 N 38th St, Baton Rouge, LA 70805For SaleMLS ID #2026004730, Tosh Major, Major Agency. ROAM MLS
- $196,5004 bd2 ba3k sqft1851 Plank Rd, Baton Rouge, LA 70802For SaleMLS ID #2026007459, Amber Thornton, Blue Heron Realty. ROAM MLS
