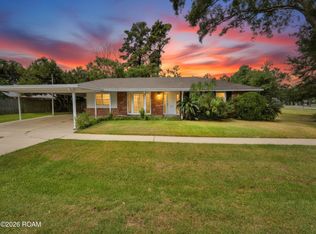
BACK ON THE MARKET — AT NO FAULT OF THE SELLER! A fresh opportunity awaits, complete with a BRAND-NEW ROOF Architectural-Shingled Roof (installed 10/7/2026)! Some homes offer square footage. Others offer possibilities. This one delivers both! Welcome to this spacious 3-bedroom, 2-bath residence featuring over 530 square feet of additional bonus space, offering endless flexibility for a home office, game room, fitness area, media room, or whatever best complements your lifestyle. Situated on a generously sized corner lot with mature landscaping and inviting outdoor sitting areas, this home combines comfort, functionality, and room to grow. Conveniently located near the heart of Mid City, you'll enjoy easy access to local dining, shopping, entertainment, and cultural attractions, all while appreciating the charm of an established neighborhood. Back on the market through no fault of the seller, this home presents a renewed opportunity for buyers ready to make their move. With a brand-new roof and versatile living space, don't let this opportunity pass you by. Schedule your private showing today!
For sale
Price cut: $2K (10/29)
$208,000
924 Valcour Dr, Baton Rouge, LA 70806
3beds
1,867sqft
Single Family Residence
Built in 1968
0.35 Acres Lot
$-- Zestimate®
$111/sqft
$-- HOA
What's special
- 135 days
- 168
- 12
Zillow last checked:
Listing updated:
Listed by:
Brandon Escue,
Omni Realty Partners 225-768-8171,
Kody Higginbotham,
Omni Realty Partners
Source: ROAM MLS,MLS#: 2026011386
Facts & features
Interior
Bedrooms & bathrooms
- Bedrooms: 3
- Bathrooms: 2
- Full bathrooms: 2
Primary bedroom
- Description: Main
- Area: 261.8 Square Feet
- Dimensions: 15.4 x 17
Bedroom
- Description: Main
- Area: 190.4 Square Feet
- Dimensions: 17 x 11.2
Bedroom
- Description: Main
- Area: 202.8 Square Feet
- Dimensions: 13 x 15.6
Primary bathroom
- Description: Main
- Area: 51.35 Square Feet
- Dimensions: 7.9 x 6.5
Bathroom
- Description: Main
- Area: 54.4 Square Feet
- Dimensions: 8.5 x 6.4
Bonus room
- Description: Main
- Area: 483.6 Square Feet
- Dimensions: 19.5 x 24.8
Breakfast
- Description: Main
- Area: 131.32 Square Feet
- Dimensions: 9.8 x 13.4
Den
- Description: Main
- Area: 248.92 Square Feet
- Dimensions: 19.6 x 12.7
Dining room
- Description: Main
- Area: 228 Square Feet
- Dimensions: 12 x 19
Kitchen
- Description: Main
- Area: 205.02 Square Feet
- Dimensions: 15.3 x 13.4
Laundry
- Description: Main
- Area: 68.97 Square Feet
- Dimensions: 12.1 x 5.7
Living room
- Description: Main
- Area: 228 Square Feet
- Dimensions: 19.00 x 12.00
Heating
- Central
Cooling
- Central Air, Ceiling Fan(s)
Features
- Walk-In Closet(s), Shower/Tub Combo
- Has fireplace: No
Interior area
- Total structure area: 2,949
- Total interior livable area: 1,867 sqft
Property
Parking
- Parking features: Driveway, RV/Boat Port
- Has uncovered spaces: Yes
Features
- Levels: One
- Stories: 1
Lot
- Size: 0.35 Acres
- Dimensions: 100 x 155
Details
- Parcel number: 999999999
- Special conditions: Standard
Construction
Type & style
- Home type: SingleFamily
- Architectural style: Traditional
- Property subtype: Single Family Residence
Materials
- Brick
- Foundation: Pillar/Post/Pier
Condition
- Year built: 1968
Utilities & green energy
- Sewer: Public Sewer
- Water: Public
Community & HOA
Community
- Subdivision: Melrose Place
HOA
- Has HOA: No
Location
- Region: Baton Rouge
Financial & listing details
- Price per square foot: $111/sqft
- Tax assessed value: $83,500
- Annual tax amount: $389
- Date on market: 10/28/2026
- Listing terms: Cash,Conventional,FHA,VA Loan,Private Financing Available
Estimated market value
Not available
Estimated sales range
Not available
Not available
Price history
| Date | Event | Price |
|---|---|---|
| 10/29/2026 | Listed for sale | $208,000-1%$111/sqft |
Source:  ROAM MLS #2026011386 Report a problem | ||
| 10/3/2026 | Contingent | $210,000$112/sqft |
Source: ROAM MLS #2026011386 Report a problem | ||
| 10/1/2026 | Listing removed | $210,000$112/sqft |
Source: ROAM MLS #2026011386 Report a problem | ||
| 7/31/2026 | Contingent | $210,000$112/sqft |
Source: ROAM MLS #2026011386 Report a problem | ||
| 7/27/2026 | Listed for sale | $210,000$112/sqft |
Source: ROAM MLS #2026011386 Report a problem | ||
| 7/11/2026 | Pending sale | $210,000$112/sqft |
Source: ROAM MLS #2026011386 Report a problem | ||
| 6/25/2026 | Listed for sale | $210,000-8.7%$112/sqft |
Source: ROAM MLS #2026011386 Report a problem | ||
| 6/9/2026 | Listing removed | $229,900$123/sqft |
Source: ROAM MLS #2026000876 Report a problem | ||
| 4/20/2026 | Price change | $229,900-2.2%$123/sqft |
Source: ROAM MLS #2026000876 Report a problem | ||
| 4/6/2026 | Price change | $235,000-2.1%$126/sqft |
Source: ROAM MLS #2026000876 Report a problem | ||
| 2/9/2026 | Listed for sale | $240,000$129/sqft |
Source: ROAM MLS #2026000876 Report a problem | ||
| 1/29/2026 | Pending sale | $240,000$129/sqft |
Source: ROAM MLS #2026000876 Report a problem | ||
| 1/15/2026 | Listed for sale | $240,000-4%$129/sqft |
Source: ROAM MLS #2026000876 Report a problem | ||
| 1/1/2026 | Listing removed | $250,000$134/sqft |
Source: ROAM MLS #2025006830 Report a problem | ||
| 4/15/2025 | Listed for sale | $250,000+4.2%$134/sqft |
Source: ROAM MLS #2025006830 Report a problem | ||
| 8/26/2024 | Price change | $240,000-4%$129/sqft |
Source: ROAM MLS #2024003250 Report a problem | ||
| 8/1/2024 | Listed for sale | $250,000$134/sqft |
Source: ROAM MLS #2024003250 Report a problem | ||
| 4/9/2024 | Listing removed | -- |
Source: ROAM MLS #2024003250 Report a problem | ||
| 3/2/2024 | Listed for sale | $250,000$134/sqft |
Source: ROAM MLS #2024003250 Report a problem | ||
| 2/29/2024 | Pending sale | $250,000$134/sqft |
Source: ROAM MLS #2024003250 Report a problem | ||
| 2/27/2024 | Listed for sale | $250,000$134/sqft |
Source: ROAM MLS #2024003250 Report a problem | ||
| 1/28/1999 | Sold | -- |
Source: Public Record Report a problem | ||
| 2/3/1998 | Sold | -- |
Source: ROAM MLS #200072259 Report a problem | ||
Public tax history
| Year | Property taxes | Tax assessment |
|---|---|---|
| 2025 | $389 +14.6% | $8,350 |
| 2024 | $339 -2% | $8,350 |
| 2023 | $346 -0.1% | $8,350 |
| 2022 | $346 +0.7% | $8,350 |
| 2021 | $344 +0.1% | $8,350 |
| 2020 | $344 -70.4% | $8,350 |
| 2019 | $1,161 +1.1% | $8,350 |
| 2018 | $1,149 +231.4% | $8,350 |
| 2017 | $347 -0.5% | $8,350 |
| 2016 | $348 +0.7% | $8,350 |
| 2015 | $346 -0.4% | $8,350 |
| 2014 | $347 | $8,350 |
| 2013 | $347 -69% | $8,350 |
| 2012 | $1,121 +7.5% | $8,350 |
| 2011 | $1,043 +16.8% | $8,350 |
| 2010 | $893 +366.1% | $8,350 |
| 2009 | $192 -0.3% | $8,350 |
| 2008 | $192 -2% | $8,350 |
| 2007 | $196 +0.5% | $8,350 |
| 2006 | $195 +0.5% | $8,350 |
| 2005 | $194 +1.7% | $8,350 |
| 2004 | $191 +5.7% | $8,350 +1.8% |
| 2003 | $180 +0% | $8,200 |
| 2002 | $180 +0% | $8,200 |
| 2001 | $180 +37.5% | $8,200 |
| 2000 | $131 | $8,200 |
Find assessor info on the county website
Monthly payment
Est. payment
Payment breakdown
Explore the cost of this home by adjusting the details. Changes won't be saved.Climate risks
Neighborhood: East Fairfields
- $167,400-- bd-- ba1.4k sqft5465 N Afton Pkwy, Baton Rouge, LA 70806Off Market
- $199,200-- bd-- ba2k sqft956 Valcour Dr, Baton Rouge, LA 70806Off Market
- $217,400-- bd-- ba2.1k sqft5355 N Afton Pkwy, Baton Rouge, LA 70806Off Market
- $147,400-- bd-- ba1.1k sqft5346 Rosedown Dr, Baton Rouge, LA 70806Off Market
Similar homes
- $199,9003 bd1 ba1.4k sqft5755 Glenwood Dr, Baton Rouge, LA 70806For Sale

 MLS ID #200IWE, Lillie Collier, Coldwell Banker ONE. ROAM MLS
- $215,0004 bd2 ba1.6k sqft8166 Franwood Dr, Baton Rouge, LA 70806For Sale
 MLS ID #2026015820, Sharon Vennen, Pennant Real Estate. ROAM MLS
- $205,0004 bd2 ba1.9k sqft9722 E Swingalong Ave, Baton Rouge, LA 70814For Sale By Owner
- $190,0003 bd2 ba1.6k sqft4520 E Essen Heights Ct, Baton Rouge, LA 70809For Sale
 MLS ID #200HDO, Brandon Baird, Keyfinders Team Realty. ROAM MLS
- $185,0002 bd2 ba1.3k sqft2940 Bootsie Dr, Baton Rouge, LA 70805For SaleMLS ID #2026019082, Jeremy Henderson, Keller Williams Realty-First Choice. ROAM MLS
- $189,9003 bd2 ba1.6k sqft10142 Mollylea Dr, Baton Rouge, LA 70815For SaleMLS ID #2026016701, Angel Hebert, Coldwell Banker ONE. ROAM MLS
- $248,0003 bd2 ba1.4k sqft6061 Evans St, Baton Rouge, LA 70806For SaleMLS ID #2026002391, Andrew Chidlow, CENTURY 21 Bessette Flavin. ROAM MLS
- $213,0003 bd2 ba1.6k sqft1822 W Marsden Pl, Baton Rouge, LA 70816For SaleMLS ID #2026012460, Richard Spears, Prime Properties Realty Group, LLC. ROAM MLS
- $222,5003 bd2 ba1.4k sqft2254 E Contour Dr, Baton Rouge, LA 70809For SaleMLS ID #2026017024, Vicki Spurlock, Locations Real Estate. ROAM MLS
- $294,9993 bd2 ba1.5k sqft6035 Government St, Baton Rouge, LA 70806For SaleMLS ID #2026008650, Leigh Adams, RE/MAX Professional. ROAM MLS
- $189,9003 bd2 ba1.4k sqft3584 Courtland Dr, Baton Rouge, LA 70814For SaleMLS ID #2026017334, David Madaffari, Grassroots Real Estate Group. ROAM MLS
- $305,0003 bd2 ba1.8k sqft245 S Carrollton Ave, Baton Rouge, LA 70806For SaleMLS ID #2026016491, Remy Curry, Real Broker LLC. ROAM MLS
- $230,0003 bd3 ba2k sqft1580 Heartwood Dr, Baton Rouge, LA 70816For SaleMLS ID #2026017660, Teralyn Boyd, LPT Realty, LLC. ROAM MLS
- $224,9003 bd1 ba1.3k sqft4092 Fleet Dr, Baton Rouge, LA 70809For SaleMLS ID #2026013260, Jeffrey Welsh, Keyfinders Team Realty. ROAM MLS
- $243,0003 bd2 ba2.4k sqft1400 Sharp Rd, Baton Rouge, LA 70815For SaleMLS ID #2026008893, LaRhonda Thomas, Keller Williams Realty-First Choice. ROAM MLS
- $199,9003 bd2 ba1.4k sqft17457 Deer Lake Ave, Baton Rouge, LA 70816For SaleMLS ID #2026018934, Alicia Hedrick, CENTURY 21 Bessette Flavin. ROAM MLS
- $205,0003 bd2 ba1.4k sqft759 Fountain View Dr, Baton Rouge, LA 70820For SaleMLS ID #2026014446, Jamie Bell, Dawson Grey Real Estate. ROAM MLS
- $220,0003 bd2 ba1.7k sqft13346 Perkins Rd, Baton Rouge, LA 70810For SaleMLS ID #2026015664, Barret Blondeau, Falaya. ROAM MLS
- $205,0003 bd2 ba1.3k sqft4445 Country Hill Dr, Baton Rouge, LA 70816For SaleMLS ID #2026016184, Richard Brazzel, Coldwell Banker ONE. ROAM MLS
- $249,0003 bd2 ba1.4k sqft640 Maxine Dr, Baton Rouge, LA 70808For SaleMLS ID #2026014217, Matthew Bruno, Keller Williams Realty-First Choice. ROAM MLS
