Welcome to 4333 Bea Drive, a home offering 3 bedrooms, 2 baths, and approximately 1,542 square feet of living space and plenty of possibilities for its next owner. The home features a comfortable floor plan with flexible living areas, generously sized rooms, and a sizable yard with room for outdoor enjoyment. A large workshop and storage room provide valuable additional space for hobbies, projects, equipment, or extra storage. Located in an established Baton Rouge neighborhood with convenient access to shopping, dining, schools, and major roadways, this property is ready for a new owner to make it their own. With its appealing location, solid footprint, and excellent potential, this could be a wonderful place to call home. Schedule your private showing today!
For sale
$180,000
4333 Bea Dr, Baton Rouge, LA 70809
3beds
1,542sqft
Single Family Residence, Residential
Built in 1980
8,712 Square Feet Lot
$-- Zestimate®
$117/sqft
$-- HOA
What's special
Generously sized rooms
- 25 days
- 309
- 36
Zillow last checked:
Listing updated:
Listed by:
Jonathan Tittlebaum,
Reve REALTORS 504-300-0700
Source: ROAM MLS,MLS#: 2026016992
Facts & features
Interior
Bedrooms & bathrooms
- Bedrooms: 3
- Bathrooms: 2
- Full bathrooms: 2
Primary bedroom
- Features: Ceiling Fan(s), Master Downstairs
Bedroom 1
- Level: Main
- Area: 96.33
- Width: 8.5
Bedroom 2
- Level: Main
- Area: 146.63
- Width: 12.75
Bedroom 3
- Level: Main
- Area: 101.29
- Width: 8.5
Kitchen
- Features: Granite Counters
- Level: Main
- Area: 129.86
Living room
- Level: Main
- Area: 285.89
Heating
- Central
Cooling
- Central Air, Wall Unit(s)
Appliances
- Included: Range/Oven
Features
- Flooring: Ceramic Tile
Interior area
- Total structure area: 1,542
- Total interior livable area: 1,542 sqft
Property
Parking
- Parking features: Covered
Features
- Stories: 1
- Patio & porch: Covered, Porch, Patio
Lot
- Size: 8,712 Square Feet
- Dimensions: 73 x 121
Details
- Additional structures: Storage, Workshop
- Parcel number: 01965514
- Special conditions: Standard
Construction
Type & style
- Home type: SingleFamily
- Architectural style: Traditional
- Property subtype: Single Family Residence, Residential
Materials
- Brick Siding, Frame
- Foundation: Slab
Condition
- New construction: No
- Year built: 1980
Utilities & green energy
- Gas: Entergy
- Sewer: Public Sewer
- Water: Public
Community & HOA
Community
- Subdivision: Jefferson Heights
Location
- Region: Baton Rouge
Financial & listing details
- Price per square foot: $117/sqft
- Tax assessed value: $161,900
- Annual tax amount: $1,038
- Price range: $180K - $180K
- Date on market: 9/15/2026
- Listing terms: Cash,Conventional,FHA,FMHA/Rural Dev,VA Loan
Estimated market value
Not available
Estimated sales range
Not available
Not available
Price history
| Date | Event | Price |
|---|---|---|
| 9/15/2026 | Listed for sale | $180,000$117/sqft |
Source:  ROAM MLS #2026016992 Report a problem ROAM MLS #2026016992 Report a problem | ||
| 3/4/2005 | Sold | -- |
Source: Agent Provided Report a problem | ||
Public tax history
| Year | Property taxes | Tax assessment |
|---|---|---|
| 2025 | $1,038 -0.4% | $16,190 |
| 2024 | $1,043 -1.2% | $16,190 |
| 2023 | $1,055 +3.2% | $16,190 |
| 2022 | $1,023 +1.9% | $16,190 |
| 2021 | $1,004 +0.7% | $16,190 |
| 2020 | $997 -31.4% | $16,190 +31.6% |
| 2019 | $1,454 +1.3% | $12,300 |
| 2018 | $1,436 +147.6% | $12,300 |
| 2017 | $580 | $12,300 |
| 2016 | $580 +2.5% | $12,300 +39.8% |
| 2015 | $566 +222% | $8,800 |
| 2014 | $176 | $8,800 |
| 2013 | $176 -82.5% | $8,800 |
| 2012 | $1,004 -0.9% | $8,800 |
| 2011 | $1,013 +1.1% | $8,800 |
| 2010 | $1,002 +599.1% | $8,800 |
| 2009 | $143 -0.6% | $8,800 |
| 2008 | $144 -1.6% | $8,800 |
| 2007 | $147 -1.4% | $8,800 |
| 2006 | $149 | $8,800 |
Find assessor info on the county website
Monthly payment
Est. payment
Payment breakdown
Explore the cost of this home by adjusting the details. Changes won't be saved.Climate risks
Neighborhood: Drusilla
Nearby schools

Similar homes
- $179,9003 bd3 ba1.5k sqft10832 Weiner Creek Dr, Baton Rouge, LA 70816For Sale

 MLS ID #2026018163, Brandon Lively, Overstreet and Co. LLC. ROAM MLS
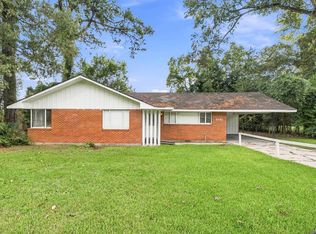
 - $189,9003 bd2 ba1.6k sqft10142 Mollylea Dr, Baton Rouge, LA 70815For Sale
 MLS ID #2026016701, Angel Hebert, Coldwell Banker ONE. ROAM MLS
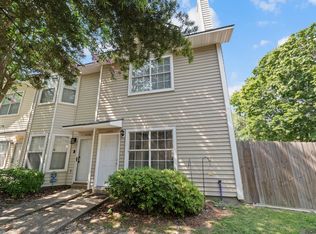
 - $187,7772 bd3 ba1.5k sqft4146 Jefferson Woods Dr, Baton Rouge, LA 70809For Sale
 MLS ID #2026008196, Carolyn Webber, RE/MAX Real Estate Group. ROAM MLS
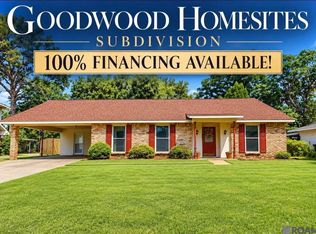
 - $190,0003 bd2 ba1.7k sqft8119 Franwood Dr, Baton Rouge, LA 70806For Sale
 MLS ID #2026015782, Kara Horne, Dawson Grey Real Estate. ROAM MLS
 - $205,0003 bd2 ba1.3k sqft4445 Country Hill Dr, Baton Rouge, LA 70816For SaleMLS ID #2026016184, Ricky Brazzel, Coldwell Banker ONE. ROAM MLS
- $185,0003 bd2 ba1.3k sqft2148 Oak Knoll Dr, Baton Rouge, LA 70815For SaleMLS ID #2026003997, Ty Rogers, LPT Realty, LLC. ROAM MLS
- $190,0003 bd2 ba1.4k sqft1981 Potwin Dr, Baton Rouge, LA 70810For SaleMLS ID #2026001166, Molly Desselle, Coldwell Banker ONE. ROAM MLS
- $190,0003 bd2 ba1.8k sqft11765 Flamingo Dr, Baton Rouge, LA 70814For SaleMLS ID #2026011206, TLeice Beaulieu, Premier Property and Consulting Group, LLC. ROAM MLS
- $169,9003 bd1 ba1.4k sqft14265 Firethorn Dr, Baton Rouge, LA 70819For SaleMLS ID #2026014995, Shannon Woodside, Compass - Perkins. ROAM MLS
- $175,0003 bd1 ba1.1k sqft9711 Foster Rd, Baton Rouge, LA 70811For SaleMLS ID #2026018080, Shaelisa Bradley-Hunt, Bradley-Hunt & Associates Real Estate, LLC. ROAM MLS
- $195,0002 bd2 ba1.3k sqft15312 Summerwood Ave, Baton Rouge, LA 70817For SaleMLS ID #2026015131, Shannon Rivoli, Better Homes and Gardens Real Estate - Tiger Town BR. ROAM MLS
- $210,0003 bd3 ba1.6k sqft1881 Stonegate Ct, Baton Rouge, LA 70815For SaleMLS ID #2026010452, Aimee Norton, eXp Realty. ROAM MLS
- $144,0002 bd3 ba1.1k sqft9855 Jefferson Hwy #W-12, Baton Rouge, LA 70809For SaleMLS ID #2026009090, Trey Willard, The W Group Real Estate LLC. ROAM MLS
- $218,5003 bd2 ba1.4k sqft15332 Wentworth Ct, Baton Rouge, LA 70816For SaleMLS ID #2026018003, Christopher Lowery, Blackstone Partners LLC. ROAM MLS
- $177,0002 bd2 ba1.5k sqft282 McGehee Dr, Baton Rouge, LA 70815For SaleMLS ID #2026016686, Angelle Davis, CENTURY 21 Bessette Flavin. ROAM MLS
- $115,0002 bd2 ba1.2k sqft10442 Jefferson Hwy APT G, Baton Rouge, LA 70809For SaleMLS ID #2026016971, Fran Renegar, Supreme. ROAM MLS
- $180,0002 bd2 ba1.7k sqft220 McGehee Dr, Baton Rouge, LA 70815For SaleMLS ID #2026014213, Tracy Mathis, Southern Homes Team. ROAM MLS
- $219,9004 bd2 ba1.6k sqft8166 Franwood Dr, Baton Rouge, LA 70806For SaleMLS ID #2026015820, Sharon Vennen, Pennant Real Estate. ROAM MLS
- $169,0003 bd2 ba1.3k sqft9051 Crosscreek Ave, Baton Rouge, LA 70810For SaleMLS ID #2026013417, Maria Thorn, eXp Realty. ROAM MLS
- $205,0003 bd2 ba2k sqft7617 Pennhill Dr, Baton Rouge, LA 70817For SaleMLS ID #2026006293, Jillian Wright, Wright & Company LLC. ROAM MLS
