This home qualifies for $5,000 in closing costs and other fees for qualified borrowers. Spacious and inviting 2-bedroom, 2-bath townhome in Canterbury Square! This home offers exceptionally large bedrooms, each featuring its own walk-in closet and bathroom, providing plenty of space and storage. The comfortable living area features a wood-burning fireplace, built-in bookcases and beautiful wood flooring, while crown molding and varied ceiling heights add character throughout. The kitchen offers ample workspace and flows easily into the dining and living areas. A temperature-controlled bonus room provides valuable additional space and can easily serve as a home office, exercise room, hobby room or flex space to fit your needs. There is also a separate additional storage room for even more storage options. Enjoy a private fenced outdoor area and patio, along with the convenience to an attached garage. The refrigerator, washer and dryer will remain with the property, making this home even more move-in ready. HOA dues include water, trash, and sewer. With a central location, generously sized rooms, abundant storage and versatile bonus space, this townhome offers a great combination of comfort, functionality and convenience!
For sale
Price cut: $12K (9/11)
$177,000
282 McGehee Dr, Baton Rouge, LA 70815
2beds
1,584sqft
Single Family Residence, Townhouse, Residential
Built in 1982
2,613 Square Feet Lot
$-- Zestimate®
$112/sqft
$170/mo HOA
What's special
Separate additional storage roomVersatile bonus spaceExceptionally large bedroomsKitchen offers ample workspaceAbundant storageTemperature-controlled bonus roomWood-burning fireplace
- 23 days
- 182
- 10
Likely to sell faster than
Zillow last checked:
Listing updated:
Listed by:
Angelle Davis,
CENTURY 21 Bessette Flavin 225-478-5770
Source: ROAM MLS,MLS#: 2026016686
Facts & features
Interior
Bedrooms & bathrooms
- Bedrooms: 2
- Bathrooms: 2
- Full bathrooms: 2
Rooms
- Room types: Bathroom, Primary Bathroom, Bedroom, Primary Bedroom, Breakfast Room, Dining Room, Kitchen, Living Room
Primary bedroom
- Features: En Suite Bath, Ceiling 9ft Plus, Ceiling Fan(s), Tray Ceiling(s), Sitting/Office Area
- Level: First
- Area: 244.72
- Width: 13.3
Bedroom 1
- Level: First
- Area: 184.8
- Dimensions: 14 x 13.2
Primary bathroom
- Features: Walk-In Closet(s)
- Level: First
Bathroom 1
- Level: First
- Area: 48
- Width: 5
Dining room
- Level: First
- Area: 160.48
Kitchen
- Level: First
- Area: 138
- Length: 15
Living room
- Level: First
- Area: 239.36
Heating
- Central
Cooling
- Central Air, Ceiling Fan(s)
Appliances
- Included: Elec Stove Con, Dryer, Washer, Dishwasher, Microwave, Refrigerator
- Laundry: Electric Dryer Hookup, Washer Hookup, Inside, Laundry Room
Features
- Eat-in Kitchen, Cathedral Ceiling(s), Tray Ceiling(s), Ceiling Varied Heights, Crown Molding
- Flooring: Carpet, Ceramic Tile, Laminate, Wood
- Windows: Drapes
- Attic: Attic Access
- Number of fireplaces: 1
- Fireplace features: Wood Burning
Interior area
- Total structure area: 2,248
- Total interior livable area: 1,584 sqft
Property
Parking
- Total spaces: 2
- Parking features: 2 Cars Park
Features
- Stories: 1
- Patio & porch: Patio
- Exterior features: Rain Gutters
- Has spa: Yes
- Spa features: Bath
- Fencing: Privacy,Wood
Lot
- Size: 2,613 Square Feet
- Dimensions: 29 x 98
- Features: Dead-End Lot, Zero Lot Line, Landscaped
Details
- Parcel number: 00114995
- Special conditions: Standard
Construction
Type & style
- Home type: Townhouse
- Architectural style: Traditional
- Property subtype: Single Family Residence, Townhouse, Residential
- Attached to another structure: Yes
Materials
- Brick Siding, Wood Siding, Frame
- Foundation: Slab
- Roof: Composition
Condition
- New construction: No
- Year built: 1982
Utilities & green energy
- Gas: None
- Sewer: Public Sewer
- Water: Public
Community & HOA
Community
- Subdivision: Canterbury Square
HOA
- Has HOA: Yes
- Services included: Accounting, Maintenance Grounds, Sewer, Trash, Water
- HOA fee: $2,040 annually
Location
- Region: Baton Rouge
Financial & listing details
- Price per square foot: $112/sqft
- Tax assessed value: $133,000
- Annual tax amount: $846
- Price range: $177K - $177K
- Date on market: 9/10/2026
- Listing terms: Cash,Conventional,FHA,Private Financing Available,VA Loan
Estimated market value
Not available
Estimated sales range
Not available
Not available
Price history
| Date | Event | Price |
|---|---|---|
| 9/11/2026 | Price change | $177,000-6.3%$112/sqft |
Source:  ROAM MLS #2026016686 Report a problem ROAM MLS #2026016686 Report a problem | ||
| 9/10/2026 | Listed for sale | $189,000+11.8%$119/sqft |
Source: ROAM MLS #2026016686 Report a problem | ||
| 10/1/2020 | Listing removed | $169,000$107/sqft |
Source: Emerge Properties of LA #2020004531 Report a problem | ||
| 3/18/2020 | Listed for sale | $169,000+18.2%$107/sqft |
Source: Emerge Properties of LA #2020004531 Report a problem | ||
| 8/5/2014 | Sold | -- |
Source: ROAM MLS #201312488 Report a problem | ||
| 8/24/2013 | Listed for sale | $143,000-4.7%$90/sqft |
Source: The Dowden Group #B1312488 Report a problem | ||
| 3/9/2013 | Listing removed | $150,000$95/sqft |
Source: isNowListed.com Report a problem | ||
| 12/20/2012 | Price change | $150,000-3.2%$95/sqft |
Source: isNowListed.com Report a problem | ||
| 9/9/2012 | Price change | $155,000-1.9%$98/sqft |
Source: Tiger Town Realty, LLC #B1205319 Report a problem | ||
| 5/23/2012 | Listed for sale | $158,000-3.1%$100/sqft |
Source: Tiger Town Realty, LLC #B1205319 Report a problem | ||
| 7/12/2011 | Listing removed | $163,000$103/sqft |
Source: RE/MAX Real Estate Group #B1100457 Report a problem | ||
| 3/22/2011 | Price change | $163,000-1.8%$103/sqft |
Source: RE/MAX Real Estate Group #B1100457 Report a problem | ||
| 3/17/2011 | Listed for sale | $166,000-1.2%$105/sqft |
Source: RE/MAX Real Estate Group #B1100457 Report a problem | ||
| 5/31/2010 | Listed for sale | $168,000$106/sqft |
Source: Owner Report a problem | ||
| 12/20/2005 | Sold | -- |
Source: Public Record Report a problem | ||
| 3/29/2005 | Sold | -- |
Source: Public Record Report a problem | ||
| 7/22/1999 | Sold | -- |
Source: Public Record Report a problem | ||
Public tax history
| Year | Property taxes | Tax assessment |
|---|---|---|
| 2025 | $846 +10% | $13,300 |
| 2024 | $769 -2.1% | $13,300 |
| 2023 | $786 -8.9% | $13,300 |
| 2022 | $862 +11.8% | $13,300 |
| 2021 | $771 +0.2% | $13,300 |
| 2020 | $770 -54.3% | $13,300 |
| 2019 | $1,686 +6% | $13,300 |
| 2018 | $1,591 +101.2% | $13,300 |
| 2017 | $791 | $13,300 |
| 2016 | $791 +2.2% | $13,300 |
| 2015 | $773 +0% | $13,300 |
| 2014 | $773 | $13,300 -14.2% |
| 2013 | $773 -57.1% | $15,500 |
| 2012 | $1,803 +8.8% | $15,500 |
| 2011 | $1,657 +0% | $15,500 |
| 2010 | $1,657 +73.3% | $15,500 |
| 2009 | $956 -0.5% | $15,500 |
| 2008 | $961 -1% | $15,500 |
| 2007 | $971 +83.6% | $15,500 +34.8% |
| 2005 | $529 +3.1% | $11,500 |
| 2004 | $513 -2% | $11,500 |
| 2003 | $524 +0% | $11,500 |
| 2002 | $524 0% | $11,500 |
| 2001 | $524 +15.2% | $11,500 |
| 2000 | $455 | $11,500 |
Find assessor info on the county website
Monthly payment
Est. payment
Payment breakdown
Explore the cost of this home by adjusting the details. Changes won't be saved.Climate risks
Neighborhood: Sherwood Forest
Nearby schools
Schools provided by the listing agent
- District: East Baton Rouge
Source: ROAM MLS. This data may not be complete. We recommend contacting the local school district to confirm school assignments for this home.
Similar homes
- $180,0002 bd2 ba1.7k sqft220 McGehee Dr, Baton Rouge, LA 70815For Sale
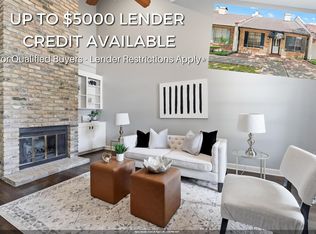
 MLS ID #2026014213, Tracy Mathis, Southern Homes Team. ROAM MLS
 - $222,0003 bd2 ba1.9k sqft1653 Sharp Rd, Baton Rouge, LA 70815For Sale
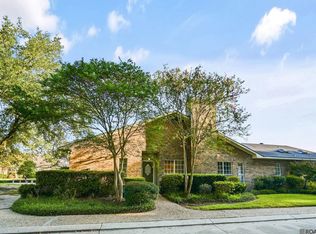 MLS ID #2026017539, Dillon Thompson, Exit Realty Group. ROAM MLS
 - $185,0003 bd2 ba1.3k sqft2148 Oak Knoll Dr, Baton Rouge, LA 70815For Sale
 MLS ID #2026003997, Ty Rogers, LPT Realty, LLC. ROAM MLS
 - $180,0003 bd2 ba1.5k sqft4333 Bea Dr, Baton Rouge, LA 70809For Sale
 MLS ID #2026016992, Jonathan Tittlebaum, Reve REALTORS. ROAM MLS
 - $205,0003 bd2 ba1.3k sqft4445 Country Hill Dr, Baton Rouge, LA 70816For SaleMLS ID #2026016184, Ricky Brazzel, Coldwell Banker ONE. ROAM MLS
- $189,5002 bd3 ba1.5k sqft4146 Jefferson Woods Dr, Baton Rouge, LA 70809For SaleMLS ID #2026008196, Carolyn Webber, RE/MAX Real Estate Group. ROAM MLS
- $199,9002 bd2 ba1.3k sqft2907 Magazine Dr, Baton Rouge, LA 70816For SaleMLS ID #2026008264, Lindsey Guidroz, CENTURY 21 Bessette Flavin. ROAM MLS
- $196,9002 bd2 ba1.2k sqft11459 Cottagecreek Rd, Baton Rouge, LA 70816For SaleMLS ID #2026013576, Michelle Knobloch, Keller Williams Realty Red Stick Partners. ROAM MLS
- $197,5002 bd2 ba1.3k sqft2932 Magazine Dr, Baton Rouge, LA 70816For SaleMLS ID #2026009555, Michelle Knobloch, Keller Williams Realty Red Stick Partners. ROAM MLS
- $190,0003 bd2 ba1.8k sqft11765 Flamingo Dr, Baton Rouge, LA 70814For SaleMLS ID #2026011206, TLeice Beaulieu, Premier Property and Consulting Group, LLC. ROAM MLS
- $154,9002 bd2 ba1k sqft13014 Jennifer Lynn Ave, Baton Rouge, LA 70815For SaleMLS ID #2026000536, Jason Prejean, Brookhaven Realty, LLC. ROAM MLS
- $255,8003 bd2 ba1.9k sqft3142 Kings Canyon Dr, Baton Rouge, LA 70814For SaleMLS ID #2026017902, Anne Trapp, Century 21 Bessette Flavin. ROAM MLS
- $194,5002 bd2 ba1.3k sqft11510 Southfork Ave APT 92, Baton Rouge, LA 70816For SaleMLS ID #2026016558, Debbie Hanna, Gaspard & Co Real Estate LLC. ROAM MLS
- $165,0002 bd2 ba1k sqft15524 Riverdale Ave E, Baton Rouge, LA 70816For SaleMLS ID #2026010515, Courtney Smith Wambsgans, PINO & Associates. ROAM MLS
- $195,0002 bd2 ba1.3k sqft15312 Summerwood Ave, Baton Rouge, LA 70817For SaleMLS ID #2026015131, Shannon Rivoli, Better Homes and Gardens Real Estate - Tiger Town BR. ROAM MLS
- $218,5003 bd2 ba1.4k sqft15332 Wentworth Ct, Baton Rouge, LA 70816For SaleMLS ID #2026018003, Christopher Lowery, Blackstone Partners LLC. ROAM MLS
- $240,0003 bd2 ba2.2k sqft1160 Braeburn Dr, Baton Rouge, LA 70815For SaleMLS ID #2026008803, Leslie Green, Gaspard & Co Real Estate LLC. ROAM MLS
- $165,0003 bd2 ba1.8k sqft5018 Alvin Dark Ave, Baton Rouge, LA 70820For SaleMLS ID #2026013619, Sarah Kratzer, Keller Williams Realty-First Choice. ROAM MLS
- $190,0003 bd2 ba1.4k sqft1981 Potwin Dr, Baton Rouge, LA 70810For SaleMLS ID #2026001166, Molly Desselle, Coldwell Banker ONE. ROAM MLS
- $185,9003 bd3 ba1.7k sqft7955 Jefferson Place Blvd #33-D, Baton Rouge, LA 70809For SaleMLS ID #2026008343, Kelly Gable, Gable Realty, LLC. ROAM MLS
