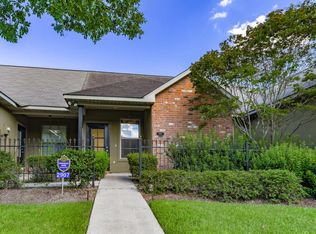
? THE JEWEL BOX IS BACK — AND READY FOR ITS NEXT OWNER! ? Looking for the ease of townhome living without giving up the feeling of having a real home? Welcome to The Jewel Box—a beautifully maintained 2-bedroom, 2-bath townhome offering 1,385 square feet of thoughtfully designed low-maintenance living. This true split-floor-plan layout gives both bedrooms privacy, while the spacious living area creates the perfect place to relax or entertain. You’ll love the fireplace, generous shelved closets, dedicated office/laundry space, and private garage—all the features that make everyday living easier and more comfortable. The primary suite offers a peaceful retreat with a spacious closet and soaking tub, while the second bedroom and full bath provide flexibility for guests, a home office, or whatever life requires. And then there’s the part buyers love most: low-maintenance living in an established Baton Rouge location, so you can spend less time worrying about the upkeep and more time enjoying your home. BACK ON THE MARKET THROUGH NO FAULT OF THE HOME. The previous buyer was unable to complete their purchase. Inspections were performed, and the A/C has been serviced and cleaned. If you’ve been waiting for a home that gives you space without the upkeep, comfort without the excess, and charm without a major project, this little Jewel Box deserves a spot at the top of your list. 2 Bedrooms • 2 Baths • 1,385 SF • Garage • True Split Floor Plan • Fireplace • Office/Laundry Space • Generous Shelved Closets • Low-Maintenance Living
For sale
Price cut: $5.1K (9/29)
$199,900
2907 Magazine Dr, Baton Rouge, LA 70816
2beds
1,385sqft
Single Family Residence, Townhouse, Residential
Built in 2003
3,049 Square Feet Lot
$-- Zestimate®
$144/sqft
$69/mo HOA
What's special
Private garageSpacious closetSoaking tubGenerous shelved closets
- 151 days
- 152
- 16
Zillow last checked:
Listing updated:
Listed by:
Lindsey Guidroz,
CENTURY 21 Bessette Flavin 225-478-5770
Source: ROAM MLS,MLS#: 2026008264
Facts & features
Interior
Bedrooms & bathrooms
- Bedrooms: 2
- Bathrooms: 2
- Full bathrooms: 2
Rooms
- Room types: Bedroom, Primary Bedroom, Dining Room, Kitchen, Living Room, Utility Room
Primary bedroom
- Features: En Suite Bath, Walk-In Closet(s), Split
- Level: First
- Area: 243.2
- Width: 16
Bedroom 1
- Level: First
- Area: 216
- Width: 16
Primary bathroom
- Features: Double Vanity, Walk-In Closet(s), Multi Head Shower, Separate Shower
Dining room
- Level: First
- Area: 187.88
Kitchen
- Level: First
- Area: 122
- Width: 10
Living room
- Level: First
- Area: 267.96
Heating
- Central
Cooling
- Central Air, Ceiling Fan(s)
Appliances
- Included: Elec Stove Con
- Laundry: Electric Dryer Hookup, Washer Hookup, Inside
Features
- Eat-in Kitchen, Ceiling 9'+
- Flooring: Laminate
- Attic: Attic Access
- Number of fireplaces: 1
Interior area
- Total structure area: 1,805
- Total interior livable area: 1,385 sqft
Property
Parking
- Total spaces: 2
- Parking features: 2 Cars Park, Garage
- Has garage: Yes
Features
- Stories: 1
- Has spa: Yes
- Spa features: Bath
- Fencing: Full,Wood
Lot
- Size: 3,049 Square Feet
- Dimensions: 25 x 120
Details
- Parcel number: 01555952
- Special conditions: Standard
Construction
Type & style
- Home type: Townhouse
- Architectural style: New Orleans
- Property subtype: Single Family Residence, Townhouse, Residential
- Attached to another structure: Yes
Materials
- Vinyl Siding
- Foundation: Slab
- Roof: Shingle
Condition
- New construction: No
- Year built: 2003
Details
- Builder name: Signature Homes, Inc.
Utilities & green energy
- Gas: Delta Utilities
- Water: Public
- Utilities for property: Cable Connected
Community & HOA
Community
- Subdivision: Maison Deville Townhomes
HOA
- Has HOA: Yes
- Services included: Common Areas, Maintenance Grounds, Insurance, Common Area Maintenance
- HOA fee: $825 annually
Location
- Region: Baton Rouge
Financial & listing details
- Price per square foot: $144/sqft
- Tax assessed value: $163,900
- Annual tax amount: $1,046
- Price range: $199.9K - $199.9K
- Date on market: 5/5/2026
- Listing terms: Cash,Conventional,FHA,VA Loan
Estimated market value
Not available
Estimated sales range
Not available
Not available
Price history
| Date | Event | Price |
|---|---|---|
| 9/29/2026 | Price change | $199,900-2.5%$144/sqft |
Source:  ROAM MLS #2026008264 Report a problem ROAM MLS #2026008264 Report a problem | ||
| 8/18/2026 | Price change | $205,000-2.4%$148/sqft |
Source: ROAM MLS #2026008264 Report a problem | ||
| 7/29/2026 | Pending sale | $210,000$152/sqft |
Source: ROAM MLS #2026008264 Report a problem | ||
| 6/29/2026 | Price change | $210,000-4.1%$152/sqft |
Source: ROAM MLS #2026008264 Report a problem | ||
| 6/8/2026 | Price change | $218,900-2.5%$158/sqft |
Source: ROAM MLS #2026008264 Report a problem | ||
| 5/9/2026 | Price change | $224,500+4.4%$162/sqft |
Source: ROAM MLS #2026008264 Report a problem | ||
| 5/5/2026 | Listed for sale | $215,000+22.9%$155/sqft |
Source: ROAM MLS #2026008264 Report a problem | ||
| 2/11/2013 | Sold | -- |
Source: ROAM MLS #201208876 Report a problem | ||
| 6/5/2009 | Listing removed | $175,000$126/sqft |
Source: XDeadline.com Inc #B08202914 Report a problem | ||
| 5/2/2009 | Listed for sale | $175,000$126/sqft |
Source: XDeadline.com Inc #B08202914 Report a problem | ||
| 6/23/2006 | Sold | -- |
Source: Public Record Report a problem | ||
| 5/30/2003 | Sold | -- |
Source: Public Record Report a problem | ||
Public tax history
| Year | Property taxes | Tax assessment |
|---|---|---|
| 2025 | $1,046 -0.4% | $16,390 |
| 2024 | $1,051 -1.1% | $16,390 |
| 2023 | $1,062 +3.2% | $16,390 |
| 2022 | $1,029 +1.9% | $16,390 |
| 2021 | $1,010 +0.7% | $16,390 |
| 2020 | $1,003 -46.1% | $16,390 +1.8% |
| 2019 | $1,861 +1.3% | $16,100 |
| 2018 | $1,837 +84.4% | $16,100 |
| 2017 | $996 | $16,100 |
| 2016 | $996 +2.6% | $16,100 |
| 2015 | $971 +2.3% | $16,100 |
| 2014 | $949 | $16,100 |
| 2013 | $949 -47% | $16,100 -2.4% |
| 2012 | $1,791 -0.8% | $16,500 |
| 2011 | $1,806 +1.2% | $16,500 |
| 2010 | $1,785 +86.7% | $16,500 |
| 2009 | $956 -5.3% | $16,500 -2.7% |
| 2008 | $1,010 +70.3% | $16,950 +30.9% |
| 2006 | $593 -1.7% | $12,950 |
| 2005 | $603 +3.7% | $12,950 |
| 2004 | $582 | $12,950 |
Find assessor info on the county website
Monthly payment
Est. payment
Payment breakdown
Explore the cost of this home by adjusting the details. Changes won't be saved.Climate risks
Neighborhood: Jones Creek
Nearby schools
Schools provided by the listing agent
- District: East Baton Rouge
Source: ROAM MLS. This data may not be complete. We recommend contacting the local school district to confirm school assignments for this home.
- $191,500-- bd-- ba1.4k sqft2875 Magazine Dr, Baton Rouge, LA 70816Off Market
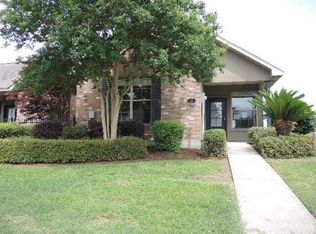
- $181,9002 bd2 ba1.2k sqft2913 Magazine Dr, Baton Rouge, LA 70816Off Market
- $180,500-- bd-- ba1.3k sqft2871 Magazine Dr, Baton Rouge, LA 70816Off Market
- $212,4003 bd2 ba1.4k sqft2917 Magazine Dr, Baton Rouge, LA 70816Off Market
Similar homes
- $197,5002 bd2 ba1.3k sqft2932 Magazine Dr, Baton Rouge, LA 70816For Sale

 MLS ID #2026009555, Michelle Knobloch, Keller Williams Realty Red Stick Partners. ROAM MLS
 - $196,9002 bd2 ba1.2k sqft11459 Cottagecreek Rd, Baton Rouge, LA 70816For Sale
 MLS ID #2026013576, Michelle Knobloch, Keller Williams Realty Red Stick Partners. ROAM MLS
 - $194,5002 bd2 ba1.3k sqft11510 Southfork Ave APT 92, Baton Rouge, LA 70816For Sale
 MLS ID #2026016558, Debbie Hanna, Gaspard & Co Real Estate LLC. ROAM MLS
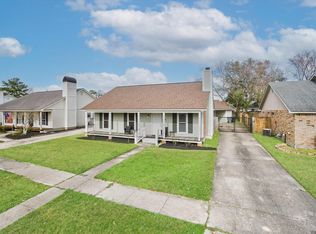
 - $205,0003 bd2 ba1.3k sqft4445 Country Hill Dr, Baton Rouge, LA 70816For Sale
 MLS ID #2026016184, Ricky Brazzel, Coldwell Banker ONE. ROAM MLS
 - $199,0003 bd2 ba1.4k sqft11510 Southfork Dr Unit 37, Baton Rouge, LA 70816For SaleMLS ID #2025022651, Melissa Lovett, Pivot Realty. ROAM MLS
- $222,0003 bd2 ba1.9k sqft1653 Sharp Rd, Baton Rouge, LA 70815For SaleMLS ID #2026017539, Dillon Thompson, Exit Realty Group. ROAM MLS
- $189,5002 bd3 ba1.5k sqft4146 Jefferson Woods Dr, Baton Rouge, LA 70809For SaleMLS ID #2026008196, Carolyn Webber, RE/MAX Real Estate Group. ROAM MLS
- $177,0002 bd2 ba1.5k sqft282 McGehee Dr, Baton Rouge, LA 70815For SaleMLS ID #2026016686, Angelle Davis, CENTURY 21 Bessette Flavin. ROAM MLS
- $180,0002 bd2 ba1.7k sqft220 McGehee Dr, Baton Rouge, LA 70815For SaleMLS ID #2026014213, Tracy Mathis, Southern Homes Team. ROAM MLS
- $169,9003 bd2 ba1.5k sqft11110 Boardwalk Dr APT 54, Baton Rouge, LA 70816For SaleMLS ID #2026001644, Jennifer Hebert, Pennant Real Estate. ROAM MLS
- $195,0002 bd2 ba1.3k sqft15312 Summerwood Ave, Baton Rouge, LA 70817For SaleMLS ID #2026015131, Shannon Rivoli, Better Homes and Gardens Real Estate - Tiger Town BR. ROAM MLS
- $199,9003 bd2 ba1.4k sqft15441 Leverde Ave, Baton Rouge, LA 70817For SaleMLS ID #2026007819, Katie Miller, Katie Miller Realty, LLC. ROAM MLS
- $229,9003 bd2 ba1.4k sqft16606 Bonham Ave, Baton Rouge, LA 70816For SaleMLS ID #2026015071, Lauren Krafft, RE/MAX Professional. ROAM MLS
- $259,9003 bd2 ba1.7k sqft1311 Tallwood Dr, Baton Rouge, LA 70816For SaleMLS ID #2026017196, Molly Desselle, Coldwell Banker ONE. ROAM MLS
- $165,0002 bd2 ba1k sqft15524 Riverdale Ave E, Baton Rouge, LA 70816For SaleMLS ID #2026010515, Courtney Smith Wambsgans, PINO & Associates. ROAM MLS
- $194,9003 bd2 ba1.4k sqft7936 Jefferson Place Blvd APT D, Baton Rouge, LA 70809For SaleMLS ID #2026010243, Shannon Rivoli, Better Homes and Gardens Real Estate - Tiger Town BR. ROAM MLS
- $209,9003 bd2 ba1.5k sqft4990 Jamestown Ave Unit 59, Baton Rouge, LA 70808For SaleMLS ID #2026016788, Molly Desselle, Coldwell Banker ONE. ROAM MLS
- $255,8003 bd2 ba1.9k sqft3142 Kings Canyon Dr, Baton Rouge, LA 70814For SaleMLS ID #2026017902, Anne Trapp, Century 21 Bessette Flavin. ROAM MLS
- $197,0002 bd2 ba1.2k sqft26690 Palmetto Lake Ct W, Denham Springs, LA 70726For SaleMLS ID #2026016476, Jade Coxe, Lockhart Real Estate Collective. ROAM MLS
- $185,9003 bd3 ba1.7k sqft7955 Jefferson Place Blvd #33-D, Baton Rouge, LA 70809For SaleMLS ID #2026008343, Kelly Gable, Gable Realty, LLC. ROAM MLS
