If you've been searching for a home with great spaces and a backyard that feels like your own private retreat, this may be the one. From the moment you step inside, you are met with soaring vaulted ceilings, abundant natural light, and a spacious living room centered around a cozy fireplace. The open feel of the home is enhanced by a unique loft overlooking the den, creating a dramatic focal point while providing access to the two additional upstairs bedrooms and full bath. Offering 3 bedrooms, 2.5 baths, and flexible living spaces throughout, this home blends comfort, functionality, and personality. Rich wood-look flooring and large windows create a warm and inviting atmosphere, while the patio and private fenced backyard surrounded by mature trees provide the perfect setting for relaxing, entertaining, or enjoying a quiet evening at home. With a two-car garage, generous room sizes, this home offers the perfect opportunity to make it your own.
For sale
Price cut: $5K (8/18)
$210,000
1881 Stonegate Ct, Baton Rouge, LA 70815
3beds
1,650sqft
Single Family Residence, Residential
Built in 1983
5,227 Square Feet Lot
$-- Zestimate®
$127/sqft
$-- HOA
What's special
- 109 days
- 246
- 30
Zillow last checked:
Listing updated:
Listed by:
Aimee Norton,
eXp Realty 225-412-9982,
Maria Thorn,
eXp Realty
Source: ROAM MLS,MLS#: 2026010452
Facts & features
Interior
Bedrooms & bathrooms
- Bedrooms: 3
- Bathrooms: 3
- Full bathrooms: 2
- Partial bathrooms: 1
Rooms
- Room types: Primary Bedroom, Den, Dining Room, Kitchen, Bedroom
Primary bedroom
- Features: En Suite Bath
- Level: First
- Area: 203
- Dimensions: 14 x 14.5
Bedroom 1
- Level: Second
- Area: 152.25
- Width: 10.5
Bedroom 2
- Level: Second
- Area: 110.25
- Width: 10.5
Primary bathroom
- Features: Shower Combo
Dining room
- Level: First
- Area: 143.64
Kitchen
- Features: Tile Counters
- Level: First
- Area: 145.6
- Width: 14
Heating
- Central
Cooling
- Central Air
Appliances
- Included: Electric Cooktop, Dishwasher, Disposal, Microwave, Range/Oven, Refrigerator
Features
- Built-in Features
- Flooring: Wood
- Number of fireplaces: 1
Interior area
- Total structure area: 2,050
- Total interior livable area: 1,650 sqft
Property
Parking
- Total spaces: 2
- Parking features: 2 Cars Park
Features
- Stories: 1
- Patio & porch: Covered
- Exterior features: Balcony
- Fencing: Full
Lot
- Size: 5,227 Square Feet
- Dimensions: 31 x 157
- Features: Zero Lot Line, Landscaped
Details
- Parcel number: 03266532
- Special conditions: Standard
Construction
Type & style
- Home type: SingleFamily
- Architectural style: Traditional
- Property subtype: Single Family Residence, Residential
Materials
- Brick Siding, Vinyl Siding
- Foundation: Slab
- Roof: Shingle
Condition
- New construction: No
- Year built: 1983
Utilities & green energy
- Gas: Entergy
- Sewer: Public Sewer
- Water: Public
Community & HOA
Community
- Subdivision: Stonegate
Location
- Region: Baton Rouge
Financial & listing details
- Price per square foot: $127/sqft
- Tax assessed value: $171,500
- Annual tax amount: $2,102
- Price range: $210K - $210K
- Date on market: 6/7/2026
- Listing terms: Cash,Conventional,FHA,FMHA/Rural Dev,VA Loan
Estimated market value
Not available
Estimated sales range
Not available
Not available
Price history
| Date | Event | Price |
|---|---|---|
| 8/18/2026 | Price change | $210,000-2.3%$127/sqft |
Source:  ROAM MLS #2026010452 Report a problem ROAM MLS #2026010452 Report a problem | ||
| 6/7/2026 | Listed for sale | $215,000-18.9%$130/sqft |
Source: ROAM MLS #2026010452 Report a problem | ||
| 7/10/2025 | Listing removed | -- |
Source: Owner Report a problem | ||
| 4/25/2025 | Listed for sale | $265,000+12.8%$161/sqft |
Source: Owner Report a problem | ||
| 10/18/2024 | Listing removed | -- |
Source: Owner Report a problem | ||
| 7/20/2024 | Listed for sale | $235,000$142/sqft |
Source: Owner Report a problem | ||
| 9/14/2022 | Sold | -- |
Source: ROAM MLS #2022014390 Report a problem | ||
Public tax history
| Year | Property taxes | Tax assessment |
|---|---|---|
| 2025 | $2,102 +4.7% | $17,150 |
| 2024 | $2,009 -1.7% | $17,150 |
| 2023 | $2,043 +90.7% | $17,150 +9.4% |
| 2022 | $1,071 +2.1% | $15,680 |
| 2021 | $1,049 +0.2% | $15,680 |
| 2020 | $1,047 -41.8% | $15,680 +5.6% |
| 2019 | $1,799 +1.3% | $14,850 |
| 2018 | $1,776 +82% | $14,850 |
| 2017 | $976 | $14,850 |
| 2016 | $976 +2.3% | $14,850 +28% |
| 2015 | $954 +65.9% | $11,600 |
| 2014 | $575 | $11,600 |
| 2013 | $575 -57.4% | $11,600 |
| 2012 | $1,349 +8.8% | $11,600 |
| 2011 | $1,240 0% | $11,600 |
| 2010 | $1,240 +130.1% | $11,600 |
| 2009 | $539 -0.5% | $11,600 |
| 2008 | $542 +51.1% | $11,600 +17.8% |
| 2007 | $358 +0.7% | $9,850 |
| 2006 | $356 +0.7% | $9,850 |
| 2005 | $353 +2.7% | $9,850 +2.1% |
| 2004 | $344 +375.3% | $9,650 +91.1% |
| 2003 | $72 | $5,050 |
| 2002 | $72 | $5,050 |
| 2001 | $72 +71.9% | $5,050 |
| 2000 | $42 | $5,050 |
Find assessor info on the county website
Monthly payment
Est. payment
Payment breakdown
Explore the cost of this home by adjusting the details. Changes won't be saved.Climate risks
Neighborhood: Sherwood Forest
Nearby schools
Schools provided by the listing agent
- District: East Baton Rouge
Source: ROAM MLS. This data may not be complete. We recommend contacting the local school district to confirm school assignments for this home.
- $194,200-- bd-- ba1.3k sqft1879 Stonegate Ct, Baton Rouge, LA 70815Off Market
- $87,9002 bd2 ba1.3k sqft1883 Stonegate Ct, Baton Rouge, LA 70815Pending

- $180,0002 bd2 ba1.4k sqft1877 Stonegate Ct, Baton Rouge, LA 70815Off Market
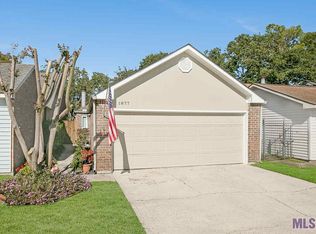
- $155,400-- bd-- ba1.2k sqft1875 Stonegate Ct, Baton Rouge, LA 70815Off Market
Similar homes
- $189,9003 bd2 ba1.6k sqft10142 Mollylea Dr, Baton Rouge, LA 70815For Sale
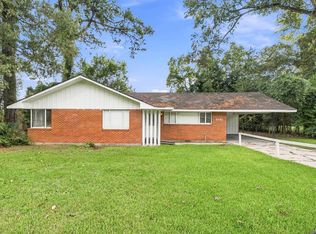
 MLS ID #2026016701, Angel Hebert, Coldwell Banker ONE. ROAM MLS
 - $230,0003 bd3 ba2.2k sqft9955 Buena Vista Dr, Baton Rouge, LA 70815For Sale
 MLS ID #2026004257, Ms Gwen Dorsey, Keller Williams Realty-First Choice. ROAM MLS
 - $195,0003 bd2 ba1.4k sqft3584 Courtland Dr, Baton Rouge, LA 70814For Sale
 MLS ID #2026017334, David Madaffari, Grassroots Real Estate Group. ROAM MLS
 - $212,0004 bd3 ba1.7k sqft10335 Greenwell Springs Rd, Baton Rouge, LA 70814For Sale
 MLS ID #2026014346, Jeff Zheng, Keller Williams Realty-First Choice. ROAM MLS
 - $249,9004 bd4 ba2.2k sqft9543 Greenbriar Dr, Baton Rouge, LA 70815For SaleMLS ID #2026008050, David Madaffari, Grassroots Real Estate Group. ROAM MLS
- $219,9003 bd2 ba1.7k sqft287 E Holly St, Baton Rouge, LA 70819For SaleMLS ID #2026011159, Susan Nesom, Mandy Benton Realty Group LLC. ROAM MLS
- $210,0003 bd2 ba1.2k sqft5109 Bangor Dr, Baton Rouge, LA 70814For SaleMLS ID #2026016489, Leah Thibaut, Keller Williams Realty Acadiana. ROAM MLS
- $220,0003 bd2 ba1.7k sqft13346 Perkins Rd, Baton Rouge, LA 70810For SaleMLS ID #2026015664, Barret Blondeau, Falaya. ROAM MLS
- $210,0003 bd2 ba1.4k sqft1981 Potwin Dr, Baton Rouge, LA 70810For SaleMLS ID #2026001166, Molly Desselle, Coldwell Banker ONE. ROAM MLS
- $225,0003 bd2 ba1.7k sqft7574 Pennhill Dr, Baton Rouge, LA 70817For SaleMLS ID #2026009825, Richard Childress, The W Group Real Estate LLC. ROAM MLS
- $245,9004 bd2 ba1.6k sqft2556 Theodosia Dr, Baton Rouge, LA 70809For SaleMLS ID #2026014467, Lori Bergstresser, Keller Williams Realty Red Stick Partners. ROAM MLS
- $174,9003 bd2 ba1.5k sqft155 E Holly St, Baton Rouge, LA 70819For SaleMLS ID #2026008657, Deante' Thomas, Keller Williams Realty Red Stick Partners. ROAM MLS
- $249,0003 bd2 ba1.6k sqft10352 Hillyard Ave, Baton Rouge, LA 70809For SaleMLS ID #2026015503, Barret Blondeau, Falaya. ROAM MLS
- $220,0004 bd3 ba1.6k sqft201 Briarhaven Dr, Baton Rouge, LA 70810For SaleMLS ID #2026010911, Barbara Anne Eaton, Coldwell Banker ONE. ROAM MLS
- $229,9003 bd2 ba1.5k sqft15709 Treasurer Ave, Baton Rouge, LA 70817For SaleMLS ID #2026010313, Scott Gaspard, Gaspard & Co Real Estate LLC. ROAM MLS
- $235,0003 bd1 ba1.3k sqft4092 Fleet Dr, Baton Rouge, LA 70809For SaleMLS ID #2026013260, Jeffrey Welsh, Keyfinders Team Realty. ROAM MLS
- $169,9003 bd1 ba1.4k sqft14265 Firethorn Dr, Baton Rouge, LA 70819For SaleMLS ID #2026014995, Shannon Woodside, Compass - Perkins. ROAM MLS
- $239,0004 bd2 ba1.6k sqft17012 Appomattox Ave, Baton Rouge, LA 70817For SaleMLS ID #2026015829, Abraham Slocum, TGL Group, LLC. ROAM MLS
- $219,9003 bd2 ba1.4k sqft9450 Langham Dr, Baton Rouge, LA 70810For SaleMLS ID #2026014314, Jeremy Henderson, Keller Williams Realty-First Choice. ROAM MLS
- $225,0003 bd2 ba1.3k sqft11413 Blanton Ave, Baton Rouge, LA 70817For SaleMLS ID #2026015008, Scott Gaspard, Gaspard & Co Real Estate LLC. ROAM MLS
