Welcome home to Tara. This well-maintained home offers a spacious, thoughtfully designed floor plan that makes excellent use of every square foot. Just off the front entry, a generous gathering room provides flexible space for entertaining, a formal living area, home office, or playroom. The heart of the home is an inviting eat-in kitchen and den combination featuring a distinctive brick fireplace, abundant natural light, and peaceful views of the mature shade trees and large backyard. The layout creates an easy flow for everyday living and hosting family and friends. Major updates help provide peace of mind, including a roof and HVAC system replaced in 2021, furnace replaced in 2019, and kitchen oven, garbage disposal, and stove vent replaced in 2023. Rain gutters were added in 2025. New windows throughout ordered and will be installed now! The attached covered carport leads directly to the laundry room and additional storage area. Located in Flood Zone X, this charming Tara home combines character, functional space, and meaningful updates in a highly desirable Baton Rouge location. AI Staged Photos added for inspiration
For sale
Price cut: $16K (9/16)
$299,000
8833 Bayside Ave, Baton Rouge, LA 70806
4beds
2,075sqft
Single Family Residence, Residential
Built in 1965
0.32 Acres Lot
$-- Zestimate®
$144/sqft
$3/mo HOA
What's special
Attached covered carportGenerous gathering roomDistinctive brick fireplaceAbundant natural light
- 86 days
- 637
- 54
Zillow last checked:
Listing updated:
Listed by:
Olivia Carroll,
LIV Realty, LLC 225-325-1975
Source: ROAM MLS,MLS#: 2026012205
Facts & features
Interior
Bedrooms & bathrooms
- Bedrooms: 4
- Bathrooms: 2
- Full bathrooms: 2
Rooms
- Room types: Bedroom, Primary Bedroom, Den, Kitchen, Living Room
Primary bedroom
- Features: En Suite Bath, Ceiling Fan(s)
- Level: First
- Area: 159.31
- Width: 12.33
Bedroom 1
- Level: First
- Area: 140.81
- Width: 12.33
Bedroom 2
- Level: First
- Area: 122.73
- Width: 10.75
Bedroom 3
- Level: First
- Area: 176.76
- Width: 11.92
Primary bathroom
- Features: Shower Only
Kitchen
- Features: Granite Counters, Pantry
- Level: First
- Area: 279.83
Living room
- Level: First
- Area: 291.33
- Length: 19
Heating
- Central, Gas Heat
Cooling
- Central Air, Ceiling Fan(s)
Appliances
- Included: Elec Stove Con, Electric Cooktop, Dishwasher, Disposal, Microwave, Refrigerator, Oven, Gas Water Heater
- Laundry: Laundry Room
Features
- Breakfast Bar
- Flooring: Ceramic Tile, Laminate
- Attic: Attic Access,Storage
- Number of fireplaces: 1
- Fireplace features: Gas Log, Wood Burning
Interior area
- Total structure area: 2,922
- Total interior livable area: 2,075 sqft
Property
Parking
- Total spaces: 3
- Parking features: 3 Cars Park, Attached, Carport, Concrete, Driveway
- Has carport: Yes
Features
- Stories: 1
- Patio & porch: Covered, Porch, Patio
- Exterior features: Rain Gutters
- Fencing: Full,Wood
Lot
- Size: 0.32 Acres
- Dimensions: 100 x 140 x 101.9 x 143.5
- Features: Shade Tree(s), Landscaped
Details
- Additional structures: Storage
- Parcel number: 00792225
- Special conditions: Standard
Construction
Type & style
- Home type: SingleFamily
- Architectural style: Ranch
- Property subtype: Single Family Residence, Residential
Materials
- Brick Siding, Other, Frame
- Foundation: Slab
- Roof: Shingle
Condition
- New construction: No
- Year built: 1965
Utilities & green energy
- Gas: Entergy
- Sewer: Public Sewer
- Water: Public
Community & HOA
Community
- Security: Smoke Detector(s)
- Subdivision: Tara
HOA
- Has HOA: Yes
- Services included: Maint Subd Entry HOA
- HOA fee: $35 annually
Location
- Region: Baton Rouge
Financial & listing details
- Price per square foot: $144/sqft
- Tax assessed value: $220,000
- Annual tax amount: $2,047
- Price range: $299K - $299K
- Date on market: 7/3/2026
- Listing terms: Cash,Conventional,FHA,VA Loan
Estimated market value
Not available
Estimated sales range
Not available
Not available
Price history
| Date | Event | Price |
|---|---|---|
| 9/16/2026 | Price change | $299,000-5.1%$144/sqft |
Source:  ROAM MLS #2026012205 Report a problem ROAM MLS #2026012205 Report a problem | ||
| 7/27/2026 | Price change | $315,000-3.1%$152/sqft |
Source: ROAM MLS #2026012205 Report a problem | ||
| 7/12/2026 | Price change | $324,999-3.6%$157/sqft |
Source: ROAM MLS #2026012205 Report a problem | ||
| 7/3/2026 | Listed for sale | $337,000$162/sqft |
Source: ROAM MLS #2026012205 Report a problem | ||
Public tax history
| Year | Property taxes | Tax assessment |
|---|---|---|
| 2025 | $2,047 +7.9% | $22,000 |
| 2024 | $1,898 +20.5% | $22,000 +15.8% |
| 2023 | $1,575 -0.2% | $19,000 |
| 2022 | $1,578 +2% | $19,000 |
| 2021 | $1,546 +0.2% | $19,000 |
| 2020 | $1,544 -28.8% | $19,000 +11.8% |
| 2019 | $2,169 +1.2% | $17,000 |
| 2018 | $2,143 +59.6% | $17,000 |
| 2017 | $1,343 | $17,000 |
| 2016 | $1,343 +2.1% | $17,000 +6.3% |
| 2015 | $1,315 +21% | $16,000 |
| 2014 | $1,087 | $16,000 |
| 2013 | $1,087 -41.6% | $16,000 |
| 2012 | $1,861 +18.8% | $16,000 +9.2% |
| 2011 | $1,566 +0% | $14,650 |
| 2010 | $1,566 +81.1% | $14,650 |
| 2009 | $865 -0.5% | $14,650 |
| 2008 | $870 +30.3% | $14,650 +15.4% |
| 2007 | $667 +0.8% | $12,700 |
| 2006 | $662 +0.9% | $12,700 |
| 2005 | $656 +50.6% | $12,700 +1.6% |
| 2004 | $436 -32.8% | $12,500 -1.6% |
| 2003 | $648 0% | $12,700 |
| 2002 | $649 | $12,700 |
| 2001 | $649 +13.3% | $12,700 |
| 2000 | $572 | $12,700 |
Find assessor info on the county website
Monthly payment
Est. payment
Payment breakdown
Explore the cost of this home by adjusting the details. Changes won't be saved.Climate risks
Neighborhood: Tara
Nearby schools
Schools provided by the listing agent
- District: East Baton Rouge
Source: ROAM MLS. This data may not be complete. We recommend contacting the local school district to confirm school assignments for this home.
Similar homes
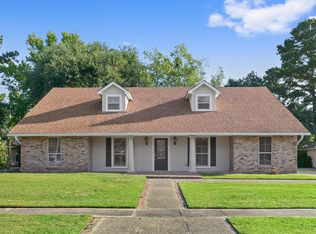
- $288,0003 bd3 ba2k sqft8737 Wakefield Ave, Baton Rouge, LA 70806For Sale
 MLS ID #2026001658, Michelle Lafleur, Compass - Perkins. ROAM MLS
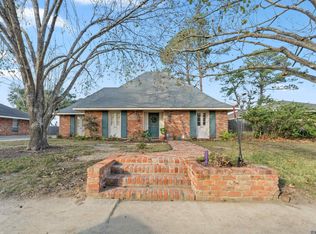
 - $279,9994 bd2 ba2.1k sqft1878 Chevelle Dr, Baton Rouge, LA 70806For Sale
 MLS ID #2025019567, Quita Cutrer, Burns & Co., Inc.. ROAM MLS
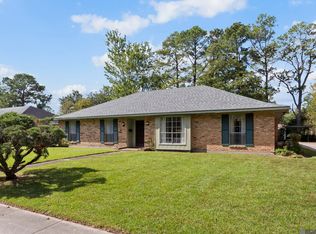
 - $339,9004 bd2 ba2.8k sqft8865 Trinity Ave, Baton Rouge, LA 70806For Sale
 MLS ID #2026008364, Joyce Sasser, CENTURY 21 Bessette Flavin. ROAM MLS
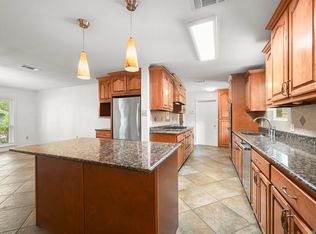
 - $325,0004 bd3 ba2.2k sqft1951 Shawn Dr, Baton Rouge, LA 70806For Sale
 MLS ID #2026008826, Leanne LaPlace Evans, RE/MAX Professional. ROAM MLS
 - $335,0003 bd2 ba1.9k sqft366 Linda Ave, Baton Rouge, LA 70806For SaleMLS ID #2026004123, Kendra DeMars, Goodwood Realty. ROAM MLS
- $271,9003 bd1 ba1.3k sqft7769 Lasalle Ave, Baton Rouge, LA 70806For SaleMLS ID #2026017305, Anna DiVincenti Boykin, RE/MAX Professional. ROAM MLS
- $330,0003 bd2 ba1.8k sqft245 S Carrollton Ave, Baton Rouge, LA 70806For SaleMLS ID #2026016491, Remy Curry, Real Broker LLC. ROAM MLS
- $279,9003 bd2 ba2.8k sqft1425 Carolyn Sue Dr, Baton Rouge, LA 70815For SaleMLS ID #2026013026, Scott Gaspard, Gaspard & Co Real Estate LLC. ROAM MLS
- $290,0003 bd2 ba1.7k sqft9866 Azrok Ave, Baton Rouge, LA 70809For SaleMLS ID #2026012348, Molly Desselle, Coldwell Banker ONE. ROAM MLS
- $325,0003 bd2 ba2k sqft4160 Strand Dr, Baton Rouge, LA 70809For SaleMLS ID #2026010972, Blythe Johnson, Compass - Perkins. ROAM MLS
- $219,9004 bd2 ba1.6k sqft8166 Franwood Dr, Baton Rouge, LA 70806For SaleMLS ID #2026015820, Sharon Vennen, Pennant Real Estate. ROAM MLS
- $269,9005 bd3 ba2.4k sqft9140 Ventura Dr, Baton Rouge, LA 70815For SaleMLS ID #2026007829, Windy Dugas, Burns & Co., Inc.. ROAM MLS
- $312,0004 bd3 ba2.3k sqft2103 Aspenwood Dr, Baton Rouge, LA 70816For SaleMLS ID #2026012013, Leslie Doyle, Paige Knobles Properties. ROAM MLS
- $268,0003 bd2 ba1.7k sqft1311 Tallwood Dr, Baton Rouge, LA 70816For SaleMLS ID #2026017196, Molly Desselle, Coldwell Banker ONE. ROAM MLS
- $320,0004 bd3 ba2.2k sqft12652 Warwick Ave, Baton Rouge, LA 70815For SaleMLS ID #2026006395, Lauren Johnson, RE/MAX Professional. ROAM MLS
- $259,9003 bd2 ba1.4k sqft6061 Evans St, Baton Rouge, LA 70806For SaleMLS ID #2026002391, Andrew Chidlow, CENTURY 21 Bessette Flavin. ROAM MLS
- $355,0004 bd3 ba2.1k sqft4112 Pine Park Dr, Baton Rouge, LA 70809For SaleMLS ID #2026010525, Jeffrey Welsh, Keyfinders Team Realty. ROAM MLS
- $222,5003 bd2 ba1.4k sqft2254 E Contour Dr, Baton Rouge, LA 70809For SaleMLS ID #2026017024, Vicki Spurlock, Locations Real Estate. ROAM MLS
- $239,5004 bd2 ba1.8k sqft1088 S Burgess Dr, Baton Rouge, LA 70815For SaleMLS ID #2026011571, Alicia Hedrick, CENTURY 21 Bessette Flavin. ROAM MLS
- $289,0003 bd2 ba2.6k sqft11620 Rue Villantray, Baton Rouge, LA 70810For SaleMLS ID #2026016421, Jonah Mumphrey, Pivot Realty. ROAM MLS
