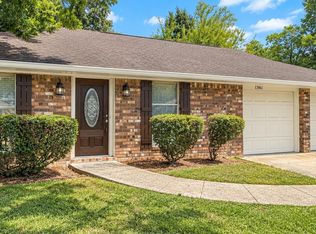
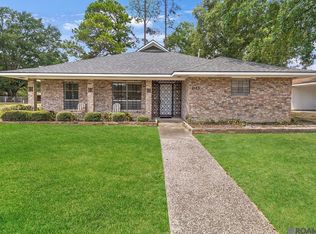
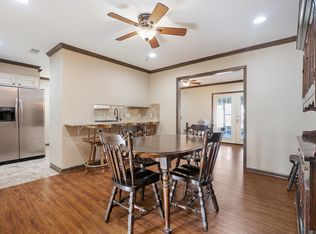
Seller offers up to $5,000 for Buyer's Interest rate Buy-down or closing costs! It is an original owner, well built and maintained, squeaky clean home in popular Village St. George. Spacious inside and out, 3 bedrooms, 2 bathrooms, a huge flex room (19.1 x 9.4) next to the kitchen is perfect for a Combo OFFICE, Pantry and Laundry Room. There's a formal dining room, breakfast area, kitchen island, separate living room AND a family sunroom! Energy Efficient features: a durable, longer life galvanized steel roof with radiant barrier insulation, and insulated storm windows are Budget Savers. People and pets will enjoy places to relax in the fully fenced back yard, with a big open deck (28 x 13), a covered patio (14 x 9), an open patio and a work/hobby shop (20.9 x 8.2). A flue would have to be installed to make the cast iron stove in the living room functional; it is currently decorative only. The desirable location in best Flood Zone X, high speed Fiber Optics installed at the street, a new elementary school under construction nearby, and more, make this an extraordinary value!
For sale
Price cut: $5.9K (9/29)
$259,000
1967 Potwin Dr, Baton Rouge, LA 70810
3beds
1,981sqft
Single Family Residence, Residential
Built in 1967
8,712 Square Feet Lot
$-- Zestimate®
$131/sqft
$-- HOA
What's special
Family sunroomOpen patioKitchen islandFormal dining roomBreakfast areaInsulated storm windows
- 20 days
- 373
- 24
Zillow last checked:
Listing updated:
Listed by:
Edie Sotor,
Edie Sotor Realty, LLC 225-273-6233
Source: ROAM MLS,MLS#: 2026013659
Facts & features
Interior
Bedrooms & bathrooms
- Bedrooms: 3
- Bathrooms: 2
- Full bathrooms: 2
Rooms
- Room types: Bathroom, Primary Bathroom, Bedroom, Primary Bedroom, Breakfast Room, Dining Room, Family Room, Kitchen, Living Room, Office, Storage, Utility Room, Workshop
Primary bedroom
- Features: En Suite Bath, Ceiling Fan(s)
- Level: First
- Area: 129.92
- Width: 11.2
Bedroom 1
- Level: First
- Area: 117.72
- Width: 10.8
Bedroom 2
- Level: First
- Area: 120.99
- Width: 10.9
Primary bathroom
- Features: Shower Only
- Level: First
- Area: 35.88
- Width: 4.6
Bathroom 1
- Level: First
- Area: 38.22
Dining room
- Level: First
- Area: 169.4
- Width: 11
Family room
- Level: First
- Area: 236.64
Kitchen
- Features: Laminate Counters, Counters Solid Surface, Kitchen Island, Pantry, Cabinets Custom Built
- Level: First
- Area: 212.16
Living room
- Level: First
- Area: 336.6
Heating
- Central, Gas Heat
Cooling
- Central Air, Ceiling Fan(s)
Appliances
- Included: Electric Cooktop, Dishwasher, Microwave, Range/Oven, Refrigerator, Gas Water Heater
- Laundry: Electric Dryer Hookup, Washer Hookup, Inside, Washer/Dryer Hookups, Laundry Room
Features
- Flooring: Carpet, Tile
- Windows: Window Treatments
- Attic: Attic Access
Interior area
- Total structure area: 3,193
- Total interior livable area: 1,981 sqft
Property
Parking
- Total spaces: 1
- Parking features: 1 Car Park, Carport
- Has carport: Yes
Features
- Stories: 1
- Patio & porch: Deck, Covered, Patio, Porch
- Fencing: Chain Link,Full,Wood
- Frontage length: 71
Lot
- Size: 8,712 Square Feet
- Dimensions: 71 x 128
- Features: Rectangular Lot
Details
- Additional structures: Workshop, Storage
- Parcel number: 01693549
- Special conditions: Standard
Construction
Type & style
- Home type: SingleFamily
- Architectural style: Acadian
- Property subtype: Single Family Residence, Residential
Materials
- Brick Siding, Frame
- Foundation: Slab
- Roof: Metal
Condition
- New construction: No
- Year built: 1967
Utilities & green energy
- Gas: Delta Utilities
- Sewer: Public Sewer
- Water: Public
- Utilities for property: Cable Connected
Community & HOA
Community
- Features: Near Public Transport, Sidewalks
- Subdivision: Village St George
Location
- Region: Baton Rouge
Financial & listing details
- Price per square foot: $131/sqft
- Tax assessed value: $60,500
- Annual tax amount: $32
- Price range: $259K - $259K
- Date on market: 9/11/2026
- Listing terms: Cash,Conventional,FHA,FMHA/Rural Dev,VA Loan
Estimated market value
Not available
Estimated sales range
Not available
Not available
Price history
| Date | Event | Price |
|---|---|---|
| 9/29/2026 | Price change | $259,000-2.2%$131/sqft |
Source:  ROAM MLS #2026013659 Report a problem ROAM MLS #2026013659 Report a problem | ||
| 9/11/2026 | Listed for sale | $264,900$134/sqft |
Source: ROAM MLS #2026013659 Report a problem | ||
Public tax history
| Year | Property taxes | Tax assessment |
|---|---|---|
| 2025 | $32 | $6,050 |
| 2024 | $32 | $6,050 |
| 2023 | $32 | $6,050 |
| 2022 | $32 | $6,050 |
| 2021 | $32 | $6,050 |
| 2020 | $32 -95.6% | $6,050 |
| 2019 | $731 +1.3% | $6,050 |
| 2018 | $722 +2157.5% | $6,050 |
| 2017 | $32 | $6,050 |
| 2016 | $32 | $6,050 |
| 2015 | $32 | $6,050 |
| 2014 | $32 | $6,050 |
| 2013 | $32 -95.4% | $6,050 |
| 2012 | $700 -0.9% | $6,050 |
| 2011 | $707 +1.1% | $6,050 |
| 2010 | $699 | $6,050 |
| 2009 | -- | $6,050 |
| 2008 | -- | $6,050 |
| 2007 | -- | $6,050 |
| 2006 | -- | $6,050 |
| 2005 | -- | $6,050 |
| 2004 | -- | $6,050 |
| 2003 | $32 | $6,050 |
| 2002 | $32 | $6,050 |
| 2001 | $32 | $6,050 |
| 2000 | -- | $6,050 |
Find assessor info on the county website
Monthly payment
Est. payment
Payment breakdown
Explore the cost of this home by adjusting the details. Changes won't be saved.Climate risks
Neighborhood: Highland-Perkins
Nearby schools
Schools provided by the listing agent
- District: East Baton Rouge
Source: ROAM MLS. This data may not be complete. We recommend contacting the local school district to confirm school assignments for this home.
Similar homes
- $267,0003 bd2 ba1.8k sqft1224 Rue Desiree, Baton Rouge, LA 70810For Sale

 MLS ID #2026014825, Kim Blanchard, Compass - Perkins. ROAM MLS
 - $205,0004 bd2 ba1.3k sqft13861 Chalmette Ave, Baton Rouge, LA 70810For Sale
 MLS ID #2026017021, Jillian Wright, Wright & Company LLC. ROAM MLS
 - $229,9003 bd2 ba1.7k sqft1105 Roundhill Dr, Baton Rouge, LA 70810For Sale
 MLS ID #2026015969, Crystal Wade, Keller Williams Realty-First Choice. ROAM MLS
 - $190,0003 bd2 ba1.4k sqft1981 Potwin Dr, Baton Rouge, LA 70810For Sale
 MLS ID #2026001166, Molly Desselle, Coldwell Banker ONE. ROAM MLS
 - $275,0004 bd3 ba2.2k sqft9967 Bunting Dr, Baton Rouge, LA 70809For SaleMLS ID #2026010012, Alexa Ritchie, RE/MAX Real Estate Group. ROAM MLS
- $215,0003 bd2 ba1.2k sqft9346 Rainford Rd, Baton Rouge, LA 70810For SaleMLS ID #2026012651, Neal Francois, Keyfinders Team Realty. ROAM MLS
- $289,9004 bd3 ba1.9k sqft635 Staring Ln, Baton Rouge, LA 70810For SaleMLS ID #2026014980, Terry Wilks, Redfin Corporation. ROAM MLS
- $215,0003 bd2 ba1.6k sqft10016 Hawthorne Dr, Baton Rouge, LA 70809For SaleMLS ID #2026014369, Stacie Greene, Greene Properties of Louisiana, LLC. ROAM MLS
- $244,5003 bd2 ba1.3k sqft9321 Wesson St, Baton Rouge, LA 70809For SaleMLS ID #2026012938, Laura Buck Smith, The Market Real Estate Co. ROAM MLS
- $240,0003 bd2 ba2.2k sqft1160 Braeburn Dr, Baton Rouge, LA 70815For SaleMLS ID #2026008803, Leslie Green, Gaspard & Co Real Estate LLC. ROAM MLS
- $243,0003 bd2 ba2.4k sqft1400 Sharp Rd, Baton Rouge, LA 70815For SaleMLS ID #2026008893, LaRhonda Thomas, Keller Williams Realty-First Choice. ROAM MLS
- $290,0003 bd2 ba1.7k sqft9866 Azrok Ave, Baton Rouge, LA 70809For SaleMLS ID #2026012348, Molly Desselle, Coldwell Banker ONE. ROAM MLS
- $244,0003 bd2 ba2k sqft1647 Tallwood Dr, Baton Rouge, LA 70816For SaleMLS ID #2026015855, Michael Cotten, LIV Realty, LLC. ROAM MLS
- $275,0003 bd2 ba2.8k sqft1425 Carolyn Sue Dr, Baton Rouge, LA 70815For SaleMLS ID #2026013026, Scott Gaspard, Gaspard & Co Real Estate LLC. ROAM MLS
- $299,0003 bd3 ba2.3k sqft12462 Newcastle Ave, Baton Rouge, LA 70816For SaleMLS ID #2026016949, Jamie Ourso, Ourso Real Estate Services, LLC. ROAM MLS
- $365,0003 bd3 ba2.5k sqft1056 E Lakeview Dr, Baton Rouge, LA 70810For SaleMLS ID #2026005919, Timothy Houk, Keller Williams Realty Red Stick Partners. ROAM MLS
- $271,9003 bd1 ba1.3k sqft7769 Lasalle Ave, Baton Rouge, LA 70806For SaleMLS ID #2026017305, Anna DiVincenti Boykin, RE/MAX Professional. ROAM MLS
- $255,0003 bd2 ba1.7k sqft39026 Dame Dr, Prairieville, LA 70769For SaleMLS ID #2026015964, Shemika Mayfield, Keller Williams Realty-First Choice. ROAM MLS
- $239,0003 bd2 ba1.4k sqft1034 Highland Park Dr, Baton Rouge, LA 70808For SaleMLS ID #2025019445, Jewel Fourrier, Highroad Realty, LLC. ROAM MLS
- $279,9994 bd2 ba2.1k sqft1878 Chevelle Dr, Baton Rouge, LA 70806For SaleMLS ID #2025019567, Quita Cutrer, Burns & Co., Inc.. ROAM MLS
