One-of-a-Kind Opportunity in the Heart of Baton Rouge! Offered for the first time by the original owners, this property presents an exceptional chance to own a home in one of Baton Rouge’s most sought-after locations. Perfectly positioned just minutes from the interstate, LSU, premier shopping, major hospitals, and within walking distance to Superior Grill, this address blends convenience, character, and potential in one rare package. The home itself boasts incredible bones and sits on a large lot, offering endless possibilities for renovation, expansion, or investment. Whether you’re looking to restore its classic charm, customize it with modern updates, or add to your investment portfolio, this property provides a solid foundation and timeless appeal that’s hard to find. Homes like this—original ownership, prime location, and unlimited opportunity—don’t come along often. Schedule your showing today and see firsthand why this home is truly one of a kind.
For sale
Price cut: $13K (9/22)
$239,000
1034 Highland Park Dr, Baton Rouge, LA 70808
3beds
1,424sqft
Single Family Residence, Residential
Built in 1955
0.29 Acres Lot
$231,100 Zestimate®
$168/sqft
$-- HOA
What's special
Classic charmModern updatesEndless possibilities for renovationIncredible bonesLarge lot
- 368 days
- 417
- 27
Zillow last checked:
Listing updated:
Listed by:
Jewel Fourrier,
Highroad Realty, LLC 225-361-0036
Source: ROAM MLS,MLS#: 2025019445
Facts & features
Interior
Bedrooms & bathrooms
- Bedrooms: 3
- Bathrooms: 2
- Full bathrooms: 2
Primary bedroom
- Features: En Suite Bath
- Level: Main
- Area: 182
- Dimensions: 14 x 13
Bedroom 1
- Level: Main
- Area: 143
- Dimensions: 11 x 13
Bedroom 2
- Level: Main
- Area: 132
- Dimensions: 12 x 11
Primary bathroom
- Features: No Special Features
Kitchen
- Features: Laminate Counters
- Level: Main
- Area: 156
- Dimensions: 13 x 12
Heating
- Central
Cooling
- Central Air, Ceiling Fan(s)
Appliances
- Included: Dishwasher
- Laundry: Laundry Room, Washer/Dryer Hookups
Features
- Eat-in Kitchen
- Flooring: Carpet, Ceramic Tile, Parquet
- Attic: Attic Access
Interior area
- Total structure area: 1,424
- Total interior livable area: 1,424 sqft
Property
Parking
- Parking features: Attached, Carport, Covered, Concrete, Driveway
- Has carport: Yes
Features
- Stories: 1
- Patio & porch: Patio, Porch
- Exterior features: Lighting
- Fencing: Partial
Lot
- Size: 0.29 Acres
- Dimensions: 85 x 150
- Features: Landscaped
Details
- Additional structures: Storage, Workshop
- Parcel number: 00540870
- Special conditions: Standard
Construction
Type & style
- Home type: SingleFamily
- Architectural style: Ranch
- Property subtype: Single Family Residence, Residential
Materials
- Brick Siding, Brick
- Foundation: Slab
- Roof: Shingle
Condition
- All Original
- New construction: No
- Year built: 1955
Utilities & green energy
- Gas: Delta Utilities
- Sewer: Public Sewer
- Water: Public
- Utilities for property: Cable Connected
Community & HOA
Community
- Subdivision: Highland Park Heights
HOA
- Has HOA: Yes
Location
- Region: Baton Rouge
Financial & listing details
- Price per square foot: $168/sqft
- Tax assessed value: $102,500
- Annual tax amount: $472
- Price range: $239K - $239K
- Date on market: 10/22/2025
- Listing terms: Cash,Conventional,FHA,Private Financing Available,VA Loan
Estimated market value
$231,100
$220,000 - $243,000
$2,396/mo
Price history
| Date | Event | Price |
|---|---|---|
| 9/22/2026 | Price change | $239,000-5.2%$168/sqft |
Source:  ROAM MLS #2025019445 Report a problem ROAM MLS #2025019445 Report a problem | ||
| 7/24/2026 | Price change | $252,000-1.9%$177/sqft |
Source: ROAM MLS #2025019445 Report a problem | ||
| 6/15/2026 | Price change | $257,000-1.9%$180/sqft |
Source: ROAM MLS #2025019445 Report a problem | ||
| 4/20/2026 | Price change | $262,000-2.6%$184/sqft |
Source: ROAM MLS #2025019445 Report a problem | ||
| 1/21/2026 | Price change | $269,000-3.6%$189/sqft |
Source: ROAM MLS #2025019445 Report a problem | ||
| 11/20/2025 | Price change | $279,000-3.5%$196/sqft |
Source: ROAM MLS #2025019445 Report a problem | ||
| 10/22/2025 | Listed for sale | $289,000$203/sqft |
Source: ROAM MLS #2025019445 Report a problem | ||
Public tax history
| Year | Property taxes | Tax assessment |
|---|---|---|
| 2025 | $472 +14.6% | $10,250 |
| 2024 | $412 -2.5% | $10,250 |
| 2023 | $422 -0.2% | $10,250 |
| 2022 | $423 +1.8% | $10,250 |
| 2021 | $415 +0.2% | $10,250 |
| 2020 | $415 -66.6% | $10,250 |
| 2019 | $1,241 +1.3% | $10,250 |
| 2018 | $1,226 +188% | $10,250 |
| 2017 | $426 | $10,250 |
| 2016 | $426 +1.9% | $10,250 |
| 2015 | $418 -0.2% | $10,250 |
| 2014 | $418 | $10,250 |
| 2013 | $418 -64.9% | $10,250 |
| 2012 | $1,192 +8.8% | $10,250 |
| 2011 | $1,096 +0% | $10,250 |
| 2010 | $1,096 +177.7% | $10,250 |
| 2009 | $395 -0.4% | $10,250 |
| 2008 | $396 +25.8% | $10,250 +8.5% |
| 2007 | $315 +0.6% | $9,450 |
| 2006 | $313 +0.7% | $9,450 |
| 2005 | $311 +2.5% | $9,450 |
| 2004 | $303 +252.5% | $9,450 +57.5% |
| 2003 | $86 | $6,000 |
| 2002 | $86 | $6,000 |
| 2001 | $86 +71.9% | $6,000 |
| 2000 | $50 | $6,000 |
Find assessor info on the county website
Monthly payment
Est. payment
Payment breakdown
Explore the cost of this home by adjusting the details. Changes won't be saved.Climate risks
Neighborhood: Woodstone
Nearby schools
Schools provided by the listing agent
- District: East Baton Rouge
Source: ROAM MLS. This data may not be complete. We recommend contacting the local school district to confirm school assignments for this home.
Similar homes
- $224,9003 bd2 ba1.4k sqft623 Stoney Creek Ave, Baton Rouge, LA 70808For Sale
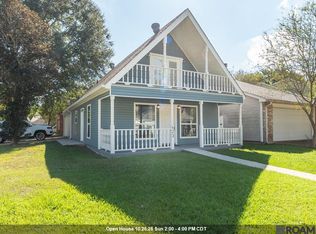
 MLS ID #2026018971, Lacy Crouch, Geaux Home Real Estate. ROAM MLS
 - $229,9003 bd2 ba1.7k sqft1105 Roundhill Dr, Baton Rouge, LA 70810For Sale
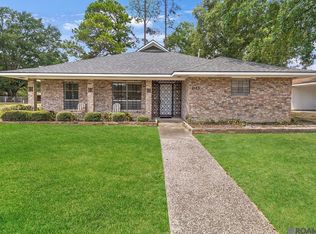 MLS ID #2026015969, Crystal Wade, Keller Williams Realty-First Choice. ROAM MLS
 - $195,0003 bd2 ba1.3k sqft570 Bonarbridge Dr, Baton Rouge, LA 70808For Sale
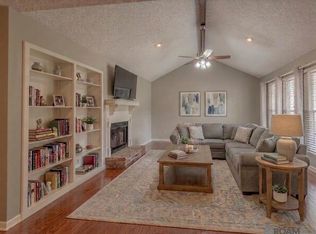 MLS ID #2026013657, Juli Jenkins, Keller Williams Realty-First Choice. ROAM MLS
 - $209,9004 bd2 ba1.4k sqft912 Windingway Dr, Baton Rouge, LA 70810For Sale
 MLS ID #2026019038, Kendra Novak, Novak Realty, LLC. ROAM MLS
 - $240,0003 bd2 ba1.6k sqft2350 Godfrey Dr, Baton Rouge, LA 70816For SaleMLS ID #2026019053, Brittany Beard, BNB Properties LLC. ROAM MLS
- $200,0003 bd2 ba1.6k sqft4520 E Essen Heights Ct, Baton Rouge, LA 70809For SaleMLS ID #2026018034, Brandon Baird, Keyfinders Team Realty. ROAM MLS
- $239,0003 bd2 ba1.4k sqft6064 Fleetwood Dr, Baton Rouge, LA 70817For SaleMLS ID #2026018316, Stephen Sommers, 1 Percent Lists Premier. ROAM MLS
- $294,9993 bd2 ba1.5k sqft6035 Government St, Baton Rouge, LA 70806For SaleMLS ID #2026008650, Leigh Adams, RE/MAX Professional. ROAM MLS
- $220,0003 bd2 ba1.7k sqft13346 Perkins Rd, Baton Rouge, LA 70810For SaleMLS ID #2026015664, Barret Blondeau, Falaya. ROAM MLS
- $259,0003 bd2 ba1.9k sqft1967 Potwin Dr, Baton Rouge, LA 70810For SaleMLS ID #2026013659, Edie Sotor, Edie Sotor Realty, LLC. ROAM MLS
- $215,0004 bd2 ba1.6k sqft8166 Franwood Dr, Baton Rouge, LA 70806For SaleMLS ID #2026015820, Sharon Vennen, Pennant Real Estate. ROAM MLS
- $239,0003 bd2 ba1.4k sqft1127 Brookhollow Dr, Baton Rouge, LA 70810For SaleMLS ID #2026012375, Lydia Mangelli, Keller Williams Realty-First Choice. ROAM MLS
- $220,0003 bd2 ba1.6k sqft715 Cora Dr, Baton Rouge, LA 70815For SaleMLS ID #2026010200, Sharon Dallalio, LPT Realty, LLC. ROAM MLS
- $239,9004 bd2 ba1.9k sqft15445 Guymon Ave, Baton Rouge, LA 70817For SaleMLS ID #2026013677, Tyler LaBauve, NexaEdge Realty Partners LLC. ROAM MLS
- $195,0003 bd2 ba1.1k sqft4034 N Maiden Dr, Baton Rouge, LA 70809For SaleMLS ID #2026011137, Aleshia Roberts, LPT Realty, LLC. ROAM MLS
- $267,0003 bd2 ba1.8k sqft1224 Rue Desiree, Baton Rouge, LA 70810For SaleMLS ID #2026014825, Kim Blanchard, Compass - Perkins. ROAM MLS
- $289,9004 bd3 ba1.9k sqft635 Staring Ln, Baton Rouge, LA 70810For SaleMLS ID #2026014980, Terry Wilks, Redfin Corporation. ROAM MLS
- $228,0003 bd2 ba2k sqft9076 Wynnewood St, Baton Rouge, LA 70815For SaleMLS ID #2026004451, Jewel Fourrier, Highroad Realty, LLC. ROAM MLS
- $244,0003 bd2 ba2k sqft1647 Tallwood Dr, Baton Rouge, LA 70816For SaleMLS ID #2026015855, Michael Cotten, LIV Realty, LLC. ROAM MLS
- $225,0003 bd2 ba1.7k sqft2054 Rowcliff Dr, Port Allen, LA 70767For SaleMLS ID #2026015303, Aimee Blount, RE/MAX Professional. ROAM MLS
