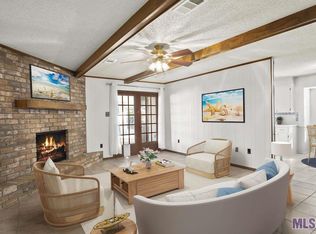
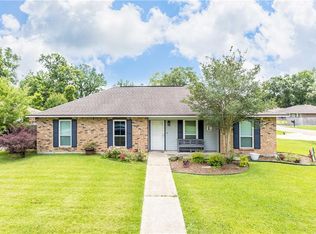
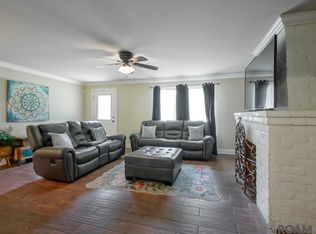
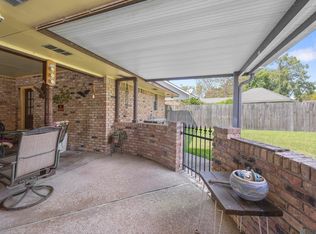
Welcome home to this beautifully updated 4-bedroom, 2-bath home in the highly desirable Shenandoah Park subdivision! Offering nearly 2,000 living square feet, this home features a spacious floor plan with a large living room highlighted by soaring vaulted ceilings, exposed beams, and a cozy wood-burning fireplace. The kitchen offers abundant cabinet space, a breakfast bar, and an adjoining breakfast area, while the generous primary suite includes dual vanities and plenty of storage. Fresh interior paint, mature oak trees, and a large fenced backyard create the perfect setting for relaxing or entertaining. As an added bonus, the home includes a transferable Window World warranty for added peace of mind. Buyer may transfer the warranty by paying the applicable Window World transfer fee within 30 days after closing. Conveniently located near shopping, restaurants, schools, and all that Baton Rouge has to offer—this home is a must-see!
Pending
$239,900
15445 Guymon Ave, Baton Rouge, LA 70817
4beds
1,980sqft
Single Family Residence, Residential
Built in 1977
0.35 Acres Lot
$-- Zestimate®
$121/sqft
$-- HOA
What's special
Plenty of storageLarge fenced backyardMature oak treesGenerous primary suiteSpacious floor planFresh interior paintDual vanities
- 66 days
- 32
- 2
Likely to sell faster than
Zillow last checked:
Listing updated:
Listed by:
Tyler LaBauve,
NexaEdge Realty Partners LLC 225-725-8558
Source: ROAM MLS,MLS#: 2026013677
Facts & features
Interior
Bedrooms & bathrooms
- Bedrooms: 4
- Bathrooms: 2
- Full bathrooms: 2
Rooms
- Room types: Bedroom, Primary Bedroom, Breakfast Room, Den, Dining Room, Kitchen, Utility Room
Primary bedroom
- Features: En Suite Bath, Master Downstairs
- Level: First
- Area: 225.75
- Width: 12.9
Bedroom 1
- Level: First
- Area: 122.96
- Width: 10.6
Bedroom 2
- Level: First
- Area: 120
- Dimensions: 12 x 10
Bedroom 3
- Level: First
- Area: 129.6
- Dimensions: 12 x 10.8
Dining room
- Level: First
- Area: 253
- Length: 22
Kitchen
- Level: First
- Area: 111.15
Heating
- Gas Heat
Cooling
- Central Air
Interior area
- Total structure area: 1,980
- Total interior livable area: 1,980 sqft
Property
Parking
- Total spaces: 2
- Parking features: 2 Cars Park, Carport
- Has carport: Yes
Features
- Stories: 1
Lot
- Size: 0.35 Acres
- Dimensions: 108 x 145 x 127 x 108
Details
- Parcel number: 01675141
- Special conditions: Standard
Construction
Type & style
- Home type: SingleFamily
- Architectural style: Traditional
- Property subtype: Single Family Residence, Residential
Materials
- Brick Siding, Wood Siding
- Foundation: Slab
Condition
- New construction: No
- Year built: 1977
Utilities & green energy
- Gas: Other
- Sewer: Public Sewer
- Water: Public
Community & HOA
Community
- Subdivision: Shenandoah Park
HOA
- Has HOA: Yes
Location
- Region: Baton Rouge
Financial & listing details
- Price per square foot: $121/sqft
- Tax assessed value: $232,960
- Annual tax amount: $1,834
- Price range: $239.9K - $239.9K
- Date on market: 7/27/2026
- Listing terms: Cash,Conventional,FHA,VA Loan
Estimated market value
Not available
Estimated sales range
Not available
Not available
Price history
| Date | Event | Price |
|---|---|---|
| 8/14/2026 | Pending sale | $239,900$121/sqft |
Source:  ROAM MLS #2026013677 Report a problem ROAM MLS #2026013677 Report a problem | ||
| 7/27/2026 | Listed for sale | $239,900+26.6%$121/sqft |
Source: ROAM MLS #2026013677 Report a problem | ||
| 7/30/2008 | Sold | -- |
Source: Public Record Report a problem | ||
| 3/28/2008 | Listing removed | $189,500$96/sqft |
Source: Number1Expert #B07161360 Report a problem | ||
| 11/22/2007 | Listed for sale | $189,500$96/sqft |
Source: Number1Expert #B07161360 Report a problem | ||
Public tax history
| Year | Property taxes | Tax assessment |
|---|---|---|
| 2025 | $1,834 -0.5% | $23,296 |
| 2024 | $1,842 +47.5% | $23,296 +29.4% |
| 2023 | $1,249 +3.2% | $18,000 |
| 2022 | $1,210 +1.9% | $18,000 |
| 2021 | $1,187 -1.3% | $18,000 |
| 2020 | $1,202 -43.3% | $18,000 |
| 2019 | $2,120 +1.3% | $18,000 |
| 2018 | $2,093 +69.6% | $18,000 |
| 2017 | $1,235 | $18,000 |
| 2016 | $1,235 +2.6% | $18,000 |
| 2015 | $1,203 +2.2% | $18,000 |
| 2014 | $1,178 | $18,000 |
| 2013 | $1,178 -41% | $18,000 |
| 2012 | $1,996 -0.9% | $18,000 |
| 2011 | $2,015 +1.1% | $18,000 |
| 2010 | $1,992 +74.2% | $18,000 |
| 2009 | $1,144 +272.8% | $18,000 +74.8% |
| 2008 | $307 +63.7% | $10,300 +12% |
| 2007 | $187 -1.4% | $9,200 |
| 2006 | $190 -1.7% | $9,200 |
| 2005 | $193 +4.7% | $9,200 +2.2% |
| 2004 | $185 +97.7% | $9,000 +11.8% |
| 2003 | $93 0% | $8,050 |
| 2002 | $93 +1.9% | $8,050 |
| 2001 | $92 +58% | $8,050 |
| 2000 | $58 | $8,050 |
Find assessor info on the county website
Monthly payment
Est. payment
Payment breakdown
Explore the cost of this home by adjusting the details. Changes won't be saved.Climate risks
Neighborhood: Shenandoah
Nearby schools
Schools provided by the listing agent
- District: East Baton Rouge
Source: ROAM MLS. This data may not be complete. We recommend contacting the local school district to confirm school assignments for this home.
Similar homes
- $254,9003 bd2 ba1.7k sqft7639 Debit Dr, Baton Rouge, LA 70817For Sale
 MLS ID #2559818, Lelah Villar, Geaux South Realty LLC. GSREIN
 - $209,9003 bd2 ba1.3k sqft16022 Batavia Ave, Baton Rouge, LA 70817For Sale

 MLS ID #2026016631, Melicia Grady, Keller Williams Realty Premier Partners. ROAM MLS
 - $239,0003 bd2 ba1.5k sqft23717 Hoo Shoo Too Rd, Baton Rouge, LA 70817For Sale
 MLS ID #2026012165, Heather Hebert, PINO & Associates. ROAM MLS
 - $244,0003 bd2 ba2k sqft1647 Tallwood Dr, Baton Rouge, LA 70816For Sale
 MLS ID #2026015855, Michael Cotten, LIV Realty, LLC. ROAM MLS
 - $320,0004 bd2 ba1.9k sqft13543 Willowridge Ave, Baton Rouge, LA 70817For SaleMLS ID #2026012326, Michele Pourciau, LPT Realty, LLC. ROAM MLS
- $225,0003 bd2 ba1.3k sqft3650 Olga Lee Dr, Baton Rouge, LA 70816For SaleMLS ID #2026016894, Melicia Grady, Keller Williams Realty Premier Partners. ROAM MLS
- $240,0003 bd2 ba2.2k sqft1160 Braeburn Dr, Baton Rouge, LA 70815For SaleMLS ID #2026008803, Leslie Green, Gaspard & Co Real Estate LLC. ROAM MLS
- $339,0004 bd3 ba2.3k sqft5471 Stones River Ave, Baton Rouge, LA 70817For SaleMLS ID #2026012740, Chad Milton, Milton Lakvold Real Estate, LLC. ROAM MLS
- $239,0003 bd2 ba1.4k sqft1127 Brookhollow Dr, Baton Rouge, LA 70810For SaleMLS ID #2026012375, Lydia Mangelli, Keller Williams Realty-First Choice. ROAM MLS
- $229,9003 bd2 ba1.7k sqft1105 Roundhill Dr, Baton Rouge, LA 70810For SaleMLS ID #2026015969, Crystal Wade, Keller Williams Realty-First Choice. ROAM MLS
- $215,0003 bd2 ba1.6k sqft10016 Hawthorne Dr, Baton Rouge, LA 70809For SaleMLS ID #2026014369, Stacie Greene, Greene Properties of Louisiana, LLC. ROAM MLS
- $259,0003 bd2 ba1.9k sqft1967 Potwin Dr, Baton Rouge, LA 70810For SaleMLS ID #2026013659, Edie Sotor, Edie Sotor Realty, LLC. ROAM MLS
- $259,9003 bd2 ba2k sqft11065 Bellarbor Dr, Baton Rouge, LA 70815For SaleMLS ID #2026015860, Windy Dugas, Burns & Co., Inc.. ROAM MLS
- $350,0004 bd3 ba2.5k sqft5110 Spotsylvania Dr, Baton Rouge, LA 70817For SaleMLS ID #2026016551, Bill Arey, Gaspard & Co Real Estate LLC. ROAM MLS
- $315,0003 bd2 ba1.6k sqft18238 Lake Iris Ave, Baton Rouge, LA 70817For SaleMLS ID #2026015030, Amy Cambre, Pennant Real Estate. ROAM MLS
- $227,5004 bd2 ba2.1k sqft5388 Goodland Dr, Greenwell Springs, LA 70739For SaleMLS ID #2026013521, Tanya Pulver, CENTURY 21 Bessette Flavin. ROAM MLS
- $215,0003 bd2 ba1.5k sqft2309 Cully Dr, Baton Rouge, LA 70816For SaleMLS ID #2026003432, Derroclecia Dunn, D'Agency Real Estate Firm LLC. ROAM MLS
- $228,0002 bd2 ba1.5k sqft2331 Torrey Pine Dr, Baton Rouge, LA 70816For SaleMLS ID #2026008946, Michele Pourciau, LPT Realty, LLC. ROAM MLS
- $267,0003 bd2 ba1.8k sqft1224 Rue Desiree, Baton Rouge, LA 70810For SaleMLS ID #2026014825, Kim Blanchard, Compass - Perkins. ROAM MLS
- $219,9004 bd2 ba1.6k sqft8166 Franwood Dr, Baton Rouge, LA 70806For SaleMLS ID #2026015820, Sharon Vennen, Pennant Real Estate. ROAM MLS
