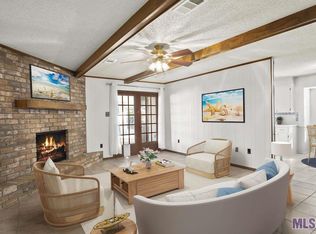
Step into this meticulously renovated older home, where every detail has been thoughtfully crafted to offer modern comfort and timeless elegance. From the moment you approach, the freshly painted exterior invites you in.Upon entering, you're greeted by a seamless blend of classic charm and contemporary sophistication. The interior has undergone a comprehensive overhaul, brand new flooring that exudes warmth and durability throughout. The kitchen, a focal point of any home, is a culinary haven outfitted with top-of-the-line appliances that seamlessly integrate form and function. Gleaming quartz countertops and painted cabinetry provide ample storage and workspace, while stainless steel appliances stand as a testament to modern convenience. You'll discover an oasis of relaxation in the master suite. The en-suite bathroom has been completely re-imagined, featuring a luxurious walk-in shower, beautiful dual vanities with updated granite countertops and California style walk-in closet with abundance shelving and hanging. Outside, the transformation continues with new hardy plank siding with brick that enhances both curb appeal and durability. New windows flood the interior with natural light , and a new air conditioning system inside and out ensures optimal comfort year-round. Additionally, a new water heater ensures efficient and reliable access to hot water, adding another layer of convenience to everyday living. This revitalized home stands as a testament to the art of renovation, seamlessly blending old charm with modern amenities. Whether you're hosting gatherings in the family living spaces or unwinding in the privacy of the outside private patio, every corner of this home reflects a commitment to quality craftsmanship and timeless design. Welcome to a new chapter of gracious living in a home that epitomizes the best of both past and present.
Sold
Price Unknown
15425 Guymon Ave, Baton Rouge, LA 70817
3beds
1,754sqft
Single Family Residence, Residential
Built in 1976
0.26 Acres Lot
$287,300 Zestimate®
$--/sqft
$1,954 Estimated rent
Home value
$287,300
$273,000 - $302,000
$1,954/mo
Zestimate® history
Owner options
List your home for rent
$1,954/mo
Rent Zestimate®
Find your next renter with Zillow Rental Manager. Plus, with online applications, you can quickly screen prospective tenants – for free.
$1,954/mo
Rent Zestimate®
Refinance and save
Refinancing to a lower rate could help reduce your monthly payments and save thousands over the life of the loan.
Explore your selling options
Work with a Zillow partner agent
Leverage their expertise and Zillow's premium Showcase listings to get your home seen by more buyers.
Get startedList with your own agent
Get your home in front of millions of buyers by listing it on Zillow.
Learn how to do itSell it yourself
Take full control of how buyers see your home on Zillow by listing For Sale by Owner (FSBO).
List your homeWhat's special
Old charmCulinary havenClassic charmPrivate patioAmple storageMaster suiteModern comfort
Zillow last checked:
Listing updated:
Listed by:
Stuart Bailey,
RE/MAX Select
Bought with:
Joshua Rawson, 995706943
eXp Realty
Source: ROAM MLS,MLS#: 2024005633
Facts & features
Interior
Bedrooms & bathrooms
- Bedrooms: 3
- Bathrooms: 2
- Full bathrooms: 2
Rooms
- Room types: Bathroom, Primary Bathroom, Bedroom, Primary Bedroom, Breakfast Room, Den, Dining Room, Family Room, Foyer, Kitchen, Storage, Utility Room
Primary bedroom
- Features: Ceiling Fan(s), En Suite Bath, Master Downstairs
- Level: First
- Area: 199.2
- Width: 12
Bedroom 1
- Level: First
- Area: 132
- Dimensions: 11 x 12
Bedroom 2
- Level: First
- Area: 121
- Dimensions: 11 x 11
Primary bathroom
- Features: Double Vanity, Dressing Area, Walk-In Closet(s), Shower Only
Dining room
- Level: First
- Area: 120.75
Family room
- Level: First
- Area: 327.7
Kitchen
- Features: Stone Counters, Pantry
Heating
- Central
Cooling
- Central Air, Ceiling Fan(s)
Appliances
- Included: Gas Cooktop, Dishwasher, Disposal, Range/Oven, Refrigerator, Self Cleaning Oven, Range Hood, Gas Water Heater, Stainless Steel Appliance(s)
- Laundry: Inside, Laundry Room, Mud Room
Features
- Built-in Features, Beamed Ceilings, Pantry, Storage
- Flooring: Ceramic Tile, Laminate
- Windows: Storm Window(s), Screens
- Attic: Attic Access,Storage
- Number of fireplaces: 1
- Fireplace features: Gas Log, Masonry
Interior area
- Total structure area: 2,474
- Total interior livable area: 1,754 sqft
Property
Parking
- Total spaces: 6
- Parking features: 2 Cars Park, 4+ Cars Park, Carport, Concrete, Covered, Driveway, Off Street, Other
- Has carport: Yes
Features
- Stories: 1
- Patio & porch: Covered, Patio, Porch
- Fencing: Partial,Wood
Lot
- Size: 0.26 Acres
- Dimensions: 132 x 80 x 145 x 55 x 29
- Features: Shade Tree(s), Landscaped
Details
- Parcel number: 01657593
- Special conditions: Standard
Construction
Type & style
- Home type: SingleFamily
- Architectural style: Traditional
- Property subtype: Single Family Residence, Residential
Materials
- Brick Siding, Fiber Cement, Brick
- Foundation: Slab
- Roof: Shingle
Condition
- Cosmetic Changes,Updated/Remodeled
- New construction: No
- Year built: 1976
Utilities & green energy
- Gas: Entergy
- Sewer: Public Sewer
- Water: Public
Community & HOA
Community
- Security: Smoke Detector(s)
- Subdivision: Shenandoah Park
Location
- Region: Baton Rouge
Financial & listing details
- Tax assessed value: $267,900
- Annual tax amount: $2,232
- Date on market: 4/5/2024
- Listing terms: Assumable,Cash,Conventional,FHA,VA Loan
Price history
| Date | Event | Price |
|---|---|---|
| 5/10/2024 | Sold | -- |
Source:  ROAM MLS #2024005633 Report a problem ROAM MLS #2024005633 Report a problem | ||
| 4/9/2024 | Pending sale | $285,000$162/sqft |
Source: ROAM MLS #2024005633 Report a problem | ||
| 4/5/2024 | Listed for sale | $285,000$162/sqft |
Source: ROAM MLS #2024005633 Report a problem | ||
| 11/3/2021 | Sold | -- |
Source: Public Record Report a problem | ||
Public tax history
| Year | Property taxes | Tax assessment |
|---|---|---|
| 2025 | $2,232 +25% | $26,790 +17.5% |
| 2024 | $1,785 -13.5% | $22,802 +30% |
| 2023 | $2,065 +3.3% | $17,540 |
| 2022 | $2,000 +76% | $17,540 |
| 2021 | $1,136 -1.3% | $17,540 |
| 2020 | $1,151 -34.6% | $17,540 +17.7% |
| 2019 | $1,761 +1.3% | $14,900 |
| 2018 | $1,738 +97.7% | $14,900 |
| 2017 | $879 | $14,900 |
| 2016 | $879 +2.6% | $14,900 |
| 2015 | $858 +2.2% | $14,900 |
| 2014 | $839 | $14,900 |
| 2013 | $839 -49.4% | $14,900 |
| 2012 | $1,658 +20.5% | $14,900 +22.1% |
| 2011 | $1,376 +1.1% | $12,200 |
| 2010 | $1,361 +165.8% | $12,200 |
| 2009 | $512 -0.6% | $12,200 |
| 2008 | $515 +39.5% | $12,200 +12.4% |
| 2007 | $369 -1.4% | $10,850 |
| 2006 | $374 -1.6% | $10,850 |
| 2005 | $381 +4.2% | $10,850 +1.9% |
| 2004 | $365 +46.4% | $10,650 +12.7% |
| 2003 | $250 0% | $9,450 |
| 2002 | $250 +2.5% | $9,450 |
| 2001 | $244 +18.4% | $9,450 |
| 2000 | $206 | $9,450 |
Find assessor info on the county website
Neighborhood: Shenandoah
Nearby homes
- $264,0004 bd2 ba1.8k sqft15435 Guymon Ave, Baton Rouge, LA 70817Off Market
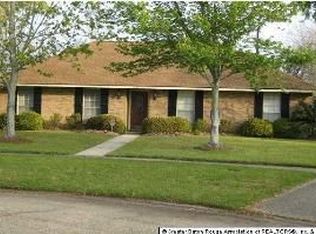
- $277,1003 bd2 ba2.2k sqft15415 Guymon Ave, Baton Rouge, LA 70817Off Market
- $239,9004 bd2 ba1.9k sqft15445 Guymon Ave, Baton Rouge, LA 70817Pending

- $300,6004 bd2 ba1.9k sqft5525 Ardmore Dr, Baton Rouge, LA 70817Off Market

- $--5 bd2 ba2.6k sqft5518 Ardmore Dr, Baton Rouge, LA 70817Sold
- $272,1004 bd2 ba1.9k sqft5510 Estelle Dr, Baton Rouge, LA 70817Off Market
- $277,500-- bd-- ba1.9k sqft5528 Ardmore Dr, Baton Rouge, LA 70817Off Market
- $280,6003 bd2 ba1.7k sqft5535 Ardmore Dr, Baton Rouge, LA 70817Off Market
Nearby schools
GreatSchools rating
- 8/10Shenandoah Elementary SchoolGrades: PK-5Distance: 0.9 mi
- 7/10Woodlawn Middle SchoolGrades: 6-8Distance: 0.8 mi
- 3/10Woodlawn High SchoolGrades: 9-12Distance: 2.1 mi
Schools provided by the listing agent
- District: East Baton Rouge
Source: ROAM MLS. This data may not be complete. We recommend contacting the local school district to confirm school assignments for this home.
Get a cash offer in 3 minutes
Find out how much your home could sell for in as little as 3 minutes with a no-obligation cash offer.
Estimated market value
$287,300
Get a cash offer in 3 minutes
Find out how much your home could sell for in as little as 3 minutes with a no-obligation cash offer.
Estimated market value
$287,300
- Louisiana
- East Baton Rouge Parish
- Baton Rouge
- 70817
- Shenandoah
- 15425 Guymon Ave
