You will be impressed with the spacious interior comfort and exceptional outdoor space in this 3-bedroom, 2 bath home, located in the peaceful Lynndale Subdivision. Interior highlights include an updated kitchen with custom cabinets, a walk-in pantry and laundry room just off the kitchen with access to the covered patio in the backyard. The primary bedroom has a newly renovated huge walk-in closet and a spa-like shower with a built-in bench, a rainforest shower head, and a separate water closet. The large den is perfect for enjoying family and friends and features a full wall, custom-built entertainment center with glass display doors, and a side door that conveniently leads to the covered patio area. If you need a home office or a playroom for the kids, the living room can easily offer that space. In addition to the front carport where 2 cars can comfortably park, the rear carport is covered and has space for up to 4 vehicles, ATVs, or boats. And for extra storage space, check out the 16’ x 24’ workshop that has electricity, built-in storage shelves, and is situated under the covered carport so you can work or play comfortably, regardless of the weather. This property is located in the highly sought-after Brusly School District and offers the perfect balance of interior comfort and versatile outdoor utility. Schedule your private tour today to see everything this home has to offer!
For sale
Price cut: $10K (10/5)
$225,000
2054 Rowcliff Dr, Port Allen, LA 70767
3beds
1,700sqft
Single Family Residence, Residential
Built in 1973
9,147 Square Feet Lot
$-- Zestimate®
$132/sqft
$-- HOA
What's special
Rainforest shower headExceptional outdoor spaceWalk-in pantrySeparate water closetSpacious interior comfort
- 63 days
- 306
- 18
Zillow last checked:
Listing updated:
Listed by:
Aimee Blount,
RE/MAX Professional 225-615-7755
Source: ROAM MLS,MLS#: 2026015303
Facts & features
Interior
Bedrooms & bathrooms
- Bedrooms: 3
- Bathrooms: 2
- Full bathrooms: 2
Rooms
- Room types: Bedroom, Primary Bedroom, Breakfast Room, Den, Kitchen, Living Room
Primary bedroom
- Features: En Suite Bath, Ceiling Fan(s)
- Level: First
- Area: 125.08
- Width: 10.6
Bedroom 1
- Level: First
- Area: 101.92
- Width: 9.1
Bedroom 2
- Level: First
- Area: 118.72
- Width: 10.6
Primary bathroom
- Features: Walk-In Closet(s), Separate Shower, Shower Only, Water Closet
Kitchen
- Level: First
- Area: 133.9
- Width: 13
Living room
- Level: First
- Area: 171.25
Heating
- Central
Cooling
- Central Air, Ceiling Fan(s)
Appliances
- Included: Elec Stove Con, Electric Cooktop, Dishwasher
- Laundry: Electric Dryer Hookup, Inside, Washer/Dryer Hookups, Laundry Room
Features
- Built-in Features
- Flooring: Carpet, Ceramic Tile, Laminate
- Windows: Window Treatments
- Attic: Attic Access
Interior area
- Total structure area: 4,164
- Total interior livable area: 1,700 sqft
Property
Parking
- Total spaces: 4
- Parking features: 4+ Cars Park, Carport, RV/Boat Port Parking
- Has carport: Yes
Features
- Stories: 1
- Patio & porch: Covered, Patio
- Exterior features: Lighting
- Fencing: Full,Wood
- Frontage length: 70
Lot
- Size: 9,147 Square Feet
- Dimensions: 70' x 133'
Details
- Additional structures: Workshop
- Parcel number: 305410003100
- Special conditions: Standard
Construction
Type & style
- Home type: SingleFamily
- Architectural style: Traditional
- Property subtype: Single Family Residence, Residential
Materials
- Aluminum Siding, Brick Siding, Frame
- Foundation: Slab
- Roof: Shingle
Condition
- New construction: No
- Year built: 1973
Utilities & green energy
- Gas: City/Parish
- Sewer: Public Sewer
- Water: Public
- Utilities for property: Cable Connected
Community & HOA
Community
- Security: Smoke Detector(s)
- Subdivision: Lynndale
Location
- Region: Port Allen
Financial & listing details
- Price per square foot: $132/sqft
- Tax assessed value: $131,500
- Annual tax amount: $558
- Price range: $225K - $225K
- Date on market: 8/19/2026
- Listing terms: Cash,Conventional,FHA,FMHA/Rural Dev,VA Loan
Estimated market value
Not available
Estimated sales range
Not available
Not available
Price history
| Date | Event | Price |
|---|---|---|
| 10/5/2026 | Price change | $225,000-4.3%$132/sqft |
Source:  ROAM MLS #2026015303 Report a problem ROAM MLS #2026015303 Report a problem | ||
| 9/14/2026 | Price change | $235,000-2.1%$138/sqft |
Source: ROAM MLS #2026015303 Report a problem | ||
| 8/19/2026 | Listed for sale | $240,000-2%$141/sqft |
Source: ROAM MLS #2026015303 Report a problem | ||
| 8/11/2026 | Listing removed | $245,000$144/sqft |
Source: ROAM MLS #2026002544 Report a problem | ||
| 6/10/2026 | Price change | $245,000-7.5%$144/sqft |
Source: ROAM MLS #2026002544 Report a problem | ||
| 5/18/2026 | Price change | $265,000-3.6%$156/sqft |
Source: ROAM MLS #2026002544 Report a problem | ||
| 2/11/2026 | Listed for sale | $275,000$162/sqft |
Source: ROAM MLS #2026002544 Report a problem | ||
Public tax history
| Year | Property taxes | Tax assessment |
|---|---|---|
| 2025 | $558 +2% | $13,150 |
| 2024 | $547 -6.7% | $13,150 |
| 2023 | $587 -1% | $13,150 |
| 2022 | $593 -2.2% | $13,150 |
| 2021 | $606 +29.2% | $13,150 +11.2% |
| 2020 | $469 -26.4% | $11,830 -10% |
| 2019 | $637 | $13,150 |
| 2018 | $637 -1.8% | $13,150 |
| 2017 | $649 +8.3% | $13,150 +81.4% |
| 2015 | $599 -2.2% | $7,250 |
| 2014 | $613 | $7,250 |
| 2013 | $613 | $7,250 |
| 2012 | $613 -4.1% | $7,250 +2.1% |
| 2011 | $639 +0.1% | $7,100 |
| 2010 | $638 | $7,100 |
Find assessor info on the county website
Monthly payment
Est. payment
Payment breakdown
Explore the cost of this home by adjusting the details. Changes won't be saved.Climate risks
Neighborhood: 70767
Nearby schools
Schools provided by the listing agent
- District: West BR Parish
Source: ROAM MLS. This data may not be complete. We recommend contacting the local school district to confirm school assignments for this home.

Similar homes
- $230,0003 bd2 ba1.8k sqft5572 S Afton Pkwy, Baton Rouge, LA 70806For Sale

 MLS ID #2026016045, Susan Watson, Eleve Realty. ROAM MLS
 - $210,0003 bd3 ba2.5k sqft57931 Borruano Dr, Plaquemine, LA 70764For Sale
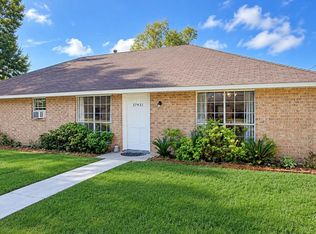 MLS ID #2026016918, RJ Louviere, Property First Realty Group. ROAM MLS
 - $194,7004 bd2 ba1.7k sqft2137 Sprucewood Dr, Baton Rouge, LA 70816For Sale
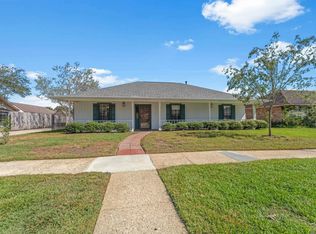 MLS ID #2026018954, Timothy DeAngelo, Compass - Perkins. ROAM MLS
 - $219,9004 bd2 ba1.6k sqft8166 Franwood Dr, Baton Rouge, LA 70806For Sale
 MLS ID #2026015820, Sharon Vennen, Pennant Real Estate. ROAM MLS
 - $220,0003 bd2 ba1.7k sqft13346 Perkins Rd, Baton Rouge, LA 70810For SaleMLS ID #2026015664, Barret Blondeau, Falaya. ROAM MLS
- $226,6003 bd2 ba1.4k sqft16606 Bonham Ave, Baton Rouge, LA 70816For SaleMLS ID #2026015071, Lauren Krafft, RE/MAX Professional. ROAM MLS
- $210,0004 bd2 ba2k sqft9978 W Tams Dr, Baton Rouge, LA 70815For SaleMLS ID #2026018530, Chad Milton, Milton Lakvold Real Estate, LLC. ROAM MLS
- $239,0003 bd2 ba1.4k sqft6064 Fleetwood Dr, Baton Rouge, LA 70817For SaleMLS ID #2026018316, Stephen Sommers, 1 Percent Lists Premier. ROAM MLS
- $199,9003 bd2 ba1.4k sqft17457 Deer Lake Ave, Baton Rouge, LA 70816For SaleMLS ID #2026018934, Alicia Hedrick, CENTURY 21 Bessette Flavin. ROAM MLS
- $225,0003 bd2 ba1.4k sqft3214 Cedar St, Zachary, LA 70791For SaleMLS ID #2026014570, Danni Downing, 1 Percent Lists Premier. ROAM MLS
- $246,9003 bd2 ba1.6k sqft38449 Charleston Rd, Prairieville, LA 70769For SaleMLS ID #2026016638, Linda Barbay, PINO & Associates. ROAM MLS
- $205,0003 bd2 ba1.4k sqft759 Fountain View Dr, Baton Rouge, LA 70820For SaleMLS ID #2026014446, Jamie Bell, Dawson Grey Real Estate. ROAM MLS
- $229,0003 bd2 ba1.7k sqft921 Jane Dr, Denham Springs, LA 70726For SaleMLS ID #2026017841, Katie Benton Thompson, Mandy Benton Realty Group LLC. ROAM MLS
- $247,9993 bd2 ba1.7k sqft1311 Tallwood Dr, Baton Rouge, LA 70816For SaleMLS ID #2026017196, Molly Desselle, Coldwell Banker ONE. ROAM MLS
- $214,9003 bd2 ba1.3k sqft1424 Jason Dr, Denham Springs, LA 70726For SaleMLS ID #2026018751, Stephen Norton, Supreme. ROAM MLS
- $218,5003 bd2 ba1.4k sqft15332 Wentworth Ct, Baton Rouge, LA 70816For SaleMLS ID #2026018003, Christopher Lowery, Blackstone Partners LLC. ROAM MLS
- $235,0003 bd2 ba2.2k sqft1160 Braeburn Dr, Baton Rouge, LA 70815For SaleMLS ID #2026008803, Leslie Green, Gaspard & Co Real Estate LLC. ROAM MLS
- $218,0003 bd2 ba1.4k sqft660 Lakeview Dr, Denham Springs, LA 70726For SaleMLS ID #2026014766, Erin King, Realty Executives South Louisiana Group. ROAM MLS
- $244,0003 bd2 ba2k sqft1647 Tallwood Dr, Baton Rouge, LA 70816For SaleMLS ID #2026015855, Michael Cotten, LIV Realty, LLC. ROAM MLS
- $255,8003 bd2 ba1.9k sqft3142 Kings Canyon Dr, Baton Rouge, LA 70814For SaleMLS ID #2026017902, Anne Trapp, CENTURY 21 Bessette Flavin. ROAM MLS
