This charming 3-bedroom, 2-bathroom home has a functional layout with plenty of character. Large windows throughout let in lots of natural light, and a wall between the kitchen and living room gives each space its own feel. The kitchen features granite countertops with lots of counter space. The front yard is beautifully landscaped with white azaleas that bloom in the spring. The home looks great in every season. Out back is a large, fully fenced yard that's great for kids and pets. The yard also features a storage shed in great condition. Additional storage space can be found in the storage room in the carport. The location is convenient too! The house is less than 10 minutes from Juban Crossing shopping center and from the interstate. It is also 5 minutes or less from Freshwater Elementary, Denham Springs Junior High, and Denham Springs High School.
For sale
$214,900
1424 Jason Dr, Denham Springs, LA 70726
3beds
1,390sqft
Single Family Residence, Residential
Built in 1995
0.27 Acres Lot
$-- Zestimate®
$155/sqft
$-- HOA
What's special
Functional layout
- 16 hours
- 241
- 43
Zillow last checked:
Listing updated:
Listed by:
Stephen Norton,
Supreme 225-267-7447
Source: ROAM MLS,MLS#: 2026018751
Facts & features
Interior
Bedrooms & bathrooms
- Bedrooms: 3
- Bathrooms: 2
- Full bathrooms: 2
Rooms
- Room types: Bedroom, Primary Bedroom, Den, Kitchen
Primary bedroom
- Features: Ceiling Fan(s)
- Level: First
- Area: 195
- Dimensions: 13 x 15
Bedroom 1
- Level: First
- Area: 130
- Dimensions: 10 x 13
Bedroom 2
- Level: First
- Area: 95
- Dimensions: 10 x 9.5
Kitchen
- Level: First
- Area: 247
- Dimensions: 19 x 13
Heating
- Central
Cooling
- Central Air
Interior area
- Total structure area: 1,758
- Total interior livable area: 1,390 sqft
Property
Parking
- Parking features: Carport
- Has carport: Yes
Features
- Stories: 1
Lot
- Size: 0.27 Acres
- Dimensions: 70 x 176 x 108 x 149
Details
- Parcel number: 0085324
- Special conditions: Standard
Construction
Type & style
- Home type: SingleFamily
- Architectural style: Traditional
- Property subtype: Single Family Residence, Residential
Materials
- Brick Siding
- Foundation: Slab
Condition
- New construction: No
- Year built: 1995
Utilities & green energy
- Gas: None
- Sewer: Public Sewer
- Water: Public
Community & HOA
Community
- Subdivision: Rhett Place
Location
- Region: Denham Springs
Financial & listing details
- Price per square foot: $155/sqft
- Tax assessed value: $180,810
- Annual tax amount: $1,021
- Price range: $214.9K - $214.9K
- Date on market: 10/15/2026
- Listing terms: Conventional,FHA,FMHA/Rural Dev,VA Loan,Other
Estimated market value
Not available
Estimated sales range
Not available
Not available
Price history
| Date | Event | Price |
|---|---|---|
| 10/15/2026 | Listed for sale | $214,900$155/sqft |
Source:  ROAM MLS #2026018751 Report a problem ROAM MLS #2026018751 Report a problem | ||
| 3/21/2025 | Sold | -- |
Source: ROAM MLS #2025001217 Report a problem | ||
| 2/6/2025 | Pending sale | $214,900$155/sqft |
Source: ROAM MLS #2025001217 Report a problem | ||
| 1/20/2025 | Listed for sale | $214,900$155/sqft |
Source: ROAM MLS #2025001217 Report a problem | ||
Public tax history
| Year | Property taxes | Tax assessment |
|---|---|---|
| 2025 | $1,021 -1.1% | $18,081 |
| 2024 | $1,032 +44.3% | $18,081 +34.5% |
| 2023 | $716 -0.7% | $13,440 |
| 2022 | $721 -0.3% | $13,440 |
| 2021 | $723 +1.2% | $13,440 |
| 2020 | $715 +84% | $13,440 +24.7% |
| 2019 | $388 +14.4% | $10,780 +4.3% |
| 2017 | $339 -46.3% | $10,340 -19.1% |
| 2015 | $632 | $12,780 |
| 2014 | $632 -2.4% | $12,780 |
| 2013 | $647 +0.5% | $12,780 |
| 2012 | $644 +11.5% | $12,780 +5.4% |
| 2011 | $578 -1.1% | $12,130 |
| 2010 | $584 -1.9% | $12,130 -90% |
| 2009 | $595 -3.7% | $121,300 |
| 2008 | $618 +92.8% | $121,300 +27% |
| 2007 | $321 +17.1% | $95,500 |
| 2006 | $274 +1.9% | $95,500 +900% |
| 2005 | $269 -0.1% | $9,550 |
| 2004 | $269 +133.2% | $9,550 +14.4% |
| 2003 | $115 | $8,350 |
| 2002 | $115 | $8,350 |
Find assessor info on the county website
Monthly payment
Est. payment
Payment breakdown
Explore the cost of this home by adjusting the details. Changes won't be saved.Climate risks
Neighborhood: 70726
Nearby schools
Schools provided by the listing agent
- District: Livingston Parish
Source: ROAM MLS. This data may not be complete. We recommend contacting the local school district to confirm school assignments for this home.
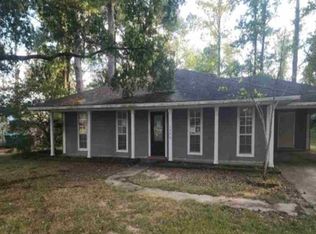
- $119,6003 bd2 ba1.1k sqft1420 Jason Dr, Denham Springs, LA 70726Foreclosure
- $246,8003 bd2 ba1.5k sqft9060 Jason Dr, Denham Springs, LA 70726Off Market

- $265,3003 bd2 ba1.4k sqft9025 Willow Point Dr, Denham Springs, LA 70726Off Market

- $264,6003 bd2 ba1.5k sqft9033 Willow Point Dr, Denham Springs, LA 70726Off Market

Similar homes
- $214,9003 bd2 ba1.3k sqft9232 Jordan Dr, Denham Springs, LA 70726For Sale

 MLS ID #2026016337, Paige Cosby, Keller Williams Realty Premier Partners. ROAM MLS
 - $218,0003 bd2 ba1.4k sqft660 Lakeview Dr, Denham Springs, LA 70726For Sale
 MLS ID #2026014766, Erin King, Realty Executives South Louisiana Group. ROAM MLS
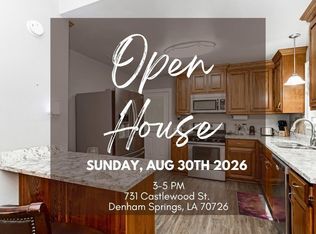
 - $219,5003 bd2 ba1.7k sqft731 Castlewood St, Denham Springs, LA 70726For Sale
 MLS ID #2026000484, Kai Smith, Anchor Realty Group LLC. ROAM MLS
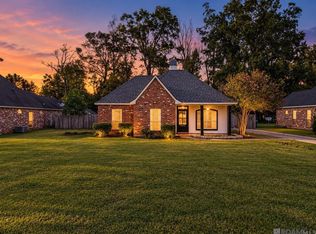
 - $260,0003 bd2 ba1.4k sqft10225 Carter Hills Ave, Denham Springs, LA 70726For Sale
 MLS ID #2026013431, Dierdre McLin, Proven Properties, LLC. ROAM MLS
 - $224,5003 bd2 ba1.4k sqft12207 Wilderness Run Dr, Denham Springs, LA 70726For SaleMLS ID #2026012407, Alissa Jenkins, Compass - Perkins. ROAM MLS
- $310,0004 bd3 ba1.8k sqft10547 Brown Pelican St, Denham Springs, LA 70726For SaleMLS ID #2026018142, Abraham Slocum, TGL Group, LLC. ROAM MLS
- $229,9994 bd2 ba1.3k sqft7470 Linda Lee Dr, Denham Springs, LA 70706For SaleMLS ID #2026015789, Alvin Cain, ACG Realty. ROAM MLS
- $234,9003 bd2 ba1.4k sqft36032 Portsmouth Dr, Denham Springs, LA 70706For SaleMLS ID #2026018276, Lillie Collier, Coldwell Banker ONE. ROAM MLS
- $233,5003 bd2 ba1.6k sqft12172 Wilderness Run Dr, Denham Springs, LA 70726For SaleMLS ID #2026012760, Kirby Pearson, Pennant Real Estate. ROAM MLS
- $217,9993 bd2 ba1.3k sqft34276 Hawks Cv, Denham Springs, LA 70706For SaleMLS ID #2026014713, Ashley Easley, Keller Williams Realty Premier Partners. ROAM MLS
- $215,0003 bd2 ba1.2k sqft9985 Asheville Dr, Denham Springs, LA 70706For SaleMLS ID #2026014878, Danielle Engels, RE/MAX Professional. ROAM MLS
- $220,0003 bd2 ba1.2k sqft36059 Cheray Dr, Denham Springs, LA 70706For SaleMLS ID #2026010683, Ryan Smith, 1 Percent Lists Premier. ROAM MLS
- $225,0003 bd2 ba1.3k sqft12236 Creekside Ave, Walker, LA 70785For SaleMLS ID #2026017781, Trey Chavers, Keller Williams Realty Premier Partners. ROAM MLS
- $207,5003 bd2 ba1.1k sqft10036 Chapel Hill Dr, Denham Springs, LA 70706For SaleMLS ID #2026013148, Dillon Thompson, Exit Realty Group. ROAM MLS
- $195,0004 bd2 ba2k sqft10960 Woodhaven Dr, Denham Springs, LA 70726For SaleMLS ID #2026012249, Amanda Ruiz, Brookhaven Realty, LLC. ROAM MLS
- $269,9003 bd2 ba1.8k sqft26137 Vincent Dr, Denham Springs, LA 70726For SaleMLS ID #2026016228, Jeff Day, Smart Move Real Estate. ROAM MLS
- $269,9004 bd2 ba1.7k sqft1539 June Dr, Denham Springs, LA 70726For SaleMLS ID #2026014057, Kayla Lockhart, Covington & Associates Real Estate, LLC. ROAM MLS
- $210,0003 bd2 ba1.4k sqft33755 Perkins Crossing Rd, Walker, LA 70785For SaleMLS ID #2026010139, Tiffany Mabry, Smart Move Real Estate. ROAM MLS
- $230,0003 bd2 ba1.5k sqft12703 Landon Dr, Walker, LA 70785For SaleMLS ID #2026017062, Chad Milton, Milton Lakvold Real Estate, LLC. ROAM MLS
- $272,0004 bd2 ba1.9k sqft10564 Braves Ave, Denham Springs, LA 70726For SaleMLS ID #2026011479, Michele Pourciau, LPT Realty, LLC. ROAM MLS
