Price Adjusted to Reflect needed repairs. Buyers/Investors...GREAT Opportunity awaits in this spacious 2,000+ square foot, 4-bedroom, 2-bath home offering over of comfortable living space. Bring an Offer!! Designed with an inviting open-concept, split-bedroom floor plan, this home features soaring vaulted ceilings that create an airy, expansive feel throughout the main living area. The oversized living room flows seamlessly into the kitchen and dining area, making it the perfect space for entertaining or everyday living. The kitchen has been thoughtfully updated with a brand-new sink along, updated dishwasher and range, while major mechanical improvements include a 2019 HVAC system and a 2021 water heater, providing peace of mind for years to come. The private primary suite offers a spacious retreat complete with an en suite bath, two walk-in closets, and additional storage space. Three additional bedrooms provide flexibility for family, guests, or a home office. Situated on a spacious lot, the property enjoys a quiet cul-de-sac location with no rear neighbors, offering added privacy and plenty of outdoor space to enjoy. Energy-efficient solar panels are installed and will transfer with the home though there is a clause specific to transfer, removal, and/or lease termination. This contract is available for viewing. This property is being offered as a short sale and presents an outstanding opportunity for buyers or investors looking to add their own personal touches while building equity. This home did not flood and does not require flood insurance.
For sale
Price cut: $10K (7/23)
$195,000
10960 Woodhaven Dr, Denham Springs, LA 70726
4beds
2,021sqft
:
Get pre-qualified$1,267/mo
Single Family Residence, Residential
Built in 2003
0.26 Acres Lot
$192,000 Zestimate®
$96/sqft
$13/mo HOA
What's special
Additional storage spaceUpdated dishwasher and rangeBrand-new sinkTwo walk-in closetsPrivate primary suiteSpacious retreatEn suite bath
- 30 days |
- 3,517 |
- 417 |
Zillow last checked:
Listing updated:
Listed by:
Amanda Ruiz,
Brookhaven Realty, LLC 225-773-4130,
Miranda Lamontagne,
Brookhaven Realty, LLC
Source: ROAM MLS,MLS#: 2026012249
Facts & features
Interior
Bedrooms & bathrooms
- Bedrooms: 4
- Bathrooms: 2
- Full bathrooms: 2
Rooms
- Room types: Bedroom, Primary Bedroom, Breakfast Room, Kitchen, Living Room
Primary bedroom
- Features: En Suite Bath, Ceiling 9ft Plus, Ceiling Fan(s)
- Level: First
- Area: 252
- Dimensions: 18 x 14
Bedroom 1
- Level: First
- Area: 151.8
- Dimensions: 11 x 13.8
Bedroom 2
- Level: First
- Area: 122.96
- Width: 10.6
Bedroom 3
- Level: First
- Area: 132.24
- Width: 11.6
Primary bathroom
- Features: Double Vanity, 2 Closets or More, Walk-In Closet(s), Soaking Tub, Shower Combo
Kitchen
- Features: Counters Solid Surface
- Level: First
- Area: 180
- Dimensions: 15 x 12
Living room
- Level: First
- Area: 342
- Dimensions: 18 x 19
Heating
- Central, Gas Heat
Cooling
- Central Air
Appliances
- Included: Electric Cooktop, Dishwasher, Disposal, Microwave, Range/Oven
- Laundry: Laundry Room
Features
- Number of fireplaces: 1
Interior area
- Total structure area: 2,460
- Total interior livable area: 2,021 sqft
Property
Parking
- Parking features: Garage, Driveway
- Has garage: Yes
Features
- Stories: 1
Lot
- Size: 0.26 Acres
- Dimensions: 45 x 139 x 32 x 106 x 117
Details
- Parcel number: 0496059
- Special conditions: Standard,Short Sale
Construction
Type & style
- Home type: SingleFamily
- Architectural style: Traditional
- Property subtype: Single Family Residence, Residential
Materials
- Brick Siding, Stucco Siding, Vinyl Siding
- Foundation: Slab
- Roof: Shingle
Condition
- New construction: No
- Year built: 2003
Utilities & green energy
- Gas: Denham Springs Gas
- Sewer: Public Sewer
- Water: Public
Community & HOA
Community
- Subdivision: South Point
HOA
- Has HOA: Yes
- HOA fee: $160 annually
Location
- Region: Denham Springs
Financial & listing details
- Price per square foot: $96/sqft
- Tax assessed value: $210,770
- Annual tax amount: $1,433
- Price range: $195K - $195K
- Date on market: 7/3/2026
- Listing terms: Cash,Conventional,Private Financing Available,Other
Estimated market value
$192,000
$182,000 - $202,000
$1,931/mo
Price history
| Date | Event | Price |
|---|---|---|
| 7/23/2026 | Price change | $195,000-4.9%$96/sqft |
Source:  ROAM MLS #2026012249 Report a problem ROAM MLS #2026012249 Report a problem | ||
| 7/3/2026 | Listed for sale | $205,000+13.9%$101/sqft |
Source: ROAM MLS #2026012249 Report a problem | ||
| 8/16/2019 | Sold | -- |
Source: ROAM MLS #2019011697 Report a problem | ||
| 7/7/2019 | Listed for sale | $180,000+3.4%$89/sqft |
Source: Goodwood Realty #2019011697 Report a problem | ||
| 5/29/2015 | Sold | -- |
Source: ROAM MLS #2015003825 Report a problem | ||
| 3/26/2015 | Listed for sale | $174,000$86/sqft |
Source: Keller Williams Realty Premier Partners #2015003825 Report a problem | ||
| 7/31/2007 | Sold | -- |
Source: Public Record Report a problem | ||
Public tax history
| Year | Property taxes | Tax assessment |
|---|---|---|
| 2025 | $1,433 +2.3% | $21,077 |
| 2024 | $1,400 +74.8% | $21,077 +46% |
| 2023 | $801 -0.7% | $14,440 |
| 2022 | $807 +14.4% | $14,440 |
| 2021 | $705 +0.6% | $14,440 |
| 2020 | $702 -56.6% | $14,440 -10% |
| 2019 | $1,618 +82.8% | $16,040 |
| 2017 | $885 +16.7% | $16,040 +8.2% |
| 2015 | $758 | $14,820 |
| 2014 | $758 -1.7% | $14,820 |
| 2013 | $771 +0.6% | $14,820 |
| 2012 | $767 -13.5% | $14,820 -6.4% |
| 2011 | $887 -17.4% | $15,830 -8.7% |
| 2010 | $1,074 -2.2% | $17,330 -90% |
| 2009 | $1,098 -4% | $173,300 |
| 2008 | $1,143 +127.1% | $173,300 +56.4% |
| 2007 | $503 +22.1% | $110,800 |
| 2006 | $412 -0.4% | $110,800 +900% |
| 2005 | $414 -0.1% | $11,080 |
| 2004 | $414 +0.5% | $11,080 |
| 2003 | $412 | $11,080 |
Find assessor info on the county website
Monthly payment
Est. payment
Payment breakdown
Explore the cost of this home by adjusting the details. Changes won't be saved.Climate risks
Neighborhood: 70726
Nearby schools
GreatSchools rating
- 5/10Gray's Creek Elementary SchoolGrades: PK-5Distance: 1.3 mi
- 6/10Juban Parc Junior High SchoolGrades: 6-8Distance: 0.6 mi
- 7/10Denham Springs High SchoolGrades: 9-12Distance: 6.4 mi
Schools provided by the listing agent
- District: Livingston Parish
Source: ROAM MLS. This data may not be complete. We recommend contacting the local school district to confirm school assignments for this home.
- $242,4004 bd2 ba1.6k sqft10954 Woodhaven Dr, Denham Springs, LA 70726Off Market

- $--3 bd2 ba1.6k sqft23662 Parkland Ave, Denham Springs, LA 70726Sold
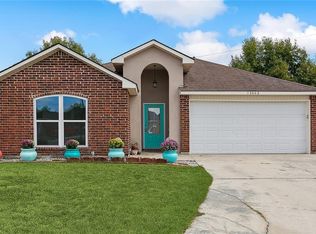
- $239,7003 bd2 ba1.8k sqft10948 Woodhaven Dr, Denham Springs, LA 70726Off Market
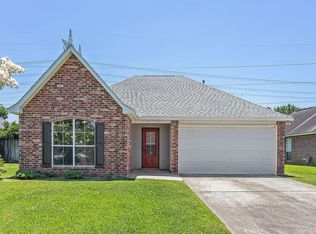
- $247,500-- bd-- ba1.9k sqft23668 Parkland Ave, Denham Springs, LA 70726Off Market
- $237,700-- bd-- ba1.5k sqft23683 Windy Rdg, Denham Springs, LA 70726Off Market
- $247,5003 bd2 ba1.9k sqft23672 Parkland Ave, Denham Springs, LA 70726Off Market
- $210,0004 bd2 ba1.9k sqft10942 Woodhaven Dr, Denham Springs, LA 70726Pending
- $241,300-- bd-- ba1.6k sqft23687 Windy Rdg, Denham Springs, LA 70726Off Market
A local agent can set up tours, give advice and negotiate with sellers.
A local lender can help you make sure your offer is ready when you are.
Similar homes
- $212,5004 bd2 ba1.9k sqft23857 Rosemont Ave, Denham Springs, LA 70726For Sale
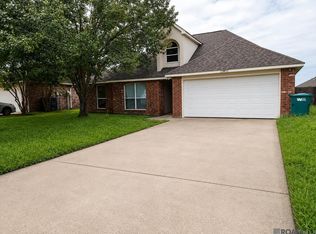
 MLS ID #2026007122, Keyandra Brice Paul, Keller Williams Realty Premier Partners. ROAM MLS
 - $229,9994 bd2 ba1.9k sqft11297 Shady Bend Dr, Denham Springs, LA 70726For Sale
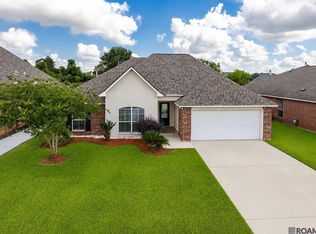 MLS ID #2026010609, LaTasha Johnson, Keller Williams Realty Red Stick Partners. ROAM MLS
 - $189,0002 bd2 ba1.3k sqft8885 Timber Dr, Denham Springs, LA 70726For Sale
 MLS ID #2026013960, Miranda Lamontagne, Brookhaven Realty, LLC. ROAM MLS
 - $170,0003 bd2 ba1.1k sqft25422 Homestead Dr, Denham Springs, LA 70726For Sale
 MLS ID #2026013750, Neil Kahn, Zatta Real Estate Group LLC. ROAM MLS
 - $256,0003 bd2 ba1.7k sqft23165 Berry View Dr, Denham Springs, LA 70726For SaleMLS ID #2026014081, Amanda Lass, Keller Williams Realty Premier Partners. ROAM MLS
- $265,0003 bd2 ba1.6k sqft28961 Marlin Way Dr, Denham Springs, LA 70726For SaleMLS ID #2026014027, Rosana Sotile, Sotile Realty. ROAM MLS
- $240,0004 bd2 ba2k sqft16002 Firewood Dr, Baton Rouge, LA 70816For SaleMLS ID #2026014120, Brittany Beard, BNB Properties LLC. ROAM MLS
- $219,5003 bd2 ba1.7k sqft731 Castlewood St, Denham Springs, LA 70726For SaleMLS ID #2026000484, Kai Smith, Anchor Realty Group LLC. ROAM MLS
- $220,0003 bd2 ba1.8k sqft1316 Kline St, Denham Springs, LA 70726For SaleMLS ID #2026003489, Ashley Mabry, Keller Williams Realty-First Choice. ROAM MLS
- $259,9003 bd2 ba1.7k sqft23196 Arcwood Dr, Denham Springs, LA 70726For SaleMLS ID #2026000696, Gabriela Corro-Torres, Goodwood Realty. ROAM MLS
- $279,9004 bd2 ba1.9k sqft10564 Braves Ave, Denham Springs, LA 70726For SaleMLS ID #2026011479, Michele Pourciau, LPT Realty, LLC. ROAM MLS
- $255,0003 bd2 ba1.6k sqft25743 Pristine St, Denham Springs, LA 70726For SaleMLS ID #2026005705, Scooter Morris, Magnolia Roots Realty LLC. ROAM MLS
- $264,9004 bd3 ba2k sqft11550 Water View Ave, Denham Springs, LA 70726For SaleMLS ID #2025011870, Brandon Richoux, Smart Move Real Estate. ROAM MLS
- $210,0003 bd2 ba1.4k sqft33755 Perkins Crossing Rd, Walker, LA 70785For SaleMLS ID #2026010139, Tiffany Mabry, Smart Move Real Estate. ROAM MLS
- $289,9003 bd2 ba1.7k sqft12529 Pendarvis Ln, Walker, LA 70785For SaleMLS ID #2026014014, Amanda Lass, Keller Williams Realty Premier Partners. ROAM MLS
- $194,9003 bd2 ba1.4k sqft10764 Holly Hock Dr, Greenwell Springs, LA 70739For SaleMLS ID #2026013612, Rachel Jordan, Cashio Realty Inc. ROAM MLS
- $229,9003 bd2 ba1.6k sqft35950 Houmas House Ave, Denham Springs, LA 70706For SaleMLS ID #2026013390, Lisa Carlton, Covington & Associates Real Estate, LLC. ROAM MLS
- $263,5004 bd2 ba1.8k sqft30891 Clearview Ct, Denham Springs, LA 70726For SaleMLS ID #2026007328, Scott Delhom, Delhom Realty. ROAM MLS
- $225,0003 bd2 ba1.4k sqft36025 Portsmouth Dr, Denham Springs, LA 70706For SaleMLS ID #2026013551, Paige Viola, CENTURY 21 Bessette Flavin. ROAM MLS
- $220,0003 bd2 ba1.2k sqft36059 Cheray Dr, Denham Springs, LA 70706For SaleMLS ID #2026010683, Ryan Smith, 1 Percent Lists Premier. ROAM MLS
