4-bedroom, 2-bathroom home has a split floor plan that creates a seamless flow between the kitchen, dining, and living areas, perfect for entertaining. Kitchen features stainless GE appliances, including a range / oven, dishwasher, and microwave. Lots of counter and cabinet space. Breakfast bar in kitchen. Lots of natural light in living room and breakfast area. Nice size master bedroom has en suite bath with separate tub and shower and walk in closet. Fully fenced back yard with nice size detached storage shed.2 car garage. A/C system replaced in March 2023 and roof was replaced in mid 2021. Great school district.
Pending
Price cut: $8K (7/2)
$210,000
10942 Woodhaven Dr, Denham Springs, LA 70726
4beds
1,973sqft
:
Get pre-qualified$1,364/mo
Single Family Residence, Residential
Built in 2002
8,712 Square Feet Lot
$-- Zestimate®
$106/sqft
$13/mo HOA
What's special
Split floor planNice size master bedroomWalk in closetBreakfast bar in kitchen
- 135 days |
- 1,036 |
- 91 |
Zillow last checked:
Listing updated:
Listed by:
Jeff Furniss,
Coldwell Banker ONE 225-925-2500
Source: ROAM MLS,MLS#: 2026005480
Facts & features
Interior
Bedrooms & bathrooms
- Bedrooms: 4
- Bathrooms: 2
- Full bathrooms: 2
Rooms
- Room types: Bedroom, Primary Bedroom, Breakfast Room, Dining Room, Kitchen, Living Room
Primary bedroom
- Features: En Suite Bath, Ceiling Fan(s)
- Level: First
- Area: 186.34
- Width: 12.1
Bedroom 1
- Level: First
- Area: 138
- Width: 10
Bedroom 2
- Level: First
- Area: 113
- Width: 10
Bedroom 3
- Level: First
- Area: 88.35
- Width: 9.5
Primary bathroom
- Features: Separate Shower, Soaking Tub
Dining room
- Level: First
- Area: 143
- Width: 10
Kitchen
- Features: Counters Solid Surface, Pantry
- Level: First
- Area: 183.6
Living room
- Level: First
- Area: 289.14
Heating
- Central
Cooling
- Central Air, Ceiling Fan(s)
Appliances
- Included: Elec Stove Con, Range/Oven, Electric Water Heater
- Laundry: Electric Dryer Hookup, Washer Hookup
Features
- Flooring: Other
- Windows: Window Treatments
- Attic: Attic Access,Storage
- Number of fireplaces: 1
Interior area
- Total structure area: 2,536
- Total interior livable area: 1,973 sqft
Property
Parking
- Parking features: Garage
- Has garage: Yes
Features
- Stories: 1
- Patio & porch: Porch
- Fencing: Wood
- Has view: Yes
- View description: Water
- Has water view: Yes
- Water view: Water
- Waterfront features: Waterfront, Water Access, Walk To Water
Lot
- Size: 8,712 Square Feet
- Dimensions: 65 x 140
Details
- Additional structures: Storage
- Parcel number: 0496026
- Special conditions: Standard
Construction
Type & style
- Home type: SingleFamily
- Architectural style: Traditional
- Property subtype: Single Family Residence, Residential
Materials
- Brick Siding, Vinyl Siding, Frame
- Foundation: Slab
- Roof: Shingle
Condition
- New construction: No
- Year built: 2002
Utilities & green energy
- Gas: Denham Springs Gas
- Sewer: Public Sewer
- Water: Public
Community & HOA
Community
- Features: Park, Playground, Shopping/Mall
- Subdivision: South Point
HOA
- Has HOA: Yes
- Services included: Maint Subd Entry HOA, Management
- HOA fee: $150 annually
Location
- Region: Denham Springs
Financial & listing details
- Price per square foot: $106/sqft
- Tax assessed value: $198,640
- Annual tax amount: $1,308
- Price range: $210K - $210K
- Date on market: 3/27/2026
- Listing terms: Cash,Conventional,FHA,FMHA/Rural Dev,VA Loan
Estimated market value
Not available
Estimated sales range
Not available
Not available
Price history
| Date | Event | Price |
|---|---|---|
| 7/29/2026 | Pending sale | $210,000$106/sqft |
Source:  ROAM MLS #2026005480 Report a problem ROAM MLS #2026005480 Report a problem | ||
| 7/2/2026 | Price change | $210,000-3.7%$106/sqft |
Source: ROAM MLS #2026005480 Report a problem | ||
| 6/1/2026 | Price change | $218,000-4.8%$110/sqft |
Source: ROAM MLS #2026005480 Report a problem | ||
| 4/29/2026 | Price change | $229,000-4.5%$116/sqft |
Source: ROAM MLS #2026005480 Report a problem | ||
| 3/27/2026 | Listed for sale | $239,9000%$122/sqft |
Source: ROAM MLS #2026005480 Report a problem | ||
| 3/18/2026 | Sold | -- |
Source: Public Record Report a problem | ||
| 3/20/2025 | Listing removed | $240,000$122/sqft |
Source: ROAM MLS #2025000329 Report a problem | ||
| 2/12/2025 | Price change | $240,000-2%$122/sqft |
Source: ROAM MLS #2025000329 Report a problem | ||
| 1/6/2025 | Listed for sale | $245,000-2%$124/sqft |
Source: ROAM MLS #2025000329 Report a problem | ||
| 11/7/2024 | Listing removed | $250,000$127/sqft |
Source: ROAM MLS #2024019657 Report a problem | ||
| 10/24/2024 | Listed for sale | $250,000+34%$127/sqft |
Source: ROAM MLS #2024019657 Report a problem | ||
| 3/17/2020 | Listing removed | $186,500$95/sqft |
Source: RE/MAX First #2019017280 Report a problem | ||
| 3/16/2020 | Listed for sale | $186,500$95/sqft |
Source: RE/MAX First #2019017280 Report a problem | ||
| 3/13/2020 | Sold | -- |
Source: ROAM MLS #2019017280 Report a problem | ||
| 1/31/2020 | Pending sale | $186,500$95/sqft |
Source: RE/MAX First #2019017280 Report a problem | ||
| 1/21/2020 | Price change | $186,500-0.8%$95/sqft |
Source: RE/MAX First #2019017280 Report a problem | ||
| 1/13/2020 | Price change | $188,000-0.5%$95/sqft |
Source: RE/MAX First #2019017280 Report a problem | ||
| 12/17/2019 | Price change | $189,000+0.8%$96/sqft |
Source: RE/MAX First #2019017280 Report a problem | ||
| 11/11/2019 | Pending sale | $187,500$95/sqft |
Source: RE/MAX First #2019017280 Report a problem | ||
| 11/1/2019 | Price change | $187,500-1.3%$95/sqft |
Source: RE/MAX First #2019017280 Report a problem | ||
| 10/21/2019 | Listed for sale | $189,900$96/sqft |
Source: RE/MAX First #2019017280 Report a problem | ||
| 10/16/2019 | Pending sale | $189,900$96/sqft |
Source: RE/MAX First #2019017280 Report a problem | ||
| 10/7/2019 | Listed for sale | $189,900$96/sqft |
Source: RE/MAX First #2019017280 Report a problem | ||
| 2/3/2017 | Sold | -- |
Source: ROAM MLS #2016018028 Report a problem | ||
Public tax history
| Year | Property taxes | Tax assessment |
|---|---|---|
| 2025 | $1,308 +2.3% | $19,864 |
| 2024 | $1,278 +43.8% | $19,864 +30.4% |
| 2023 | $889 -0.7% | $15,230 |
| 2022 | $895 +14.5% | $15,230 |
| 2021 | $782 -47.9% | $15,230 |
| 2020 | $1,501 -4.9% | $15,230 -2.6% |
| 2019 | $1,578 -1% | $15,640 |
| 2017 | $1,594 +249.1% | $15,640 +32.8% |
| 2015 | $457 | $11,780 |
| 2014 | $457 -1.6% | $11,780 |
| 2013 | $464 +0.6% | $11,780 |
| 2012 | $462 -2% | $11,780 |
| 2011 | $471 -3% | $11,780 |
| 2010 | $486 -2.1% | $11,780 -90% |
| 2009 | $496 -55.6% | $117,800 -31.1% |
| 2008 | $1,117 +87.6% | $171,000 +45.2% |
| 2007 | $596 +22.4% | $117,800 |
| 2006 | $487 -0.4% | $117,800 +900% |
| 2005 | $489 -0.1% | $11,780 |
| 2004 | $489 | $11,780 |
Find assessor info on the county website
Monthly payment
Est. payment
Payment breakdown
Explore the cost of this home by adjusting the details. Changes won't be saved.Climate risks
Neighborhood: 70726
Nearby schools
GreatSchools rating
- 5/10Gray's Creek Elementary SchoolGrades: PK-5Distance: 1.3 mi
- 6/10Juban Parc Junior High SchoolGrades: 6-8Distance: 0.6 mi
- 7/10Denham Springs High SchoolGrades: 9-12Distance: 6.4 mi
Schools provided by the listing agent
- District: Livingston Parish
Source: ROAM MLS. This data may not be complete. We recommend contacting the local school district to confirm school assignments for this home.
- $242,1003 bd2 ba1.8k sqft10948 Woodhaven Dr, Denham Springs, LA 70726Off Market
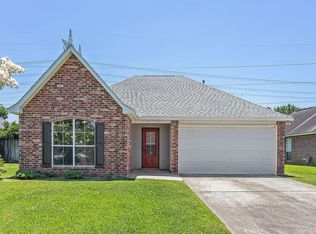
- $237,600-- bd-- ba1.6k sqft10936 Woodhaven Dr, Denham Springs, LA 70726Off Market
- $245,0003 bd2 ba1.8k sqft10930 Woodhaven Dr, Denham Springs, LA 70726For Sale

- $245,8004 bd2 ba1.6k sqft10954 Woodhaven Dr, Denham Springs, LA 70726Off Market

- $238,3003 bd2 ba1.6k sqft23669 Parkland Ave, Denham Springs, LA 70726Off Market
- $272,100-- bd-- ba1.9k sqft10939 Woodhaven Dr, Denham Springs, LA 70726Off Market
- $237,800-- bd-- ba1.5k sqft10933 Woodhaven Dr, Denham Springs, LA 70726Off Market
- $274,2004 bd2 ba1.9k sqft10924 Woodhaven Dr, Denham Springs, LA 70726Off Market
A local agent can set up tours, give advice and negotiate with sellers.
A local lender can help you make sure your offer is ready when you are.
Similar homes
- $230,0003 bd2 ba1.6k sqft23621 Southpoint Dr, Denham Springs, LA 70726For Sale

 MLS ID #2026010815, Iona Walls, KC Homes Realty Group. ROAM MLS
 - $217,0003 bd2 ba1.3k sqft11537 Mary Lee Dr, Denham Springs, LA 70726For Sale
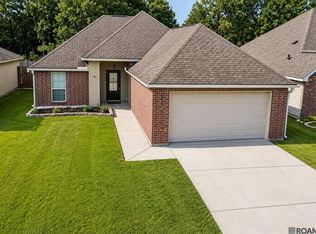 MLS ID #2026014043, Mindy Harris Butler, Covington & Associates Real Estate, LLC. ROAM MLS
 - $222,9993 bd2 ba1.3k sqft24610 Rolling Meadow Dr, Denham Springs, LA 70726For Sale
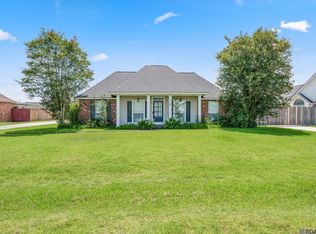 MLS ID #2026012040, Alvin Cain, ACG Realty. ROAM MLS
 - $224,9003 bd2 ba1.3k sqft11406 Ashwood Ct, Denham Springs, LA 70726For Sale
 MLS ID #2026012549, Trinity Mihail, Clients First Realty, LLC. ROAM MLS
 - $279,0003 bd2 ba1.9k sqft23861 S Point Dr, Denham Springs, LA 70726For SaleMLS ID #2026012469, Stacey Boudreaux, Guidry Group Properties. ROAM MLS
- $234,0003 bd2 ba1.9k sqft12376 Mimosa Dr, Denham Springs, LA 70726For SaleMLS ID #2026001005, Darren James, LPT Realty, LLC. ROAM MLS
- $235,0003 bd2 ba1.4k sqft12207 Wilderness Run Dr, Denham Springs, LA 70726For SaleMLS ID #2026012407, Alissa Jenkins, Compass - Perkins. ROAM MLS
- $249,0003 bd2 ba1.6k sqft13638 Cantebury Ave, Denham Springs, LA 70726For SaleMLS ID #2026012223, Tonya McAnally, Supreme. ROAM MLS
- $245,0003 bd2 ba1.6k sqft26406 Evangeline Trace Blvd, Denham Springs, LA 70726For SaleMLS ID #2026008917, Kimberly Lejeune, eXp Realty. ROAM MLS
- $254,9003 bd2 ba1.7k sqft26286 Poplar Glen Dr, Denham Springs, LA 70726For SaleMLS ID #2026006408, Beau Toups, CENTURY 21 Action Realty Inc. ROAM MLS
- $255,0004 bd2 ba1.9k sqft10612 Braves Ave, Denham Springs, LA 70726For SaleMLS ID #2026007264, Amber Desselle, Coldwell Banker ONE. ROAM MLS
- $258,0004 bd2 ba1.7k sqft10705 Dodger Dr, Denham Springs, LA 70726For SaleMLS ID #2026007964, Lisa Delaune, Clients First Realty, LLC. ROAM MLS
- $249,9003 bd2 ba1.8k sqft23411 Mango Dr, Denham Springs, LA 70726For SaleMLS ID #2026010060, David Landry, David Landry Real Estate, LLC. ROAM MLS
- $255,0003 bd2 ba1.8k sqft13711 Fig Dr, Denham Springs, LA 70726For SaleMLS ID #2026004753, Trey Willard, The W Group Real Estate LLC. ROAM MLS
- $235,0004 bd2 ba1.4k sqft28427 Middlebrook Way, Denham Springs, LA 70726For SaleMLS ID #2026009115, Charlotte Lockhart, Lockhart Real Estate Collective. ROAM MLS
- $279,9004 bd2 ba2.1k sqft9144 Kanawha Ct, Denham Springs, LA 70726For SaleMLS ID #2026009970, Madeline Cruz, Goodwood Realty. ROAM MLS
- $210,0003 bd2 ba1.1k sqft10036 Chapel Hill Dr, Denham Springs, LA 70706For SaleMLS ID #2026013148, Dillon Thompson, Exit Realty Group. ROAM MLS
- $279,9004 bd2 ba1.5k sqft919 Willow Brook Ave, Denham Springs, LA 70726For SaleMLS ID #2026012912, Kim Day, CHT Group Real Estate, LLC. ROAM MLS
- $295,0004 bd3 ba2k sqft1458 Basswood Dr, Denham Springs, LA 70726For SaleMLS ID #2026013579, Donna Viator, Keller Williams Realty-First Choice. ROAM MLS
- $210,0003 bd2 ba1.4k sqft33755 Perkins Crossing Rd, Walker, LA 70785For SaleMLS ID #2026010139, Tiffany Mabry, Smart Move Real Estate. ROAM MLS
