Welcome home to this beautifully maintained South Point gem, perfectly positioned on a quiet street with a peaceful backyard overlooking water and wooded green space. Offering a desirable split floor plan, this move-in ready home combines spacious living with tranquil outdoor views. Inside, you'll find updated laminate wood flooring flowing through the living and dining areas, while the inviting living room features vaulted ceilings and a cozy corner fireplace. The kitchen is designed for both everyday living and entertaining with abundant cabinetry, a pantry, generous breakfast bar, and an open layout overlooking the main living space. The private primary suite is tucked away on its own side of the home and offers a relaxing retreat complete with double vanities, a soaking tub, separate shower, and an oversized walk-in closet. Two additional bedrooms share a well-appointed full bath, providing plenty of room for family or guests. Step outside to enjoy the fully fenced backyard. With its functional layout, picturesque setting, and desirable location, this South Point home is ready to welcome its next owners!
For sale
$245,000
10930 Woodhaven Dr, Denham Springs, LA 70726
3beds
1,828sqft
:
Get pre-qualified$1,589/mo
Single Family Residence, Residential
Built in 2002
9,147 Square Feet Lot
$-- Zestimate®
$134/sqft
$13/mo HOA
What's special
Desirable split floor planFully fenced backyardSeparate showerQuiet streetAbundant cabinetryUpdated laminate wood flooringOversized walk-in closet
- 16 days |
- 209 |
- 27 |
Likely to sell faster than
Zillow last checked:
Listing updated:
Listed by:
Jaylin Ordone,
Supreme 225-267-7447
Source: ROAM MLS,MLS#: 2026013207
Facts & features
Interior
Bedrooms & bathrooms
- Bedrooms: 3
- Bathrooms: 2
- Full bathrooms: 2
Rooms
- Room types: Bedroom, Primary Bedroom, Dining Room, Living Room
Primary bedroom
- Features: En Suite Bath, Ceiling Fan(s), Walk-In Closet(s), Split
- Level: First
- Area: 237.98
- Width: 14.6
Bedroom 1
- Level: First
- Area: 132
- Dimensions: 11 x 12
Bedroom 2
- Level: First
- Area: 127.6
- Width: 11
Primary bathroom
- Features: Double Vanity, Separate Shower, Soaking Tub
Dining room
- Level: First
- Area: 127.6
- Length: 11
Living room
- Level: First
- Area: 292
- Length: 20
Heating
- Central
Cooling
- Central Air
Features
- Flooring: Tile, Wood
- Number of fireplaces: 1
Interior area
- Total structure area: 2,375
- Total interior livable area: 1,828 sqft
Property
Parking
- Total spaces: 2
- Parking features: 2 Cars Park, Garage
- Has garage: Yes
Features
- Stories: 1
- Fencing: Wood
- On waterfront: Yes
- Waterfront features: Lake Front
Lot
- Size: 9,147 Square Feet
- Dimensions: 65 x 140
Details
- Parcel number: 0496000
- Special conditions: Standard
Construction
Type & style
- Home type: SingleFamily
- Architectural style: Traditional
- Property subtype: Single Family Residence, Residential
Materials
- Brick Siding, Vinyl Siding, Frame
- Foundation: Slab
Condition
- New construction: No
- Year built: 2002
Utilities & green energy
- Gas: Denham Springs Gas
- Sewer: Public Sewer
- Water: Public
Community & HOA
Community
- Subdivision: South Point
HOA
- Has HOA: Yes
- HOA fee: $160 annually
Location
- Region: Denham Springs
Financial & listing details
- Price per square foot: $134/sqft
- Tax assessed value: $200,060
- Annual tax amount: $2,096
- Price range: $245K - $245K
- Date on market: 7/20/2026
- Listing terms: Conventional,FHA,FMHA/Rural Dev,VA Loan
Estimated market value
Not available
Estimated sales range
Not available
Not available
Price history
| Date | Event | Price |
|---|---|---|
| 7/20/2026 | Listed for sale | $245,000+22.5%$134/sqft |
Source:  ROAM MLS #2026013207 Report a problem ROAM MLS #2026013207 Report a problem | ||
| 5/10/2021 | Sold | -- |
Source: ROAM MLS #2021004625 Report a problem | ||
| 3/31/2021 | Pending sale | $200,000$109/sqft |
Source: ROAM MLS #2021004625 Report a problem | ||
| 3/28/2021 | Listed for sale | $200,000$109/sqft |
Source: ROAM MLS #2021004625 Report a problem | ||
| 3/24/2021 | Listing removed | -- |
Source: Owner Report a problem | ||
| 11/16/2017 | Listing removed | $1,300$1/sqft |
Source: Owner Report a problem | ||
| 10/17/2017 | Listed for rent | $1,300$1/sqft |
Source: Owner Report a problem | ||
| 9/3/2015 | Listing removed | $1,300$1/sqft |
Source: Owner Report a problem | ||
| 8/4/2015 | Listed for rent | $1,300$1/sqft |
Source: Owner Report a problem | ||
| 5/8/2009 | Sold | -- |
Source: Public Record Report a problem | ||
| 6/24/2005 | Sold | -- |
Source: Public Record Report a problem | ||
Public tax history
| Year | Property taxes | Tax assessment |
|---|---|---|
| 2025 | $2,096 +2.4% | $20,006 |
| 2024 | $2,048 +25.9% | $20,006 +39% |
| 2023 | $1,627 -0.7% | $14,390 |
| 2022 | $1,639 +14.7% | $14,390 |
| 2021 | $1,428 +0.6% | $14,390 |
| 2020 | $1,420 -7.6% | $14,390 -5.5% |
| 2019 | $1,538 -1% | $15,230 |
| 2017 | $1,553 +6.9% | $15,230 +6.4% |
| 2015 | $1,452 | $14,320 |
| 2014 | $1,452 -1.7% | $14,320 |
| 2013 | $1,478 +0.6% | $14,320 |
| 2012 | $1,469 -3.3% | $14,320 -1.2% |
| 2011 | $1,520 -9.5% | $14,500 -6.8% |
| 2010 | $1,680 -2.2% | $15,550 -90% |
| 2009 | $1,718 +82.4% | $155,500 |
| 2008 | $942 +23.5% | $155,500 +19.2% |
| 2007 | $763 +22.7% | $130,500 |
| 2006 | $622 +52.9% | $130,500 +1085.3% |
| 2005 | $407 -0.1% | $11,010 |
| 2004 | $407 +0.5% | $11,010 |
| 2003 | $405 | $11,010 |
Find assessor info on the county website
Monthly payment
Est. payment
Payment breakdown
Explore the cost of this home by adjusting the details. Changes won't be saved.Climate risks
Neighborhood: 70726
Nearby schools
GreatSchools rating
- 5/10Gray's Creek Elementary SchoolGrades: PK-5Distance: 1.3 mi
- 6/10Juban Parc Junior High SchoolGrades: 6-8Distance: 0.6 mi
- 7/10Denham Springs High SchoolGrades: 9-12Distance: 6.4 mi
Schools provided by the listing agent
- District: Livingston Parish
Source: ROAM MLS. This data may not be complete. We recommend contacting the local school district to confirm school assignments for this home.
- $237,600-- bd-- ba1.6k sqft10936 Woodhaven Dr, Denham Springs, LA 70726Off Market
- $274,2004 bd2 ba1.9k sqft10924 Woodhaven Dr, Denham Springs, LA 70726Off Market
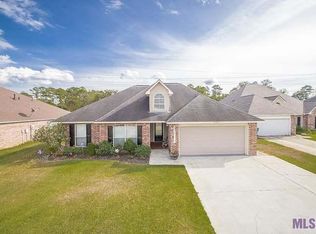
- $210,0004 bd2 ba1.9k sqft10942 Woodhaven Dr, Denham Springs, LA 70726Pending
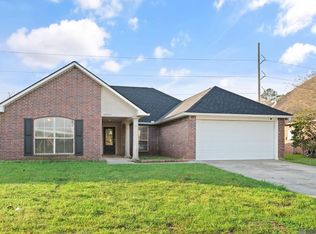
- $253,0003 bd2 ba1.8k sqft10918 Woodhaven Dr, Denham Springs, LA 70726Off Market
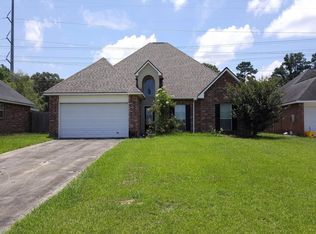
- $227,8003 bd2 ba1.5k sqft10927 Woodhaven Dr, Denham Springs, LA 70726Off Market
- $237,800-- bd-- ba1.5k sqft10933 Woodhaven Dr, Denham Springs, LA 70726Off Market
- $272,100-- bd-- ba1.9k sqft10939 Woodhaven Dr, Denham Springs, LA 70726Off Market
- $242,1003 bd2 ba1.8k sqft10948 Woodhaven Dr, Denham Springs, LA 70726Off Market
A local agent can set up tours, give advice and negotiate with sellers.
A local lender can help you make sure your offer is ready when you are.
Similar homes
- $249,9004 bd2 ba2k sqft23679 Sweetbriar Ct, Denham Springs, LA 70726For Sale

 MLS ID #2025018702, David Landry, David Landry Real Estate, LLC. ROAM MLS
 - $249,9003 bd2 ba1.4k sqft12241 Dove Hollow Dr, Denham Springs, LA 70726For Sale
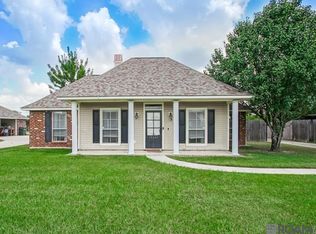 MLS ID #2026013881, Ashley Kimble Slaughter, Supreme. ROAM MLS
 - $249,9003 bd2 ba1.7k sqft12263 Bell Meadow Dr, Denham Springs, LA 70726For Sale
 MLS ID #2026013261, Darren James, LPT Realty, LLC. ROAM MLS
 - $197,9003 bd2 ba1.4k sqft12297 Falcon Crest Dr, Denham Springs, LA 70726For Sale
 MLS ID #2026014293, Jenn DeMelo, Goodwood Realty. ROAM MLS
 - $279,0003 bd2 ba1.9k sqft23861 S Point Dr, Denham Springs, LA 70726For SaleMLS ID #2026012469, Stacey Boudreaux, Guidry Group Properties. ROAM MLS
- $--4 bd2 ba2.2k sqft11477 Brookwood Dr, Denham Springs, LA 70726AuctionXome
- $230,0003 bd2 ba1.6k sqft23621 Southpoint Dr, Denham Springs, LA 70726For SaleMLS ID #2026010815, Iona Walls, KC Homes Realty Group. ROAM MLS
- $229,9994 bd2 ba1.9k sqft11297 Shady Bend Dr, Denham Springs, LA 70726For SaleMLS ID #2026010609, LaTasha Johnson, Keller Williams Realty Red Stick Partners. ROAM MLS
- $217,0003 bd2 ba1.3k sqft11537 Mary Lee Dr, Denham Springs, LA 70726For SaleMLS ID #2026014043, Mindy Harris Butler, Covington & Associates Real Estate, LLC. ROAM MLS
- $212,5004 bd2 ba1.9k sqft23857 Rosemont Ave, Denham Springs, LA 70726For SaleMLS ID #2026007122, Keyandra Brice Paul, Keller Williams Realty Premier Partners. ROAM MLS
- $195,0004 bd2 ba2k sqft10960 Woodhaven Dr, Denham Springs, LA 70726For SaleMLS ID #2026012249, Amanda Ruiz, Brookhaven Realty, LLC. ROAM MLS
- $224,9003 bd2 ba1.3k sqft11413 Rosedale Ave, Denham Springs, LA 70726For SaleMLS ID #2026013320, David Landry, David Landry Real Estate, LLC. ROAM MLS
- $--3 bd2 ba1.8k sqft22799 Cabo Ln, Denham Springs, LA 70726AuctionXome
- $222,9993 bd2 ba1.3k sqft24610 Rolling Meadow Dr, Denham Springs, LA 70726For SaleMLS ID #2026012040, Alvin Cain, ACG Realty. ROAM MLS
- $255,0003 bd2 ba1.8k sqft23091 Antler Lake Dr, Denham Springs, LA 70726For SaleMLS ID #2026010943, Matthew Heroman, Perspective Realty. ROAM MLS
- $295,0004 bd3 ba2.2k sqft23883 Springhill Dr, Denham Springs, LA 70726For SaleMLS ID #2026011143, Amanda Lass, Keller Williams Realty Premier Partners. ROAM MLS
- $224,9003 bd2 ba1.3k sqft11406 Ashwood Ct, Denham Springs, LA 70726For SaleMLS ID #2026012549, Trinity Mihail, Clients First Realty, LLC. ROAM MLS
- $220,0003 bd2 ba1.3k sqft11561 Mary Lee Dr, Denham Springs, LA 70726For SaleMLS ID #2026011116, Joshua Compton, United Properties of Louisiana. ROAM MLS
- $225,0003 bd2 ba1.4k sqft11371 Rossow Ct, Denham Springs, LA 70726For SaleMLS ID #2026003490, Wendy LeBlanc, Real Broker LLC. ROAM MLS
- $245,9993 bd2 ba1.2k sqft24154 Stellers Sea Dr, Denham Springs, LA 70726New ConstructionROAM MLS
