Beautiful 4 bedroom 2 bath home in South Point. This home is the perfect size. Right at 2,000 square feet of living area with a master bedroom located on the back and secondary bedrooms on the front of the house. Huge covered patio overlooking a large back yard for your family to enjoy. Vaulted ceilings in the family room with an open concept plan with the kitchen opening to the family room.
For sale
Price cut: $5K (9/9)
$244,900
23679 Sweetbriar Ct, Denham Springs, LA 70726
4beds
2,042sqft
Single Family Residence
Built in 2002
8,712 Square Feet Lot
$244,500 Zestimate®
$120/sqft
$13/mo HOA
What's special
Open concept planHuge covered patio
- 98 days
- 195
- 41
Zillow last checked:
Listing updated:
Listed by:
David Landry,
David Landry Real Estate, LLC 225-229-9837
Source: ROAM MLS,MLS#: 2025018702
Facts & features
Interior
Bedrooms & bathrooms
- Bedrooms: 4
- Bathrooms: 2
- Full bathrooms: 2
Primary bedroom
- Level: First
- Area: 246.4 Square Feet
- Dimensions: 14.0 x 17.6
Bedroom
- Level: First
- Area: 129.92 Square Feet
- Dimensions: 11.2 x 11.6
Bedroom
- Level: First
- Area: 116.48 Square Feet
- Dimensions: 11.2 x 10.4
Bedroom
- Level: First
- Area: 144.72 Square Feet
- Dimensions: 10.8 x 13.4
Primary bathroom
- Level: First
- Area: 185.5 Square Feet
- Dimensions: 10.6 x 17.5
Bathroom
- Level: First
- Area: 60.68 Square Feet
- Dimensions: 8.2 x 7.4
Dining room
- Level: First
- Area: 70.56 Square Feet
- Dimensions: 7.2 x 9.8
Family room
- Level: First
- Area: 331.74 Square Feet
- Dimensions: 17.1 x 19.4
Foyer
- Level: First
- Area: 35.34 Square Feet
- Dimensions: 5.7 x 6.2
Garage
- Level: First
- Area: 358.68 Square Feet
- Dimensions: 18.3 x 19.6
Kitchen
- Level: First
- Area: 161.25 Square Feet
- Dimensions: 12.9 x 12.5
Utility room
- Level: First
- Area: 36.75 Square Feet
- Dimensions: 4.9 x 7.5
Heating
- Central, Natural Gas
Cooling
- Central Air, Ceiling Fan(s)
Appliances
- Included: Disposal, Dishwasher, Electric Cooktop, Microwave, Refrigerator, Range Hood, Oven, Electric Stove Connection, Self Cleaning Oven
- Laundry: Electric Dryer Hookup, Washer Hookup, Inside
Features
- Double Vanity, Kitchen Island, Walk-In Closet(s), High Ceilings, Separate Shower, Vaulted Ceiling(s), Built-in Features, Bookcases, Water Closet, En Suite
- Flooring: Concrete
- Windows: Window Treatments
- Fireplace features: Decorative
Interior area
- Total structure area: 2,966
- Total interior livable area: 2,042 sqft
Property
Parking
- Total spaces: 2
- Parking features: Garage Door Opener
- Has garage: Yes
Features
- Levels: One
- Stories: 1
- Exterior features: Lighting
- Fencing: Full,Privacy,Wood
Lot
- Size: 8,712 Square Feet
- Dimensions: 60 x 142
- Features: Landscaped
Details
- Parcel number: 0495648
- Zoning: Res Single Family Zone
Construction
Type & style
- Home type: SingleFamily
- Architectural style: Traditional
- Property subtype: Single Family Residence
Materials
- Brick, Frame, Stucco, Vinyl Siding
- Foundation: Slab
- Roof: Shingle,Hip
Condition
- Year built: 2002
Utilities & green energy
- Sewer: Public Sewer
- Water: Public
- Utilities for property: Cable Available
Community & HOA
Community
- Security: Security System
- Subdivision: South Point
HOA
- Has HOA: Yes
- Services included: Common Area Maintenance, Maintenance of Subdivision Entry
- HOA fee: $160 annually
Location
- Region: Denham Springs
Financial & listing details
- Price per square foot: $120/sqft
- Tax assessed value: $210,280
- Annual tax amount: $2,202
- Date on market: 10/8/2025
- Listing terms: Cash,Conventional,FHA,USDA Loan,VA Loan
Estimated market value
$244,500
$232,000 - $257,000
$2,022/mo
Price history
| Date | Event | Price |
|---|---|---|
| 9/9/2026 | Price change | $244,900-2%$120/sqft |
Source:  ROAM MLS #2025018702 Report a problem | ||
| 8/3/2026 | Listed for sale | $249,900$122/sqft |
Source: ROAM MLS #2025018702 Report a problem | ||
| 12/5/2025 | Listing removed | $249,900$122/sqft |
Source: ROAM MLS #2025018702 Report a problem | ||
| 11/20/2025 | Price change | $249,900-2%$122/sqft |
Source: ROAM MLS #2025018702 Report a problem | ||
| 10/8/2025 | Listed for sale | $255,000$125/sqft |
Source: ROAM MLS #2025018702 Report a problem | ||
| 1/9/2024 | Sold | -- |
Source: Public Record Report a problem | ||
| 4/23/2013 | Sold | -- |
Source: ROAM MLS #201209679 Report a problem | ||
Public tax history
| Year | Property taxes | Tax assessment |
|---|---|---|
| 2025 | $2,202 +2.4% | $21,028 |
| 2024 | $2,151 +6621.9% | $21,028 +36.7% |
| 2023 | $32 -96.5% | $15,380 |
| 2022 | $912 +14.5% | $15,380 |
| 2021 | $797 +0.6% | $15,380 |
| 2020 | $792 +28.5% | $15,380 +14.7% |
| 2019 | $616 +9.2% | $13,410 +4.5% |
| 2017 | $564 -30% | $12,830 -16.1% |
| 2015 | $806 | $15,300 |
| 2014 | $806 -1.7% | $15,300 |
| 2013 | $820 +0.6% | $15,300 |
| 2012 | $815 -4.5% | $15,300 -1.3% |
| 2011 | $853 -20.6% | $15,500 -10.6% |
| 2010 | $1,074 -2.2% | $17,330 -90% |
| 2009 | $1,098 -4% | $173,300 |
| 2008 | $1,143 +123% | $173,300 +55.4% |
| 2007 | $513 +22.1% | $111,500 |
| 2006 | $420 -0.4% | $111,500 +900% |
| 2005 | $421 -0.1% | $11,150 |
| 2004 | $422 +0.6% | $11,150 |
| 2003 | $420 | $11,150 |
Find assessor info on the county website
Monthly payment
Est. payment
Payment breakdown
Explore the cost of this home by adjusting the details. Changes won't be saved.Climate risks
Neighborhood: 70726

Similar homes
- $249,0003 bd2 ba1.9k sqft26141 Burlwood Ave, Denham Springs, LA 70726For Sale
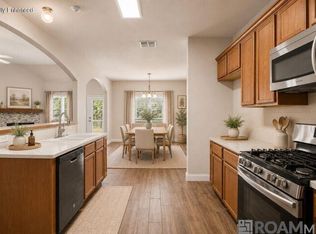
 MLS ID #2026014723, Alicia Hedrick, CENTURY 21 Bessette Flavin. ROAM MLS
- $215,0003 bd2 ba1.3k sqft11561 Mary Lee Dr, Denham Springs, LA 70726For Sale
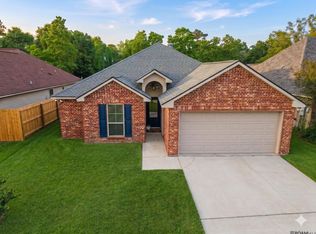 MLS ID #2026011116, Joshua Compton, United Properties of Louisiana. ROAM MLS
- $280,0003 bd2 ba1.6k sqft9175 Yellowfin Dr, Denham Springs, LA 70726For Sale
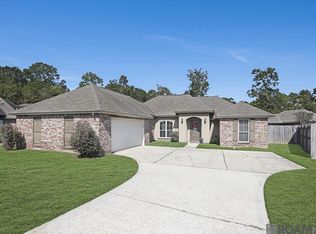 MLS ID #2026018860, Darbi McGlone, Property First Realty Group. ROAM MLS
- $200,0003 bd2 ba1.3k sqft25858 Shadow Brook Ave, Denham Springs, LA 70726For Sale
 MLS ID #2026014289, Sharon Aikens, Real Estate Marketplace. ROAM MLS
- $275,0004 bd2 ba2k sqft7799 Collin Trl, Denham Springs, LA 70726For SaleMLS ID #200ONN, Nirav Bhatt, Magnolia Roots Realty LLC. ROAM MLS
- $140,0002 bd2 ba1.7k sqft502 Petes Hwy, Denham Springs, LA 70726For SaleMLS ID #200HVC, Stacey L. Levin, Keller Williams Realty Service. ROAM MLS
- $271,8704 bd3 ba1.8k sqft25675 Tarver Dr, Denham Springs, LA 70726New ConstructionROAM MLS
- $220,0003 bd2 ba1.3k sqft917 Montgomery Ave, Denham Springs, LA 70726For SaleMLS ID #2025021310, Kim Lacombe, eXp Realty. ROAM MLS
- $226,6953 bd2 ba1.2k sqft25753 Raines Ave, Denham Springs, LA 70726New ConstructionROAM MLS
- $269,9003 bd2 ba1.5k sqft23717 Hoo Shoo Too Rd, Baton Rouge, LA 70817For SaleMLS ID #2026012165, Heather Hebert, PINO & Associates. ROAM MLS
- $211,0003 bd2 ba1.2k sqft10820 Field Pointe Dr, Denham Springs, LA 70726For SaleMLS ID #2026018256, Laney Prescott, CHT Group Real Estate, LLC. ROAM MLS
- $250,0004 bd2 ba1.5k sqft17075 Hunters Trce W, Prairieville, LA 70769For SaleMLS ID #2026018216, Jennifer Hebert, Pennant Real Estate. ROAM MLS
- $228,5004 bd2 ba1.7k sqft10109 Angela Dr, Denham Springs, LA 70706For SaleMLS ID #2026013894, Karen Cuellar, Covington & Associates Real Estate, LLC. ROAM MLS
- $215,0004 bd2 ba2.3k sqft45236 Highway 429, Saint Amant, LA 70774For SaleMLS ID #2026018164, Randy Simpson, Randy Simpson Realty. ROAM MLS
- $269,9004 bd3 ba2.3k sqft12424 Parkmeadow Ave, Baton Rouge, LA 70816For SaleMLS ID #2026018443, Keyandra Brice Paul, Keller Williams Realty Premier Partners. ROAM MLS
- $285,0004 bd3 ba2k sqft34022 Duff Rd, Walker, LA 70785For SaleMLS ID #2026012931, Brianna Underwood, Borne2Sell Realty. ROAM MLS
- $254,9003 bd2 ba1.4k sqft17351 Lake Iris Ave, Baton Rouge, LA 70817For SaleMLS ID #2026018836, Elizabeth Blair Benzer, Geaux-2 Realty. ROAM MLS
- $235,0003 bd2 ba2.1k sqft10345 Springfield Rd, Denham Springs, LA 70706For SaleMLS ID #2025021985, Mary Bonaventure, La Real Estate Investments, Inc. ROAM MLS
- $259,9003 bd2 ba2k sqft11065 Bellarbor Dr, Baton Rouge, LA 70815For SaleMLS ID #2026015860, Windy Dugas, Burns & Co., Inc.. ROAM MLS
