Welcome home to Woodland Crossing! This inviting 3-bedroom, 2-bath home offers the space, comfort, and backyard setting you've been waiting for. Beautiful new ceramic wood-grain flooring flows throughout the home, creating a fresh and welcoming feel while offering the look of wood with the durability of tile. The large living room is made for relaxing and gathering, centered around a ventless gas fireplace with beautifully updated stacked stone and a warm wood-beam mantel. The spacious dining area easily accommodates a 6-person table, making it perfect for family dinners and entertaining. The kitchen features an upgraded gas range and new disposal. The generous primary bedroom offers extra space for a cozy sitting area, home office, reading nook, or workout space. Outside, the large backyard offers room to play, entertain, garden, or simply unwind, with access to the water adding an extra touch to this special setting. A 2022 roof provides added peace of mind, while the thoughtful updates throughout make this home easy to settle into. Come see why this could be the place where your next chapter begins!
For sale
$249,000
26141 Burlwood Ave, Denham Springs, LA 70726
3beds
1,908sqft
:
Get pre-qualified$1,605/mo
Single Family Residence, Residential
Built in 2008
9,583 Square Feet Lot
$-- Zestimate®
$131/sqft
$20/mo HOA
What's special
Upgraded gas rangeThoughtful updates throughout
- 2 days |
- 230 |
- 29 |
Likely to sell faster than
Zillow last checked:
Listing updated:
Listed by:
Alicia Hedrick,
CENTURY 21 Bessette Flavin 225-478-5770
Source: ROAM MLS,MLS#: 2026014723
Facts & features
Interior
Bedrooms & bathrooms
- Bedrooms: 3
- Bathrooms: 2
- Full bathrooms: 2
Rooms
- Room types: Bedroom, Primary Bedroom, Dining Room, Kitchen, Living Room
Primary bedroom
- Features: En Suite Bath, 2 Closets or More, Walk-In Closet(s)
- Level: First
- Area: 192
- Dimensions: 16 x 12
Bedroom 1
- Level: First
- Area: 143
- Dimensions: 13 x 11
Bedroom 2
- Level: First
- Area: 132
- Dimensions: 12 x 11
Primary bathroom
- Features: Walk-In Closet(s), Separate Shower, Soaking Tub
Dining room
- Level: First
- Area: 176
- Dimensions: 16 x 11
Kitchen
- Features: Laminate Counters, Kitchen Island, Pantry, Cabinets Factory Built
- Level: First
- Area: 165
- Dimensions: 15 x 11
Living room
- Level: First
- Area: 322
- Dimensions: 23 x 14
Heating
- Central, Gas Heat
Cooling
- Central Air, Ceiling Fan(s)
Appliances
- Included: Gas Stove Con, Gas Cooktop, Dishwasher, Disposal, Microwave, Range/Oven, Gas Water Heater, Stainless Steel Appliance(s)
- Laundry: Electric Dryer Hookup, Washer Hookup, Inside, Washer/Dryer Hookups
Features
- Ceiling 9'+, Ceiling Varied Heights
- Flooring: Ceramic Tile
- Windows: Screens
- Number of fireplaces: 1
- Fireplace features: Gas Log, Ventless
Interior area
- Total structure area: 2,268
- Total interior livable area: 1,908 sqft
Property
Parking
- Total spaces: 2
- Parking features: 2 Cars Park, Garage, Driveway, Garage Door Opener
- Has garage: Yes
Features
- Stories: 1
- Patio & porch: Covered
- Exterior features: Lighting
- Fencing: Full,Wood
- On waterfront: Yes
- Waterfront features: Waterfront
Lot
- Size: 9,583 Square Feet
- Dimensions: 65 x 150
- Features: Rectangular Lot
Details
- Parcel number: 0591032
- Special conditions: Standard
Construction
Type & style
- Home type: SingleFamily
- Architectural style: Traditional
- Property subtype: Single Family Residence, Residential
Materials
- Vinyl Siding, Brick
- Foundation: Slab
- Roof: Shingle
Condition
- New construction: No
- Year built: 2008
Utilities & green energy
- Gas: Entergy
- Sewer: Public Sewer
- Water: Public
- Utilities for property: Cable Connected
Community & HOA
Community
- Security: Smoke Detector(s)
- Subdivision: Woodland Crossing
HOA
- Has HOA: Yes
- Services included: Common Areas, Maint Subd Entry HOA
- HOA fee: $240 annually
Location
- Region: Denham Springs
Financial & listing details
- Price per square foot: $131/sqft
- Tax assessed value: $204,370
- Annual tax amount: $2,174
- Price range: $249K - $249K
- Date on market: 8/11/2026
- Listing terms: Cash,Conventional,FHA,FMHA/Rural Dev,VA Loan
Estimated market value
Not available
Estimated sales range
Not available
Not available
Price history
| Date | Event | Price |
|---|---|---|
| 8/11/2026 | Listed for sale | $249,000+24.8%$131/sqft |
Source:  ROAM MLS #2026014723 Report a problem ROAM MLS #2026014723 Report a problem | ||
| 3/26/2021 | Sold | -- |
Source: ROAM MLS #2021003358 Report a problem | ||
| 3/8/2021 | Pending sale | $199,500$105/sqft |
Source: ROAM MLS #2021003358 Report a problem | ||
| 3/8/2021 | Listed for sale | $199,500+12.7%$105/sqft |
Source: ROAM MLS #2021003358 Report a problem | ||
| 2/23/2018 | Sold | -- |
Source: ROAM MLS #2017016734 Report a problem | ||
| 1/10/2018 | Price change | $177,000-4.3%$93/sqft |
Source: Coldwell Banker One #2017016734 Report a problem | ||
| 12/11/2017 | Price change | $185,000-2.6%$97/sqft |
Source: Coldwell Banker One #2017016734 Report a problem | ||
| 10/24/2017 | Listed for sale | $190,000$100/sqft |
Source: Coldwell Banker ONE #2017016734 Report a problem | ||
| 10/13/2017 | Listing removed | $1,550$1/sqft |
Source: MB Management Group LLC Report a problem | ||
| 10/5/2017 | Listed for rent | $1,550$1/sqft |
Source: MB Management Group LLC Report a problem | ||
| 8/31/2009 | Sold | -- |
Source: Public Record Report a problem | ||
Public tax history
| Year | Property taxes | Tax assessment |
|---|---|---|
| 2025 | $2,174 +1.3% | $20,437 |
| 2024 | $2,145 +11.7% | $20,437 +29.5% |
| 2023 | $1,920 -0.7% | $15,780 |
| 2022 | $1,933 +13.6% | $15,780 |
| 2021 | $1,702 +88.4% | $15,780 |
| 2020 | $904 -13.2% | $15,780 -6.2% |
| 2019 | $1,041 -45.5% | $16,830 |
| 2017 | $1,911 +3.5% | $16,830 +6% |
| 2015 | $1,846 | $15,870 |
| 2014 | $1,846 +14.9% | $15,870 |
| 2013 | $1,607 +90.1% | $15,870 |
| 2012 | $845 -5.1% | $15,870 -2.2% |
| 2011 | $891 -3.8% | $16,220 -1.8% |
| 2010 | $926 | $16,520 |
Find assessor info on the county website
Monthly payment
Est. payment
Payment breakdown
Explore the cost of this home by adjusting the details. Changes won't be saved.Climate risks
Neighborhood: 70726
Nearby schools
GreatSchools rating
- 8/10South Walker Elementary SchoolGrades: PK-5Distance: 1.8 mi
- 5/10Walker Junior High SchoolGrades: 6-8Distance: 3.2 mi
- 7/10Walker High SchoolGrades: 9-12Distance: 3.1 mi
Schools provided by the listing agent
- District: Livingston Parish
Source: ROAM MLS. This data may not be complete. We recommend contacting the local school district to confirm school assignments for this home.
- $231,8003 bd2 ba1.8k sqft26147 Burlwood Ave, Denham Springs, LA 70726Off Market
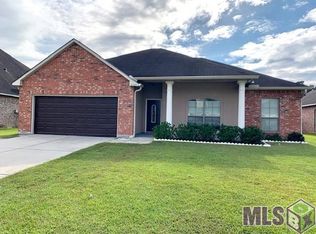
- $247,8004 bd2 ba1.9k sqft26135 Burlwood Ave, Denham Springs, LA 70726Off Market

- $247,6004 bd2 ba1.9k sqft26153 Burlwood Ave, Denham Springs, LA 70726Off Market
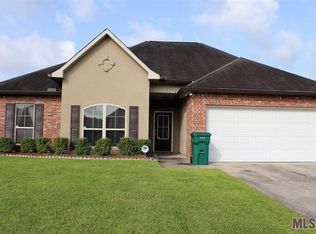
- $262,200-- bd-- ba2.2k sqft26127 Burlwood Ave, Denham Springs, LA 70726Off Market
- $289,7004 bd3 ba2.2k sqft26159 Burlwood Ave, Denham Springs, LA 70726Off Market
- $236,000-- bd-- ba1.5k sqft26142 Burlwood Ave, Denham Springs, LA 70726Off Market
- $227,2003 bd2 ba1.6k sqft26136 Burlwood Ave, Denham Springs, LA 70726Off Market
- $269,6004 bd2 ba1.9k sqft26148 Burlwood Ave, Denham Springs, LA 70726Off Market
A local agent can set up tours, give advice and negotiate with sellers.
A local lender can help you make sure your offer is ready when you are.
Similar homes
- $250,0003 bd2 ba1.5k sqft12402 Buddy Ellis Rd, Denham Springs, LA 70726For Sale

 MLS ID #2026014855, Candy Harris, Fathom Realty LA LLC. ROAM MLS
 - $249,0003 bd2 ba1.6k sqft26627 Evangeline Trace Blvd, Denham Springs, LA 70726For Sale
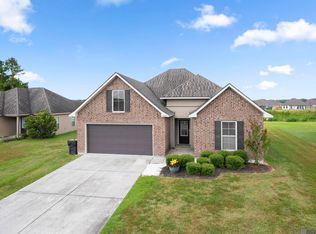 MLS ID #2026014779, Jessica Huber, Keller Williams Realty-First Choice. ROAM MLS
 - $239,0003 bd2 ba1.6k sqft11374 Juban Parc Ave, Denham Springs, LA 70726For Sale
 MLS ID #2026014838, Darren James, LPT Realty, LLC. ROAM MLS
 - $260,0003 bd2 ba1.9k sqft26339 Poplar Glen Dr, Denham Springs, LA 70726For Sale
 MLS ID #2026013344, Aimee Norton, eXp Realty. ROAM MLS
 - $215,0003 bd2 ba1.4k sqft12437 Havenwood Dr, Denham Springs, LA 70726For SaleMLS ID #2026014594, Robin Green, Goodwood Realty. ROAM MLS
- $249,0003 bd2 ba1.7k sqft26286 Poplar Glen Dr, Denham Springs, LA 70726For SaleMLS ID #2026006408, Beau Toups, CENTURY 21 Action Realty Inc. ROAM MLS
- $--3 bd2 ba1.4k sqft13096 Silverwood Ct, Denham Springs, LA 70726AuctionXome
- $247,9003 bd2 ba1.7k sqft23538 Kimber Dr, Denham Springs, LA 70726New ConstructionMLS ID #2026014781, Saun Sullivan, Cicero Realty, LLC. ROAM MLS
- $289,0003 bd2 ba2.1k sqft26078 Big Ben Dr, Denham Springs, LA 70726For Sale
 MLS ID #2571485, Katie Paternostro, RE/MAX Living. GSREIN
 - $253,0003 bd2 ba1.6k sqft12172 Wilderness Run Dr, Denham Springs, LA 70726For SaleMLS ID #2026012760, Kirby Pearson, Pennant Real Estate. ROAM MLS
- $245,0003 bd2 ba1.6k sqft26406 Evangeline Trace Blvd, Denham Springs, LA 70726For SaleMLS ID #2026008917, Kimberly Lejeune, eXp Realty. ROAM MLS
- $--4 bd2 ba1.9k sqft11343 Windsor Ave, Denham Springs, LA 70726AuctionServiceLink Auction
- $235,0003 bd2 ba1.4k sqft12207 Wilderness Run Dr, Denham Springs, LA 70726For SaleMLS ID #2026012407, Alissa Jenkins, Compass - Perkins. ROAM MLS
- $--3 bd2 ba1.4k sqft24224 Joe May Rd, Denham Springs, LA 70726AuctionXome
- $228,0003 bd2 ba1.4k sqft26604 Evangeline Trace Blvd, Denham Springs, LA 70726For SaleMLS ID #2026013020, Darrelyn Moore, Covington & Associates Real Estate, LLC. ROAM MLS
- $234,0003 bd2 ba1.9k sqft12376 Mimosa Dr, Denham Springs, LA 70726For SaleMLS ID #2026001005, Darren James, LPT Realty, LLC. ROAM MLS
- $224,9003 bd2 ba1.3k sqft11413 Rosedale Ave, Denham Springs, LA 70726For SaleMLS ID #2026013320, David Landry, David Landry Real Estate, LLC. ROAM MLS
- $220,0003 bd2 ba1.4k sqft12823 Hazelwood St, Denham Springs, LA 70726For SaleMLS ID #2026006251, Alysa Brown, The Dowden Group. ROAM MLS
- $--4 bd2 ba1.8k sqft12862 Silverbell Ave, Denham Springs, LA 70726AuctionXome
- $275,0003 bd2 ba1.8k sqft11625 Regal St, Denham Springs, LA 70726For SaleMLS ID #2026013494, Emily Jocius, Keller Williams Realty-First Choice. ROAM MLS
