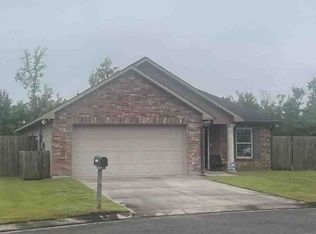
Nestled on a generous corner lot in the friendly Evangeline Trace Subdivision, this three-bedroom, two-bathroom charmer proves that good things really do come in well-kept packages. With 1,438 square feet of thoughtfully arranged living space, it delivers comfort, character, and just the right amount of elbow room. The open floor plan sets the stage for easy living, letting light and conversation flow freely from room to room. Recent updates make the difference here: fresh vinyl laminate flooring underfoot, crisp new paint throughout (yes, even the ceilings got some love), and a sturdy wood fence enclosing the yard. This is a home that has been genuinely cared for, so you can move in without a lengthy to-do list waiting for your attention. Speaking of that corner lot, the extra outdoor space gives you plenty of room to garden, entertain, or simply enjoy a quiet Louisiana evening. The primary bedroom offers a restful retreat with plenty of room for a seating area or office area, while two additional bedrooms flex easily for a variety of needs, guests, or a home office as well. Peace of mind comes standard. This property sits in Flood Zone X, did not flood in 2016, and requires no flood insurance—a rare and reassuring bonus. Location seals the deal. You are close to shopping, schools, and medical facilities, striking that sweet spot between neighborhood tranquility and everyday convenience. Add in an approachable price point, and you have a value that is genuinely hard to beat. Come see why this one feels like home.
For sale
$228,000
26604 Evangeline Trace Blvd, Denham Springs, LA 70726
3beds
1,438sqft
:
Get pre-qualified$1,496/mo
Single Family Residence, Residential
Built in 2016
0.36 Acres Lot
$-- Zestimate®
$159/sqft
$29/mo HOA
What's special
Open floor planExtra outdoor spaceGenerous corner lotCrisp new paint throughoutThree-bedroom two-bathroomFresh vinyl laminate flooring
- 14 days |
- 296 |
- 9 |
Zillow last checked:
Listing updated:
Listed by:
Darrelyn Moore,
Covington & Associates Real Estate, LLC 225-667-3711
Source: ROAM MLS,MLS#: 2026013020
Facts & features
Interior
Bedrooms & bathrooms
- Bedrooms: 3
- Bathrooms: 2
- Full bathrooms: 2
Rooms
- Room types: Bathroom, Primary Bathroom, Bedroom, Primary Bedroom, Kitchen, Living Room
Primary bedroom
- Features: En Suite Bath, Ceiling Fan(s), Walk-In Closet(s), Sitting/Office Area
- Level: First
- Area: 225.76
- Width: 13.6
Bedroom 1
- Level: First
- Area: 100
- Dimensions: 10 x 10
Bedroom 2
- Level: First
- Area: 100
- Dimensions: 10 x 10
Primary bathroom
- Features: Multi Head Shower, Shower Combo
- Level: First
- Area: 90
- Dimensions: 10 x 9
Bathroom 1
- Level: First
- Area: 90
- Dimensions: 10 x 9
Kitchen
- Features: Tile Counters, Kitchen Island, Pantry
- Level: First
- Area: 204
- Length: 15
Living room
- Level: First
- Area: 289
- Dimensions: 17 x 17
Heating
- Central
Cooling
- Central Air, Ceiling Fan(s)
Appliances
- Included: Dishwasher, Disposal, Microwave, Range/Oven, Electric Water Heater
- Laundry: Washer/Dryer Hookups
Features
- See Remarks, Primary Closet
- Flooring: Ceramic Tile, Tile
- Windows: Storm Window(s), Window Treatments
- Attic: Attic Access
Interior area
- Total structure area: 1,913
- Total interior livable area: 1,438 sqft
Property
Parking
- Total spaces: 5
- Parking features: 1 Car Park, 4+ Cars Park, Covered, Garage, Driveway, Garage Door Opener
- Has garage: Yes
Features
- Stories: 1
- Patio & porch: Covered, Porch, Patio
- Fencing: Wood
Lot
- Size: 0.36 Acres
- Dimensions: 92 x 145 x 125 x 142
- Features: Corner Lot, Oversized Lot, Rear Yard Vehicle Access
Details
- Parcel number: 0472159BI
- Special conditions: Standard
- Other equipment: Dehumidifier
Construction
Type & style
- Home type: SingleFamily
- Architectural style: Traditional
- Property subtype: Single Family Residence, Residential
Materials
- Vinyl Siding, Frame
- Foundation: Slab
Condition
- New construction: No
- Year built: 2016
Utilities & green energy
- Gas: None
- Sewer: Comm. Sewer, Public Sewer
- Water: Public
Community & HOA
Community
- Security: Smoke Detector(s)
- Subdivision: Evangeline Trace
HOA
- Has HOA: Yes
- Services included: Common Areas, Management
- HOA fee: $350 annually
Location
- Region: Denham Springs
Financial & listing details
- Price per square foot: $159/sqft
- Tax assessed value: $181,250
- Annual tax amount: $1,145
- Price range: $228K - $228K
- Date on market: 7/16/2026
- Listing terms: Cash,Conventional,FHA,FMHA/Rural Dev,VA Loan
Estimated market value
Not available
Estimated sales range
Not available
Not available
Price history
| Date | Event | Price |
|---|---|---|
| 7/16/2026 | Listed for sale | $228,000+6%$159/sqft |
Source:  ROAM MLS #2026013020 Report a problem ROAM MLS #2026013020 Report a problem | ||
| 12/15/2023 | Sold | -- |
Source: ROAM MLS #2023015545 Report a problem | ||
| 11/20/2023 | Pending sale | $215,000$150/sqft |
Source: ROAM MLS #2023015545 Report a problem | ||
| 10/4/2023 | Price change | $215,000-2.3%$150/sqft |
Source: ROAM MLS #2023015545 Report a problem | ||
| 9/15/2023 | Listed for sale | $220,000$153/sqft |
Source: ROAM MLS #2023015545 Report a problem | ||
| 8/11/2016 | Sold | -- |
Source: ROAM MLS #2016004644 Report a problem | ||
Public tax history
| Year | Property taxes | Tax assessment |
|---|---|---|
| 2025 | $1,145 +1.3% | $18,125 |
| 2024 | $1,130 +43.9% | $18,125 +31.3% |
| 2023 | $786 -0.7% | $13,800 |
| 2022 | $791 +13.2% | $13,800 |
| 2021 | $699 +0.5% | $13,800 |
| 2020 | $695 -11.9% | $13,800 -4.8% |
| 2019 | $789 -16.3% | $14,500 -7.4% |
| 2017 | $943 | $15,660 |
Find assessor info on the county website
Monthly payment
Est. payment
Payment breakdown
Explore the cost of this home by adjusting the details. Changes won't be saved.Climate risks
Neighborhood: 70726
Nearby schools
GreatSchools rating
- 4/10South Fork Elementary SchoolGrades: PK-5Distance: 4.1 mi
- 5/10Walker Junior High SchoolGrades: 6-8Distance: 2.9 mi
- 7/10Walker High SchoolGrades: 9-12Distance: 2.6 mi
Schools provided by the listing agent
- District: Livingston Parish
Source: ROAM MLS. This data may not be complete. We recommend contacting the local school district to confirm school assignments for this home.
- $234,100-- bd-- ba1.4k sqft26596 Evangeline Trace Blvd, Denham Springs, LA 70726Off Market
- $226,400-- bd-- ba1.4k sqft26595 Old Barnwood Dr, Denham Springs, LA 70726Off Market
- $229,200-- bd-- ba1.4k sqft26590 Evangeline Trace Blvd, Denham Springs, LA 70726Off Market
- $230,500-- bd-- ba1.4k sqft26603 Old Barnwood Dr, Denham Springs, LA 70726Off Market
- $225,900-- bd-- ba1.3k sqft26587 Old Barnwood Dr, Denham Springs, LA 70726Off Market
- $--3 bd2 ba1.3k sqft26618 Evangeline Trace Blvd, Denham Springs, LA 70726Sold
- $237,7003 bd2 ba1.5k sqft26626 Evangeline, Denham Springs, LA 70726Off Market
- $271,600-- bd-- ba1.8k sqft26584 Evangeline Trace Blvd, Denham Springs, LA 70726Off Market
A local agent can set up tours, give advice and negotiate with sellers.
A local lender can help you make sure your offer is ready when you are.
Similar homes
- $235,0003 bd2 ba1.7k sqft11363 Hampton Ct, Denham Springs, LA 70726For Sale

 MLS ID #2026013847, Brandon Richoux, Smart Move Real Estate. ROAM MLS
 - $235,0003 bd2 ba1.4k sqft12207 Wilderness Run Dr, Denham Springs, LA 70726For Sale
 MLS ID #2026012407, Alissa Jenkins, Compass - Perkins. ROAM MLS
 - $--3 bd2 ba1.4k sqft13096 Silverwood Ct, Denham Springs, LA 70726Auction
 Xome
Xome - $215,0003 bd2 ba1.4k sqft26621 Evangeline Trace Blvd, Denham Springs, LA 70726For Sale
 MLS ID #2026010292, Alicia Hedrick, CENTURY 21 Bessette Flavin. ROAM MLS
 - $229,9003 bd2 ba1.3k sqft11413 Rosedale Ave, Denham Springs, LA 70726For SaleMLS ID #2026013320, David Landry, David Landry Real Estate, LLC. ROAM MLS
- $200,0003 bd2 ba1.1k sqft25884 Sagewood Dr, Denham Springs, LA 70726For SaleMLS ID #2026013929, Caitlyn Guice, CENTURY 21 Bessette Flavin. ROAM MLS
- $253,0003 bd2 ba1.6k sqft12172 Wilderness Run Dr, Denham Springs, LA 70726For SaleMLS ID #2026012760, Kirby Pearson, Pennant Real Estate. ROAM MLS
- $234,0003 bd2 ba1.9k sqft12376 Mimosa Dr, Denham Springs, LA 70726For SaleMLS ID #2026001005, Darren James, LPT Realty, LLC. ROAM MLS
- $245,0003 bd2 ba1.6k sqft26406 Evangeline Trace Blvd, Denham Springs, LA 70726For SaleMLS ID #2026008917, Kimberly Lejeune, eXp Realty. ROAM MLS
- $260,0003 bd2 ba1.9k sqft26339 Poplar Glen Dr, Denham Springs, LA 70726For SaleMLS ID #2026013344, Aimee Norton, eXp Realty. ROAM MLS
- $224,9003 bd2 ba1.3k sqft11406 Ashwood Ct, Denham Springs, LA 70726For SaleMLS ID #2026012549, Trinity Mihail, Clients First Realty, LLC. ROAM MLS
- $--4 bd2 ba1.8k sqft12862 Silverbell Ave, Denham Springs, LA 70726AuctionXome
- $--4 bd2 ba1.9k sqft11343 Windsor Ave, Denham Springs, LA 70726AuctionServiceLink Auction
- $239,5003 bd2 ba1.8k sqft12823 Catalpa Ave, Denham Springs, LA 70726For SaleMLS ID #11792834, Sondra Richard, Real Broker LLC. My State MLS
- $225,0003 bd2 ba1.4k sqft11371 Rossow Ct, Denham Springs, LA 70726For SaleMLS ID #2026003490, Wendy LeBlanc, Real Broker LLC. ROAM MLS
- $225,0003 bd2 ba1.4k sqft12823 Hazelwood St, Denham Springs, LA 70726For SaleMLS ID #2026006251, Alysa Brown, The Dowden Group. ROAM MLS
- $259,0004 bd2 ba1.9k sqft26461 Avoyelles Ave, Denham Springs, LA 70726For SaleMLS ID #2026008074, Melody Newman, Keller Williams Realty-First Choice. ROAM MLS
- $254,9003 bd2 ba1.7k sqft26286 Poplar Glen Dr, Denham Springs, LA 70726For SaleMLS ID #2026006408, Beau Toups, CENTURY 21 Action Realty Inc. ROAM MLS
- $--3 bd2 ba1.5k sqft13775 Pinyon Dr, Denham Springs, LA 70726AuctionXome
- $247,0003 bd2 ba1.5k sqft12822 Sweetleaf Ave, Denham Springs, LA 70726For SaleMLS ID #2026004906, Brandi Woods, Magnolia South Realty, LLC. ROAM MLS
