The wait is over! This Beautiful 4 bedroom, 2 full bath home is located in Livingston Trace, a very desirable community of Denham Springs. Major systems have been updated with a newer roof, HVAC system, and water heater, plus the added peace of mind of a whole house generator. The home features a spacious, fully fenced backyard that backs up to the woods, offering privacy and a peaceful setting. Enjoy outdoor living under the extended covered back patio with beautiful landscaping, perfect for relaxing or entertaining. A storage shed adds extra convenience. Inside, the home offers a functional layout with great natural flow. You will love the huge living room with vaulted ceiling and wall of windows letting in tons of natural light. The kitchen features many cabinets for storage and updated stainless steel appliances. New Carpet will be installed in the primary bedroom and two of the guest bedrooms prior to closing, at buyers request. The neighborhood includes four ponds for residents to enjoy and is part of a growing area known for its strong sense of community and great schools. A wonderful opportunity to own a well-maintained home in a highly sought-after location. This property is in Flood Zone X, has never flooded, and does not require flood insurance. Some empty rooms have been virtually staged with furniture and carpet. Don’t wait! Schedule your private showing today!
For sale
Price cut: $6K (7/24)
$259,000
26461 Avoyelles Ave, Denham Springs, LA 70726
4beds
1,998sqft
:
Get pre-qualified$1,678/mo
Single Family Residence, Residential
Built in 2007
0.33 Acres Lot
$-- Zestimate®
$130/sqft
$30/mo HOA
What's special
Beautiful landscapingExtended covered back patioUpdated stainless steel appliancesNewer roofStorage shedSpacious fully fenced backyard
- 85 days |
- 358 |
- 41 |
Zillow last checked:
Listing updated:
Listed by:
Melody Newman,
Keller Williams Realty-First Choice 225-744-0044
Source: ROAM MLS,MLS#: 2026008074
Facts & features
Interior
Bedrooms & bathrooms
- Bedrooms: 4
- Bathrooms: 2
- Full bathrooms: 2
Rooms
- Room types: Bedroom, Primary Bedroom, Dining Room, Kitchen, Living Room
Primary bedroom
- Features: En Suite Bath, 2 Closets or More, Ceiling 9ft Plus, Tray Ceiling(s), Walk-In Closet(s)
- Level: First
- Area: 252
- Dimensions: 18 x 14
Bedroom 1
- Level: First
- Area: 154
- Dimensions: 14 x 11
Bedroom 2
- Level: First
- Area: 121
- Dimensions: 11 x 11
Bedroom 3
- Level: First
- Area: 110
- Dimensions: 11 x 10
Primary bathroom
- Features: Double Vanity, 2 Closets or More, Walk-In Closet(s), Multi Head Shower, Separate Shower, Shower Only
Dining room
- Level: First
- Area: 120
- Dimensions: 8 x 15
Kitchen
- Features: Tile Counters, Kitchen Island
- Level: First
- Area: 165
- Dimensions: 15 x 11
Living room
- Level: First
- Area: 342
- Dimensions: 18 x 19
Heating
- Central
Cooling
- Central Air, Ceiling Fan(s)
Appliances
- Included: Elec Stove Con, Electric Cooktop, Dishwasher, Microwave, Range/Oven
- Laundry: Laundry Room, Electric Dryer Hookup, Washer Hookup, Inside, Washer/Dryer Hookups
Features
- Eat-in Kitchen, Built-in Features, Ceiling 9'+, Cathedral Ceiling(s), Tray Ceiling(s), Ceiling Varied Heights, Vaulted Ceiling(s)
- Flooring: Ceramic Tile, Laminate, Tile
- Windows: Window Treatments
- Number of fireplaces: 1
- Fireplace features: Wood Burning
Interior area
- Total structure area: 2,484
- Total interior livable area: 1,998 sqft
Property
Parking
- Total spaces: 4
- Parking features: 4+ Cars Park, Covered, Garage
- Has garage: Yes
Features
- Stories: 1
- Patio & porch: Covered, Patio
- Exterior features: Rain Gutters
- Fencing: Full,Wood
- Waterfront features: Walk To Water
Lot
- Size: 0.33 Acres
- Dimensions: 128 x 147 x 60 x 158
- Features: Landscaped
Details
- Parcel number: 0584110
- Special conditions: Standard
- Other equipment: Generator
Construction
Type & style
- Home type: SingleFamily
- Architectural style: Traditional
- Property subtype: Single Family Residence, Residential
Materials
- Brick Siding, Stucco Siding, Vinyl Siding, Brick
- Foundation: Slab
- Roof: Shingle
Condition
- New construction: No
- Year built: 2007
Utilities & green energy
- Gas: None
- Sewer: Public Sewer
- Water: Public
- Utilities for property: Cable Connected
Community & HOA
Community
- Security: Smoke Detector(s)
- Subdivision: Livingston Trace
HOA
- Has HOA: Yes
- Services included: Management
- HOA fee: $360 annually
Location
- Region: Denham Springs
Financial & listing details
- Price per square foot: $130/sqft
- Tax assessed value: $243,210
- Annual tax amount: $1,795
- Price range: $259K - $259K
- Date on market: 5/2/2026
- Listing terms: Cash,Conventional,FHA,FMHA/Rural Dev,VA Loan
Estimated market value
Not available
Estimated sales range
Not available
Not available
Price history
| Date | Event | Price |
|---|---|---|
| 7/24/2026 | Price change | $259,000-2.3%$130/sqft |
Source:  ROAM MLS #2026008074 Report a problem ROAM MLS #2026008074 Report a problem | ||
| 5/2/2026 | Listed for sale | $265,000$133/sqft |
Source: ROAM MLS #2026008074 Report a problem | ||
| 10/14/2016 | Sold | -- |
Source: ROAM MLS #2016012443 Report a problem | ||
| 4/9/2008 | Sold | -- |
Source: Public Record Report a problem | ||
Public tax history
| Year | Property taxes | Tax assessment |
|---|---|---|
| 2025 | $1,795 +1.3% | $24,321 |
| 2024 | $1,771 +38.9% | $24,321 +35.9% |
| 2023 | $1,275 -0.7% | $17,890 |
| 2022 | $1,284 +13.4% | $17,890 |
| 2021 | $1,132 +0.5% | $17,890 |
| 2020 | $1,126 -8.9% | $17,890 -4% |
| 2019 | $1,236 -3.1% | $18,630 |
| 2017 | $1,275 +16.4% | $18,630 +10.9% |
| 2015 | $1,095 | $16,800 |
| 2014 | $1,095 +14.7% | $16,800 |
| 2013 | $955 +2.1% | $16,800 |
| 2012 | $936 -1.8% | $16,800 -0.3% |
| 2011 | $953 -0.6% | $16,850 |
| 2010 | $959 -0.8% | $16,850 -90% |
| 2009 | $966 | $168,500 |
Find assessor info on the county website
Monthly payment
Est. payment
Payment breakdown
Explore the cost of this home by adjusting the details. Changes won't be saved.Climate risks
Neighborhood: 70726
Nearby schools
GreatSchools rating
- 9/10Juban Parc Elementary SchoolGrades: PK-5Distance: 1.8 mi
- 6/10Juban Parc Junior High SchoolGrades: 6-8Distance: 2 mi
- 7/10Denham Springs High SchoolGrades: 9-12Distance: 4.4 mi
Schools provided by the listing agent
- District: Livingston Parish
Source: ROAM MLS. This data may not be complete. We recommend contacting the local school district to confirm school assignments for this home.
- $284,100-- bd-- ba2.2k sqft26453 Avoyelles Ave, Denham Springs, LA 70726Off Market

- $283,2003 bd2 ba1.8k sqft26475 Avoyelles Ave, Denham Springs, LA 70726Off Market
- $271,6003 bd2 ba1.8k sqft26447 Avoyelles Ave, Denham Springs, LA 70726Off Market

- $290,600-- bd-- ba2k sqft26456 Avoyelles Ave, Denham Springs, LA 70726Off Market
- $280,700-- bd-- ba1.9k sqft26441 Avoyelles Ave, Denham Springs, LA 70726Off Market
- $265,9003 bd2 ba1.8k sqft26470 Avoyelles Ave, Denham Springs, LA 70726Off Market
- $252,700-- bd-- ba1.7k sqft26450 Avoyelles Ave, Denham Springs, LA 70726Off Market
- $259,6004 bd2 ba1.9k sqft26476 Avoyelles Ave, Denham Springs, LA 70726Off Market
A local agent can set up tours, give advice and negotiate with sellers.
A local lender can help you make sure your offer is ready when you are.
Similar homes
- $--4 bd2 ba1.9k sqft26059 Wimbledon Ave, Denham Springs, LA 70726AuctionAuction.com 2
- $255,0004 bd2 ba1.9k sqft26222 Avoyelles Ave, Denham Springs, LA 70726For Sale
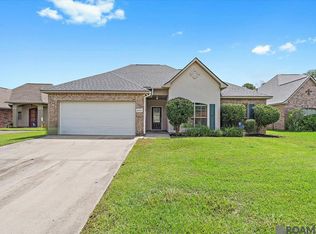
 MLS ID #2026007192, Donna Cutrer, RE/MAX Real Estate Group. ROAM MLS
 - $--4 bd2 ba1.9k sqft11343 Windsor Ave, Denham Springs, LA 70726Auction
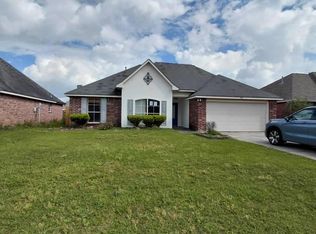 ServiceLink Auction
 - $260,0003 bd2 ba1.4k sqft10225 Carter Hills Ave, Denham Springs, LA 70726For Sale
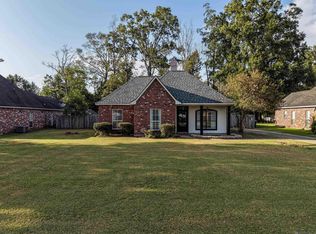 MLS ID #2026013431, Dierdre McLin, South Haven Realty. ROAM MLS
 - $285,0003 bd2 ba1.7k sqft10288 Carter Hills Ave, Denham Springs, LA 70726For SaleMLS ID #2026013514, Brandon Richoux, Smart Move Real Estate. ROAM MLS
- $275,9004 bd2 ba2.1k sqft26010 Wimbledon Dr, Denham Springs, LA 70726For SaleMLS ID #2026010143, Theresa Dixon, CHT Group Real Estate, LLC. ROAM MLS
- $264,9003 bd2 ba1.6k sqft11333 Hampton Ct, Denham Springs, LA 70726For SaleMLS ID #2026009186, Fred Graham, La Real Estate Investments, Inc. ROAM MLS
- $235,0003 bd2 ba1.7k sqft11134 Ascension Ct, Denham Springs, LA 70726For SaleMLS ID #2026012247, Soysouvanh Pizzolato, Keller Williams Realty Red Stick Partners. ROAM MLS
- $228,0003 bd2 ba1.4k sqft26604 Evangeline Trace Blvd, Denham Springs, LA 70726For SaleMLS ID #2026013020, Darrelyn Moore, Covington & Associates Real Estate, LLC. ROAM MLS
- $253,0003 bd2 ba1.6k sqft12172 Wilderness Run Dr, Denham Springs, LA 70726For SaleMLS ID #2026012760, Kirby Pearson, Pennant Real Estate. ROAM MLS
- $--4 bd2 ba1.8k sqft12862 Silverbell Ave, Denham Springs, LA 70726AuctionXome
- $310,0004 bd2 ba2.2k sqft11446 Lemonwood Dr, Denham Springs, LA 70726For SaleMLS ID #2026009696, Michelle Jones, Keller Williams Realty Premier Partners. ROAM MLS
- $245,0003 bd2 ba1.6k sqft26406 Evangeline Trace Blvd, Denham Springs, LA 70726For SaleMLS ID #2026008917, Kimberly Lejeune, eXp Realty. ROAM MLS
- from $275,9904 bd2 ba1.8k sqftRipley V H Plan, Ellis Estates, Denham Springs, LA 70726New ConstructionDSLD Homes
- $235,0003 bd2 ba1.4k sqft12207 Wilderness Run Dr, Denham Springs, LA 70726For SaleMLS ID #2026012407, Alissa Jenkins, Compass - Perkins. ROAM MLS
- $234,0003 bd2 ba1.9k sqft12376 Mimosa Dr, Denham Springs, LA 70726For SaleMLS ID #2026001005, Darren James, LPT Realty, LLC. ROAM MLS
- $289,0003 bd2 ba2k sqft26057 Purdy Ave, Denham Springs, LA 70726For SaleMLS ID #2026013277, Darren James, LPT Realty, LLC. ROAM MLS
- $299,9004 bd3 ba1.8k sqft26785 Elmcrest Dr, Denham Springs, LA 70726For SaleMLS ID #2026013545, Cade Creel, Keller Williams Realty-First Choice. ROAM MLS
- $345,0003 bd2 ba1.6k sqft11232 Buddy Ellis Rd, Denham Springs, LA 70726For SaleMLS ID #2026009347, Crystal Holland Aguillard, Covington & Associates Real Estate, LLC. ROAM MLS
- $279,9005 bd2 ba2.1k sqft7843 Joe Lynn Trl, Denham Springs, LA 70726For Sale
 MLS ID #2539640, Jesse Mosley, Essential Living Realty LLC. GSREIN
