Welcome to your new home! Nestled on a quiet cul-de-sac just minutes from Juban Crossing, this beautifully maintained three-bedroom, two-bath home offers comfort, style, and convenience. Step inside to a grand foyer with soaring ceilings that flows seamlessly into the spacious living room, creating an inviting space perfect for relaxing or entertaining. The open-concept kitchen features ample countertop space, and stainless steel appliances. Best of all, there's NO carpet throughout the home. The primary suite is a true retreat, complete with a soaking tub, separate walk-in shower, dual vanities, and two walk-in closets. Two additional bedrooms and a full bathroom are thoughtfully situated on the opposite side of the home, providing added privacy. Step outside to enjoy the approximately 300-square-foot covered patio overlooking a fully fenced backyard with no rear neighbors—an ideal setting for outdoor entertaining or peaceful evenings at home. Conveniently located with easy access to I-12, you'll be just minutes from Juban Crossing, Bass Pro Shops, Antique Village, restaurants, and medical facilities. Don't miss your opportunity to make this beautiful home yours. Schedule your private showing today! Roof is 6 years old (2020) Never flooded and NO flood insurance required!
For sale
$235,000
11134 Ascension Ct, Denham Springs, LA 70726
3beds
1,711sqft
:
Get pre-qualified$1,542/mo
Single Family Residence, Residential
Built in 2007
0.25 Acres Lot
$-- Zestimate®
$137/sqft
$30/mo HOA
What's special
Fully fenced backyardSeparate walk-in showerStainless steel appliancesQuiet cul-de-sacTwo walk-in closetsDual vanitiesSoaking tub
- 22 days |
- 496 |
- 62 |
Zillow last checked:
Listing updated:
Listed by:
Soysouvanh Pizzolato,
Keller Williams Realty Red Stick Partners 225-768-1800
Source: ROAM MLS,MLS#: 2026012247
Facts & features
Interior
Bedrooms & bathrooms
- Bedrooms: 3
- Bathrooms: 2
- Full bathrooms: 2
Rooms
- Room types: Bedroom, Primary Bedroom, Dining Room, Kitchen, Living Room
Primary bedroom
- Features: En Suite Bath, 2 Closets or More, Ceiling Fan(s)
- Level: First
- Area: 201.74
- Width: 13.1
Bedroom 1
- Level: First
- Area: 127.6
- Width: 11
Bedroom 2
- Level: First
- Area: 127.69
- Width: 11.3
Primary bathroom
- Features: Separate Shower, Soaking Tub
Dining room
- Level: First
- Area: 141.12
Kitchen
- Level: First
- Area: 122.55
Living room
- Level: First
- Area: 323.75
Heating
- Central
Cooling
- Central Air
Appliances
- Included: Stainless Steel Appliance(s)
- Laundry: Laundry Room
Interior area
- Total structure area: 2,392
- Total interior livable area: 1,711 sqft
Property
Parking
- Total spaces: 4
- Parking features: 4+ Cars Park, Garage, Driveway
- Has garage: Yes
Features
- Stories: 1
- Patio & porch: Covered
- Fencing: Full,Wood
Lot
- Size: 0.25 Acres
- Dimensions: 151 x 160 x 151 x 58
Details
- Parcel number: 0585265
- Special conditions: Standard
Construction
Type & style
- Home type: SingleFamily
- Architectural style: Traditional
- Property subtype: Single Family Residence, Residential
Materials
- Brick Siding, Stucco Siding, Frame
- Foundation: Slab
- Roof: Shingle
Condition
- New construction: No
- Year built: 2007
Details
- Builder name: D.r. Horton, Inc. - Gulf Coast
Utilities & green energy
- Gas: Denham Springs Gas
- Sewer: Public Sewer
- Water: Public
Community & HOA
Community
- Subdivision: Livingston Trace
HOA
- Has HOA: Yes
- HOA fee: $360 annually
Location
- Region: Denham Springs
Financial & listing details
- Price per square foot: $137/sqft
- Tax assessed value: $209,530
- Annual tax amount: $1,242
- Price range: $235K - $235K
- Date on market: 7/3/2026
- Listing terms: Cash,Conventional,FHA,FMHA/Rural Dev,VA Loan
Estimated market value
Not available
Estimated sales range
Not available
Not available
Price history
| Date | Event | Price |
|---|---|---|
| 7/3/2026 | Listed for sale | $235,000+30.6%$137/sqft |
Source:  ROAM MLS #2026012247 Report a problem ROAM MLS #2026012247 Report a problem | ||
| 9/21/2020 | Sold | -- |
Source: ROAM MLS #2020011711 Report a problem | ||
| 7/26/2020 | Pending sale | $179,900$105/sqft |
Source: Anchor South Real Estate #2020011711 Report a problem | ||
| 7/24/2020 | Listed for sale | $179,900$105/sqft |
Source: Anchor South Real Estate #2020011711 Report a problem | ||
| 9/14/2007 | Sold | -- |
Source: Public Record Report a problem | ||
Public tax history
| Year | Property taxes | Tax assessment |
|---|---|---|
| 2025 | $1,242 -2.2% | $20,953 |
| 2024 | $1,270 +28.3% | $20,953 +35.1% |
| 2023 | $990 -0.7% | $15,510 |
| 2022 | $997 +13.3% | $15,510 |
| 2021 | $880 +0.5% | $15,510 |
| 2020 | $875 -9.2% | $15,510 -3.8% |
| 2019 | $964 -3% | $16,120 |
| 2017 | $995 -3.7% | $16,120 -0.8% |
| 2015 | $1,032 | $16,250 |
| 2014 | $1,032 +14.6% | $16,250 |
| 2013 | $901 +2.1% | $16,250 |
| 2012 | $882 -1.8% | $16,250 -0.3% |
| 2011 | $899 -0.6% | $16,300 |
| 2010 | $904 -0.8% | $16,300 -90% |
| 2009 | $911 -2.8% | $163,000 |
| 2008 | $938 | $163,000 |
Find assessor info on the county website
Monthly payment
Est. payment
Payment breakdown
Explore the cost of this home by adjusting the details. Changes won't be saved.Climate risks
Neighborhood: 70726
Nearby schools
GreatSchools rating
- 9/10Juban Parc Elementary SchoolGrades: PK-5Distance: 1.3 mi
- 6/10Juban Parc Junior High SchoolGrades: 6-8Distance: 1.5 mi
- 7/10Denham Springs High SchoolGrades: 9-12Distance: 4.8 mi
Schools provided by the listing agent
- District: Livingston Parish
Source: ROAM MLS. This data may not be complete. We recommend contacting the local school district to confirm school assignments for this home.
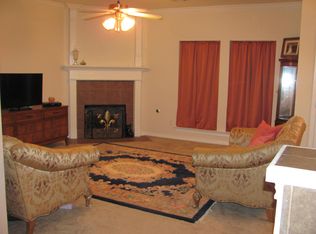
- $245,7003 bd2 ba1.8k sqft11140 Ascension Ct, Denham Springs, LA 70726Off Market
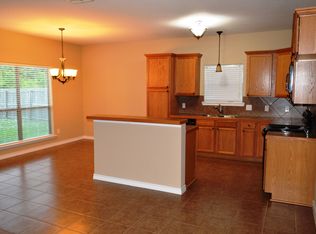
- $292,1004 bd2 ba1.9k sqft26174 Avoyelles Ave, Denham Springs, LA 70726Off Market
- $244,8003 bd2 ba1.8k sqft26168 Avoyelles Ave, Denham Springs, LA 70726Off Market

- $275,300-- bd-- ba1.8k sqft26162 Avoyelles Ave, Denham Springs, LA 70726Off Market
- $283,500-- bd-- ba2k sqft11144 Ascension Ct, Denham Springs, LA 70726Off Market
- $249,0003 bd2 ba1.8k sqft26186 Avoyelles Ave, Denham Springs, LA 70726Off Market
- $260,200-- bd-- ba1.6k sqft26156 Avoyelles Ave, Denham Springs, LA 70726Off Market
- $299,6004 bd2 ba2.3k sqft11145 Ascension Ct, Denham Springs, LA 70726Off Market
A local agent can set up tours, give advice and negotiate with sellers.
A local lender can help you make sure your offer is ready when you are.
Similar homes
- $260,0003 bd2 ba1.4k sqft10225 Carter Hills Ave, Denham Springs, LA 70726For Sale
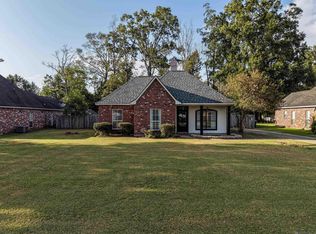
 MLS ID #2026013431, Dierdre McLin, South Haven Realty. ROAM MLS
 - $260,0003 bd2 ba1.9k sqft26339 Poplar Glen Dr, Denham Springs, LA 70726For Sale
 MLS ID #2026013344, Aimee Norton, eXp Realty. ROAM MLS
 - $235,0003 bd2 ba1.4k sqft12207 Wilderness Run Dr, Denham Springs, LA 70726For Sale
 MLS ID #2026012407, Alissa Jenkins, Compass - Perkins. ROAM MLS
 - $234,0003 bd2 ba1.9k sqft12376 Mimosa Dr, Denham Springs, LA 70726For Sale
 MLS ID #2026001005, Darren James, LPT Realty, LLC. ROAM MLS
 - $224,9003 bd2 ba1.3k sqft11406 Ashwood Ct, Denham Springs, LA 70726For SaleMLS ID #2026012549, Trinity Mihail, Clients First Realty, LLC. ROAM MLS
- $253,0003 bd2 ba1.6k sqft12172 Wilderness Run Dr, Denham Springs, LA 70726For SaleMLS ID #2026012760, Kirby Pearson, Pennant Real Estate. ROAM MLS
- $245,0003 bd2 ba1.6k sqft26406 Evangeline Trace Blvd, Denham Springs, LA 70726For SaleMLS ID #2026008917, Kimberly Lejeune, eXp Realty. ROAM MLS
- $275,9004 bd2 ba2.1k sqft26010 Wimbledon Dr, Denham Springs, LA 70726For SaleMLS ID #2026010143, Theresa Dixon, CHT Group Real Estate, LLC. ROAM MLS
- $254,9003 bd2 ba1.7k sqft26286 Poplar Glen Dr, Denham Springs, LA 70726For SaleMLS ID #2026006408, Beau Toups, CENTURY 21 Action Realty Inc. ROAM MLS
- $215,0003 bd2 ba1.4k sqft26621 Evangeline Trace Blvd, Denham Springs, LA 70726For SaleMLS ID #2026010292, Alicia Hedrick, CENTURY 21 Bessette Flavin. ROAM MLS
- $279,0003 bd2 ba1.9k sqft23861 S Point Dr, Denham Springs, LA 70726For SaleMLS ID #2026012469, Stacey Boudreaux, Guidry Group Properties. ROAM MLS
- $268,0004 bd2 ba1.9k sqft26101 Glenbrooke Dr, Denham Springs, LA 70726For SaleMLS ID #2025012771, Ashley Fernandez, Magnolia Roots Realty LLC. ROAM MLS
- $195,0004 bd2 ba2k sqft10960 Woodhaven Dr, Denham Springs, LA 70726For SaleMLS ID #2026012249, Amanda Ruiz, Brookhaven Realty, LLC. ROAM MLS
- $210,0004 bd2 ba1.9k sqft10942 Woodhaven Dr, Denham Springs, LA 70726For SaleMLS ID #2026005480, Jeff Furniss, Coldwell Banker ONE. ROAM MLS
- $225,0003 bd2 ba1.7k sqft731 Castlewood St, Denham Springs, LA 70726For SaleMLS ID #2026000484, Kai Smith, Anchor Realty Group LLC. ROAM MLS
- $258,0004 bd2 ba1.7k sqft10705 Dodger Dr, Denham Springs, LA 70726For SaleMLS ID #2026007964, Lisa Delaune, Clients First Realty, LLC. ROAM MLS
- $255,0004 bd2 ba1.9k sqft10612 Braves Ave, Denham Springs, LA 70726For SaleMLS ID #2026007264, Amber Desselle, Coldwell Banker ONE. ROAM MLS
- $229,9003 bd2 ba1.6k sqft35950 Houmas House Ave, Denham Springs, LA 70706For SaleMLS ID #2026013390, Lisa Carlton, Covington & Associates Real Estate, LLC. ROAM MLS
- $259,9003 bd2 ba1.7k sqft23196 Arcwood Dr, Denham Springs, LA 70726For SaleMLS ID #2026000696, Gabriela Corro-Torres, Goodwood Realty. ROAM MLS
- $220,0003 bd2 ba1.8k sqft1316 Kline St, Denham Springs, LA 70726For SaleMLS ID #2026003489, Ashley Mabry, Keller Williams Realty-First Choice. ROAM MLS
