Spacious open floor plan with 3 bedrooms and 2 bath home in Live Oak School District. Beautiful crown molding with a column separating the living room and kitchen. Kitchen has walk-in pantry, oak cabinets, under counter bar seating and large dining area with outdoor access to covered patio for entertaining. Primary bath has double vanity, separate shower, garden tub and large walk-in closet. Home is in Flood Zone X and did not flood in 2016. No flood insurance required. *Structure square footage nor lot dimensions warranted by Realtor.
For sale
$229,900
35950 Houmas House Ave, Denham Springs, LA 70706
3beds
1,637sqft
Single Family Residence, Residential
Built in 2004
0.26 Acres Lot
$-- Zestimate®
$140/sqft
$12/mo HOA
What's special
Separate showerCovered patio for entertainingGarden tubOak cabinetsLarge walk-in closetSpacious open floor planBeautiful crown molding
- 24 days |
- 345 |
- 32 |
Likely to sell faster than
Zillow last checked:
Listing updated:
Listed by:
Lisa Carlton,
Covington & Associates Real Estate, LLC 225-667-3711
Source: ROAM MLS,MLS#: 2026013390
Facts & features
Interior
Bedrooms & bathrooms
- Bedrooms: 3
- Bathrooms: 2
- Full bathrooms: 2
Rooms
- Room types: Bedroom, Primary Bedroom, Foyer, Kitchen, Living Room
Primary bedroom
- Features: En Suite Bath, Ceiling 9ft Plus, Ceiling Fan(s)
- Level: First
- Area: 207.6
- Dimensions: 12 x 17.3
Bedroom 1
- Level: First
- Area: 116
- Width: 10
Bedroom 2
- Level: First
- Area: 119.48
- Width: 11.6
Primary bathroom
- Features: Double Vanity, Walk-In Closet(s), Separate Shower
Kitchen
- Features: Tile Counters, Pantry
- Level: First
- Area: 138.6
- Width: 11
Living room
- Level: First
- Area: 321.3
- Width: 21
Heating
- Central
Cooling
- Central Air, Ceiling Fan(s)
Appliances
- Included: Elec Stove Con, Dishwasher, Range/Oven, Self Cleaning Oven, Electric Water Heater
- Laundry: Electric Dryer Hookup, Washer Hookup, Inside, Laundry Room
Features
- Ceiling 9'+, Crown Molding
- Flooring: Carpet, Ceramic Tile, Laminate
- Attic: Storage
- Number of fireplaces: 1
Interior area
- Total structure area: 2,585
- Total interior livable area: 1,637 sqft
Property
Parking
- Total spaces: 2
- Parking features: 2 Cars Park, Garage, Concrete, Garage Door Opener
- Has garage: Yes
Features
- Stories: 1
- Patio & porch: Covered
- Fencing: Wood
Lot
- Size: 0.26 Acres
- Dimensions: 75 x 150
- Features: Landscaped
Details
- Parcel number: 0465971
- Special conditions: Standard
Construction
Type & style
- Home type: SingleFamily
- Architectural style: Contemporary
- Property subtype: Single Family Residence, Residential
Materials
- Brick Siding, Stucco Siding, Frame
- Foundation: Slab
- Roof: Shingle
Condition
- New construction: No
- Year built: 2004
Utilities & green energy
- Gas: City/Parish
- Sewer: Public Sewer
- Water: Public
Community & HOA
Community
- Security: Smoke Detector(s)
- Subdivision: Richmond Place
HOA
- Has HOA: Yes
- HOA fee: $140 annually
Location
- Region: Denham Springs
Financial & listing details
- Price per square foot: $140/sqft
- Tax assessed value: $193,240
- Annual tax amount: $1,434
- Price range: $229.9K - $229.9K
- Date on market: 7/22/2026
- Listing terms: Cash,Conventional,FHA,FMHA/Rural Dev,VA Loan
Estimated market value
Not available
Estimated sales range
Not available
Not available
Price history
| Date | Event | Price |
|---|---|---|
| 7/22/2026 | Listed for sale | $229,900$140/sqft |
Source:  ROAM MLS #2026013390 Report a problem ROAM MLS #2026013390 Report a problem | ||
| 8/6/2015 | Sold | -- |
Source: ROAM MLS #2015007260 Report a problem | ||
Public tax history
| Year | Property taxes | Tax assessment |
|---|---|---|
| 2025 | $1,434 +6% | $19,324 |
| 2024 | $1,353 +57.4% | $19,324 +38.4% |
| 2023 | $860 -0.6% | $13,960 |
| 2022 | $865 +12.3% | $13,960 |
| 2021 | $770 +0.5% | $13,960 |
| 2020 | $767 +1.9% | $13,960 +2.3% |
| 2019 | $753 -3.2% | $13,640 |
| 2017 | $777 +4% | $13,640 +2.3% |
| 2015 | $747 | $13,330 |
| 2014 | $747 -13.4% | $13,330 -4.2% |
| 2013 | $863 +1.6% | $13,920 |
| 2012 | $850 +1% | $13,920 +0.9% |
| 2011 | $842 +0.8% | $13,790 |
| 2010 | $835 -4.3% | $13,790 -90.2% |
| 2009 | $873 -18.9% | $140,700 -10.5% |
| 2008 | $1,076 +65.5% | $157,200 +31.7% |
| 2007 | $650 -0.2% | $119,400 |
| 2006 | $651 +5.1% | $119,400 +900% |
| 2005 | $620 | $11,940 |
Find assessor info on the county website
Monthly payment
Est. payment
Payment breakdown
Explore the cost of this home by adjusting the details. Changes won't be saved.Climate risks
Neighborhood: 70706
Nearby schools
GreatSchools rating
- 7/10Live Oak Elementary SchoolGrades: PK-4Distance: 1.3 mi
- 7/10Live Oak Junior HighGrades: 7-8Distance: 1.3 mi
- 9/10Live Oak High SchoolGrades: 9-12Distance: 1 mi
Schools provided by the listing agent
- District: Livingston Parish
Source: ROAM MLS. This data may not be complete. We recommend contacting the local school district to confirm school assignments for this home.
- $224,900-- bd-- ba1.4k sqft35944 Houmas House Ave, Denham Springs, LA 70706Off Market
- $278,000-- bd-- ba1.9k sqft35956 Houmas House Ave, Denham Springs, LA 70706Off Market
- $283,100-- bd-- ba1.8k sqft35938 Houmas House Ave, Denham Springs, LA 70706Off Market
- $262,800-- bd-- ba1.8k sqft35960 Houmas House Ave, Denham Springs, LA 70706Off Market
- $227,1003 bd2 ba1.5k sqft35935 Sarasota Ave, Denham Springs, LA 70706Off Market
- $228,600-- bd-- ba1.4k sqft35951 Houmas House Ave, Denham Springs, LA 70706Off Market
- $257,8003 bd2 ba1.8k sqft35927 Sarasota Ave, Denham Springs, LA 70706Off Market
- $282,7004 bd2 ba2.2k sqft35941 Sarasota Ave, Denham Springs, LA 70706Off Market
A local agent can set up tours, give advice and negotiate with sellers.
A local lender can help you make sure your offer is ready when you are.
Similar homes
- $225,0003 bd2 ba1.4k sqft36025 Portsmouth Dr, Denham Springs, LA 70706For Sale

 MLS ID #2026013551, Paige Viola, CENTURY 21 Bessette Flavin. ROAM MLS
 - $232,0003 bd2 ba1.4k sqft34824 Gravesbriar Dr, Denham Springs, LA 70706For Sale
 MLS ID #2026014595, Brittany Nobles, Fig Realty, LLC. ROAM MLS
 - $240,0003 bd2 ba1.7k sqft9890 Asheville Dr, Denham Springs, LA 70706For Sale
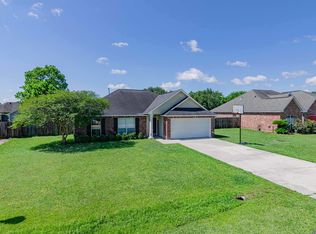 MLS ID #2026008423, Jamie Fleming, Dunn Deal Realty & Associates. ROAM MLS
 - $225,0003 bd2 ba1.3k sqft34276 Hawks Cv, Denham Springs, LA 70706For Sale
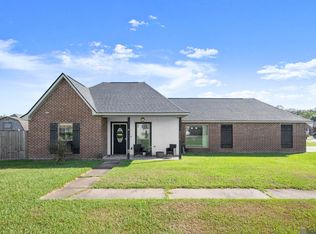 MLS ID #2026014713, Ashley Easley, Keller Williams Realty Premier Partners. ROAM MLS
 - $210,0003 bd2 ba1.1k sqft10036 Chapel Hill Dr, Denham Springs, LA 70706For SaleMLS ID #2026013148, Dillon Thompson, Exit Realty Group. ROAM MLS
- $259,0004 bd2 ba2.3k sqft9911 Asheville Dr, Denham Springs, LA 70706For SaleMLS ID #2026011182, Happi Hoffer, RE/MAX Professional. ROAM MLS
- $220,0003 bd2 ba1.2k sqft36059 Cheray Dr, Denham Springs, LA 70706For SaleMLS ID #2026010683, Ryan Smith, 1 Percent Lists Premier. ROAM MLS
- $237,0003 bd2 ba1.5k sqft10154 Angela Dr, Denham Springs, LA 70706For SaleMLS ID #2026013739, Olivia Carroll, LIV Realty, LLC. ROAM MLS
- $259,0003 bd2 ba1.8k sqft10430 Oakchase Dr, Denham Springs, LA 70706For SaleMLS ID #2026012521, Damien Tullier, Tullier Property Group. ROAM MLS
- $240,0004 bd2 ba2k sqft38437 Highland Terrace Ave, Denham Springs, LA 70706For SaleMLS ID #2026007271, Darla Lyman, Epique Realty. ROAM MLS
- $264,9003 bd2 ba1.8k sqft8054 Minglewood Ave, Denham Springs, LA 70706For SaleMLS ID #2026007000, Kayla Lockhart, Covington & Associates Real Estate, LLC. ROAM MLS
- $239,0003 bd2 ba1.6k sqft11374 Juban Parc Ave, Denham Springs, LA 70726For SaleMLS ID #2026014838, Darren James, LPT Realty, LLC. ROAM MLS
- $210,0003 bd2 ba1.4k sqft33755 Perkins Crossing Rd, Walker, LA 70785For SaleMLS ID #2026010139, Tiffany Mabry, Smart Move Real Estate. ROAM MLS
- $265,0003 bd2 ba1.6k sqft28961 Marlin Way Dr, Denham Springs, LA 70726For SaleMLS ID #2026014027, Rosana Sotile, Sotile Realty. ROAM MLS
- $239,9003 bd2 ba1.4k sqft16606 Bonham Ave, Baton Rouge, LA 70816For SaleMLS ID #2026015071, Lauren Krafft, RE/MAX Professional. ROAM MLS
- $245,0003 bd2 ba1.6k sqft33813 Natures Way, Walker, LA 70785For SaleMLS ID #2025021460, Neil Kahn, Zatta Real Estate Group LLC. ROAM MLS
- $222,9993 bd2 ba1.3k sqft24610 Rolling Meadow Dr, Denham Springs, LA 70726For SaleMLS ID #2026012040, Alvin Cain, ACG Realty. ROAM MLS
- $230,0003 bd2 ba1.6k sqft23621 Southpoint Dr, Denham Springs, LA 70726For SaleMLS ID #2026010815, Iona Walls, KC Homes Realty Group. ROAM MLS
- $199,9003 bd2 ba1k sqft31640 Courtney Cir, Walker, LA 70785For SaleMLS ID #2026013646, Danielle McCarty, Dawson Grey Real Estate. ROAM MLS
- $219,5003 bd2 ba1.7k sqft731 Castlewood St, Denham Springs, LA 70726For SaleMLS ID #2026000484, Kai Smith, Anchor Realty Group LLC. ROAM MLS
