Located in the quiet, established community of Wood Acres in Watson, this beautifully transformed home is the definition of move-in ready. Completely redone from top to bottom, every detail has been thoughtfully updated to create a fresh, modern feel that looks straight out of a magazine. Step inside to find all new flooring, fresh paint throughout, and a layout designed for both everyday living and entertaining. The living, kitchen, and breakfast areas flow seamlessly together, creating a warm and inviting space for family and guests. The kitchen shines with updated finishes, new appliances, granite countertops, stainless sink, and a stylish backsplash. Both bathrooms have been fully renovated with high-end finishes and designer touches, offering a clean, luxurious feel you’ll love coming home to. The bedrooms are privately situated down the hall, providing a comfortable retreat for the whole family. Outside, the home sits on a beautifully maintained lot with mature landscaping and includes a front-mounted carport with covered parking for two. A spacious laundry room adds extra functionality and storage. With every surface updated and every detail considered, this home offers the perfect blend of style, comfort, and convenience—an ideal setting for any family. Did not flood in 2016.
For sale
$264,900
8054 Minglewood Ave, Denham Springs, LA 70706
3beds
1,826sqft
:
Get pre-qualified$1,669/mo
Single Family Residence, Residential
Built in 1976
0.39 Acres Lot
$-- Zestimate®
$145/sqft
$-- HOA
What's special
Stainless sinkGranite countertopsStylish backsplashFresh paint throughoutAll new flooringNew appliancesClean luxurious feel
- 118 days |
- 99 |
- 5 |
Zillow last checked:
Listing updated:
Listed by:
Kayla Lockhart,
Covington & Associates Real Estate, LLC 225-667-3711
Source: ROAM MLS,MLS#: 2026007000
Facts & features
Interior
Bedrooms & bathrooms
- Bedrooms: 3
- Bathrooms: 2
- Full bathrooms: 2
Rooms
- Room types: Bedroom, Primary Bedroom, Breakfast Room, Den, Kitchen, Living Room
Primary bedroom
- Features: En Suite Bath, Ceiling Fan(s)
- Level: First
- Area: 227.97
- Width: 14.9
Bedroom 1
- Level: First
- Area: 149.16
- Width: 11.3
Bedroom 2
- Level: First
- Area: 149.16
- Width: 11.3
Primary bathroom
- Features: Walk-In Closet(s), Shower Combo
Kitchen
- Level: First
- Area: 129.6
- Length: 12
Living room
- Level: First
- Area: 150.29
Heating
- Central
Cooling
- Central Air, Ceiling Fan(s)
Appliances
- Included: Elec Stove Con, Electric Cooktop, Dishwasher, Microwave
- Laundry: Electric Dryer Hookup, Washer Hookup
Features
- Beamed Ceilings
- Flooring: Carpet, Ceramic Tile, Laminate
- Attic: Attic Access
- Number of fireplaces: 1
- Fireplace features: Wood Burning
Interior area
- Total structure area: 2,268
- Total interior livable area: 1,826 sqft
Property
Parking
- Total spaces: 1
- Parking features: 1 Car Park, Carport
- Has carport: Yes
Features
- Stories: 1
- Patio & porch: Patio
- Exterior features: Lighting
Lot
- Size: 0.39 Acres
- Dimensions: 90 x 187
Details
- Parcel number: 0034348
- Special conditions: Standard
Construction
Type & style
- Home type: SingleFamily
- Architectural style: Traditional
- Property subtype: Single Family Residence, Residential
Materials
- Brick Siding, Frame
- Foundation: Slab
- Roof: Shingle
Condition
- Updated/Remodeled
- New construction: No
- Year built: 1976
Utilities & green energy
- Gas: None
- Sewer: Public Sewer
- Water: Public
Community & HOA
Community
- Subdivision: Woods Acres
Location
- Region: Denham Springs
Financial & listing details
- Price per square foot: $145/sqft
- Tax assessed value: $187,660
- Annual tax amount: $1,367
- Price range: $264.9K - $264.9K
- Date on market: 4/17/2026
- Listing terms: Cash,Conventional,FHA,VA Loan
Estimated market value
Not available
Estimated sales range
Not available
Not available
Price history
| Date | Event | Price |
|---|---|---|
| 5/13/2026 | Price change | $264,900-5.4%$145/sqft |
Source:  ROAM MLS #2026007000 Report a problem ROAM MLS #2026007000 Report a problem | ||
| 4/17/2026 | Listed for sale | $279,900+65.6%$153/sqft |
Source: ROAM MLS #2026007000 Report a problem | ||
| 5/11/2018 | Sold | -- |
Source: ROAM MLS #2018001250 Report a problem | ||
| 3/12/2018 | Sold | -- |
Source: Agent Provided Report a problem | ||
| 1/25/2018 | Price change | $169,000-4.2%$93/sqft |
Source: KDK Capital Region Realty #2018001250 Report a problem | ||
| 12/5/2017 | Price change | $176,500-1.7%$97/sqft |
Source: BHHS United Properties #2017010855 Report a problem | ||
| 11/5/2017 | Price change | $179,500-2.7%$98/sqft |
Source: BHHS United Properties #2017010855 Report a problem | ||
| 8/22/2017 | Price change | $184,500-1.1%$101/sqft |
Source: BHHS United Properties #2017010855 Report a problem | ||
| 7/14/2017 | Listed for sale | $186,500$102/sqft |
Source: BHHS United Properties #2017010855 Report a problem | ||
Public tax history
| Year | Property taxes | Tax assessment |
|---|---|---|
| 2025 | $1,367 +6% | $18,766 |
| 2024 | $1,290 +27% | $18,766 +23.6% |
| 2023 | $1,016 -0.6% | $15,180 |
| 2022 | $1,022 +12.3% | $15,180 |
| 2021 | $910 +0.5% | $15,180 |
| 2020 | $906 -10.8% | $15,180 -4.4% |
| 2019 | $1,016 -3.2% | $15,880 |
| 2017 | $1,049 +3.2% | $15,880 +2.3% |
| 2015 | $1,016 | $15,520 -2.8% |
| 2014 | $1,016 -9.9% | $15,960 |
| 2013 | $1,128 +1.6% | $15,960 |
| 2012 | $1,110 +15.9% | $15,960 +8.6% |
| 2011 | $958 +0.8% | $14,690 |
| 2010 | $950 -0.2% | $14,690 -90% |
| 2009 | $952 +0.8% | $146,900 |
| 2008 | $945 +135.8% | $146,900 +44.7% |
| 2007 | $401 -0.2% | $101,500 |
| 2006 | $402 -0.1% | $101,500 +900% |
| 2005 | $402 +2.2% | $10,150 |
| 2004 | $393 +3.5% | $10,150 |
| 2003 | $380 +0.9% | $10,150 |
| 2002 | $377 +5.4% | $10,150 |
| 2001 | $357 | $10,150 |
Find assessor info on the county website
Monthly payment
Est. payment
Payment breakdown
Explore the cost of this home by adjusting the details. Changes won't be saved.Climate risks
Neighborhood: 70706
Nearby schools
GreatSchools rating
- 7/10Live Oak Elementary SchoolGrades: PK-4Distance: 0.2 mi
- 7/10Live Oak Junior HighGrades: 7-8Distance: 0.3 mi
- 9/10Live Oak High SchoolGrades: 9-12Distance: 0.8 mi
Schools provided by the listing agent
- District: Livingston Parish
Source: ROAM MLS. This data may not be complete. We recommend contacting the local school district to confirm school assignments for this home.
- $287,300-- bd-- ba1.8k sqft8034 Minglewood Ave, Denham Springs, LA 70706Off Market
- $264,000-- bd-- ba1.6k sqft8072 Minglewood Ave, Denham Springs, LA 70706Off Market
- $231,800-- bd-- ba1.4k sqft35283 Woodrose Ln, Denham Springs, LA 70706Off Market
- $304,6004 bd2 ba2.3k sqft8055 Minglewood Ave, Denham Springs, LA 70706Off Market
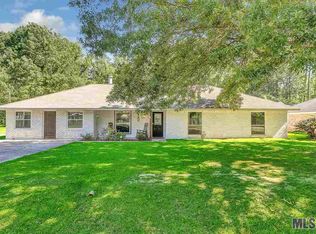
- $232,000-- bd-- ba1.3k sqft8071 Minglewood Ave, Denham Springs, LA 70706Off Market
- $328,300-- bd-- ba1.8k sqft8033 Minglewood Ave, Denham Springs, LA 70706Off Market
- $294,000-- bd-- ba2.1k sqft35334 Live Oak Cir, Denham Springs, LA 70706Off Market
- $261,200-- bd-- ba1.5k sqft8102 Minglewood Ave, Denham Springs, LA 70706Off Market
A local agent can set up tours, give advice and negotiate with sellers.
A local lender can help you make sure your offer is ready when you are.
Similar homes
- $232,0003 bd2 ba1.4k sqft34824 Gravesbriar Dr, Denham Springs, LA 70706For Sale

 MLS ID #2026014595, Brittany Nobles, Fig Realty, LLC. ROAM MLS
 - $225,0003 bd2 ba1.1k sqft9245 Voltaire Ave, Denham Springs, LA 70706For Sale
 MLS ID #2026014681, Katie Benton Thompson, Mandy Benton Realty Group LLC. ROAM MLS
 - $229,9003 bd2 ba1.6k sqft35950 Houmas House Ave, Denham Springs, LA 70706For Sale
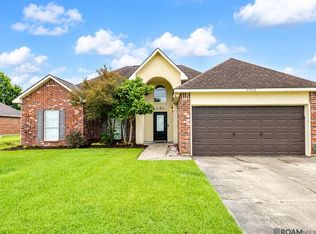 MLS ID #2026013390, Lisa Carlton, Covington & Associates Real Estate, LLC. ROAM MLS
 - $237,0003 bd2 ba1.5k sqft10154 Angela Dr, Denham Springs, LA 70706For Sale
 MLS ID #2026013739, Olivia Carroll, LIV Realty, LLC. ROAM MLS
 - $240,0004 bd2 ba2k sqft38437 Highland Terrace Ave, Denham Springs, LA 70706For SaleMLS ID #2026007271, Darla Lyman, Epique Realty. ROAM MLS
- $225,0003 bd2 ba1.4k sqft36025 Portsmouth Dr, Denham Springs, LA 70706For SaleMLS ID #2026013551, Paige Viola, CENTURY 21 Bessette Flavin. ROAM MLS
- $269,9004 bd2 ba1.7k sqft1539 June Dr, Denham Springs, LA 70726For SaleMLS ID #2026014057, Kayla Lockhart, Covington & Associates Real Estate, LLC. ROAM MLS
- $210,0003 bd2 ba1.1k sqft10036 Chapel Hill Dr, Denham Springs, LA 70706For SaleMLS ID #2026013148, Dillon Thompson, Exit Realty Group. ROAM MLS
- $220,0003 bd2 ba1.2k sqft36059 Cheray Dr, Denham Springs, LA 70706For SaleMLS ID #2026010683, Ryan Smith, 1 Percent Lists Premier. ROAM MLS
- $285,0003 bd2 ba1.7k sqft33897 Duff Rd, Walker, LA 70785For SaleMLS ID #2026010770, Becky Shelton, Compass - Perkins. ROAM MLS
- $263,0003 bd2 ba1.9k sqft13615 Red River Ave, Baton Rouge, LA 70818For SaleMLS ID #2026008350, Laura Flores, Dawson Grey Real Estate. ROAM MLS
- $269,0003 bd2 ba2k sqft12715 Mustang Ave, Baton Rouge, LA 70818For SaleMLS ID #2026012970, Shane Robertson, CENTURY 21 Bessette Flavin. ROAM MLS
- $309,9003 bd3 ba1.8k sqft31830 Myers Rd, Denham Springs, LA 70726For SaleMLS ID #2026011700, Lynn Sibley, Clyde Palmer Real Estate, LLC. ROAM MLS
- $258,0003 bd2 ba1.8k sqft113 Elmira Dr, Slaughter, LA 70777For SaleMLS ID #2026014577, Brittany Nobles, Fig Realty, LLC. ROAM MLS
- $279,9004 bd2 ba1.9k sqft10564 Braves Ave, Denham Springs, LA 70726For SaleMLS ID #2026011479, Michele Pourciau, LPT Realty, LLC. ROAM MLS
- $385,0004 bd3 ba2.1k sqft35490 Cane Market Rd, Denham Springs, LA 70706For SaleMLS ID #2026004248, Amie Lamana, United Properties of Louisiana. ROAM MLS
- $238,0003 bd2 ba1.4k sqft3214 Cedar St, Zachary, LA 70791For SaleMLS ID #2026014570, Danni Downing, 1 Percent Lists Premier. ROAM MLS
- $315,9003 bd3 ba2k sqft16649 Paint Ave, Greenwell Springs, LA 70739For SaleMLS ID #2026004965, Lauren Chauvin Wilson, Smart Move Real Estate. ROAM MLS
- $295,9003 bd2 ba1.9k sqft6633 Landmor Dr, Greenwell Springs, LA 70739For SaleMLS ID #2026012538, Edie Sotor, Edie Sotor Realty, LLC. ROAM MLS
- $240,0003 bd2 ba1.9k sqft5688 Mapleton Dr, Greenwell Springs, LA 70739For SaleMLS ID #2026007827, Tanya Graves, Fruge Realty, LLC. ROAM MLS
