
Space, privacy, and convenience come together in this charming 3-bedroom, 2-bath home situated on a generous 0.87-acre lot in the highly sought-after Live Oak school district! Flood Zone X !! Step inside to find a warm and inviting layout with a spacious kitchen offering abundant cabinet storage and a convenient breakfast bar overlooking the dining/living space. The primary suite offers a comfortable retreat, while two additional bedrooms provide plenty of room for family, guests, or a home office. Outside is where this property truly shines! The large, fully fenced backyard provides tons of room to play, entertain, garden, or simply enjoy the privacy of your own space, with mature trees lining the rear of the property. A spacious concrete patio creates the perfect spot for outdoor gatherings or relaxing with your morning coffee. With nearly an acre of land, a fenced yard, Live Oak schools, and Flood Zone X, this property offers the space buyers are looking for without sacrificing convenience. Come see all this one has to offer!!
Pending
$225,000
9245 Voltaire Ave, Denham Springs, LA 70706
3beds
1,152sqft
Single Family Residence, Residential
Built in 2001
0.87 Acres Lot
$-- Zestimate®
$195/sqft
$-- HOA
What's special
Fenced yardLarge fully fenced backyardSpacious kitchenWarm and inviting layoutAbundant cabinet storage
- 30 days
- 154
- 9
Zillow last checked:
Listing updated:
Listed by:
Katie Benton Thompson,
Mandy Benton Realty Group LLC 225-380-1919
Source: ROAM MLS,MLS#: 2026014681
Facts & features
Interior
Bedrooms & bathrooms
- Bedrooms: 3
- Bathrooms: 2
- Full bathrooms: 2
Rooms
- Room types: Bedroom, Primary Bedroom, Dining Room, Kitchen, Living Room
Primary bedroom
- Features: En Suite Bath, Walk-In Closet(s)
- Level: First
- Area: 148.5
- Dimensions: 11 x 13.5
Bedroom 1
- Level: First
- Area: 100
- Dimensions: 10 x 10
Bedroom 2
- Level: First
- Area: 100
- Dimensions: 10 x 10
Dining room
- Level: First
- Area: 132.48
Kitchen
- Level: First
- Area: 108
- Length: 8
Living room
- Level: First
- Area: 234.6
- Width: 17
Heating
- Central
Cooling
- Central Air
Interior area
- Total structure area: 1,590
- Total interior livable area: 1,152 sqft
Property
Parking
- Parking features: Garage
- Has garage: Yes
Features
- Stories: 1
Lot
- Size: 0.87 Acres
- Dimensions: 106.97 x 45.05 x 400.65 x 131.65 x 233.93
Details
- Parcel number: 0461897
- Special conditions: Standard
Construction
Type & style
- Home type: SingleFamily
- Architectural style: Acadian
- Property subtype: Single Family Residence, Residential
Materials
- Brick Siding, Vinyl Siding
- Foundation: Slab
Condition
- New construction: No
- Year built: 2001
Utilities & green energy
- Gas: City/Parish
- Sewer: Comm. Sewer
- Water: Public
Community & HOA
Community
- Subdivision: Beau Chene
Location
- Region: Denham Springs
Financial & listing details
- Price per square foot: $195/sqft
- Tax assessed value: $163,900
- Annual tax amount: $1,086
- Price range: $225K - $225K
- Date on market: 8/10/2026
- Listing terms: Cash,Conventional,FHA,FMHA/Rural Dev,VA Loan
Estimated market value
Not available
Estimated sales range
Not available
Not available
Price history
| Date | Event | Price |
|---|---|---|
| 8/17/2026 | Pending sale | $225,000$195/sqft |
Source:  ROAM MLS #2026014681 Report a problem ROAM MLS #2026014681 Report a problem | ||
| 8/10/2026 | Listed for sale | $225,000$195/sqft |
Source: ROAM MLS #2026014681 Report a problem | ||
| 1/31/2020 | Sold | -- |
Source: Public Record Report a problem | ||
| 7/22/2005 | Sold | -- |
Source: Public Record Report a problem | ||
Public tax history
| Year | Property taxes | Tax assessment |
|---|---|---|
| 2025 | $1,086 +5.9% | $16,390 |
| 2024 | $1,025 +62.6% | $16,390 +34.7% |
| 2023 | $630 -0.6% | $12,170 |
| 2022 | $634 +12.1% | $12,170 |
| 2021 | $566 -60.1% | $12,170 |
| 2020 | $1,416 +129.3% | $12,170 -2.6% |
| 2019 | $618 -3.1% | $12,490 |
| 2017 | $638 -17.3% | $12,490 -7.6% |
| 2015 | $771 | $13,520 |
| 2014 | $771 -5% | $13,520 |
| 2013 | $812 +1.6% | $13,520 |
| 2012 | $799 +2.3% | $13,520 +1.5% |
| 2011 | $781 +0.8% | $13,320 |
| 2010 | $775 -0.2% | $13,320 -90% |
| 2009 | $777 +0.8% | $133,200 |
| 2008 | $771 +191.6% | $133,200 +45.3% |
| 2007 | $264 -0.2% | $91,700 |
| 2006 | $265 -0.1% | $91,700 +900% |
| 2005 | $265 +2.1% | $9,170 |
| 2004 | $260 +89.4% | $9,170 +10.5% |
| 2003 | $137 +0.7% | $8,300 |
| 2002 | $136 | $8,300 |
Find assessor info on the county website
Monthly payment
Est. payment
Payment breakdown
Explore the cost of this home by adjusting the details. Changes won't be saved.Climate risks
Neighborhood: 70706
Nearby schools
Schools provided by the listing agent
- District: Livingston Parish
Source: ROAM MLS. This data may not be complete. We recommend contacting the local school district to confirm school assignments for this home.
- $223,2003 bd2 ba1.2k sqft9237 Voltaire Ave, Denham Springs, LA 70706Off Market
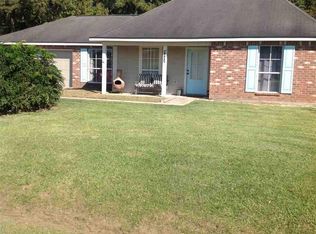
- $224,000-- bd-- ba1.1k sqft35060 Napoleon Dr, Denham Springs, LA 70706Off Market
- $--3 bd2 ba1.2k sqft9229 Voltaire Ave, Denham Springs, LA 70706Sold
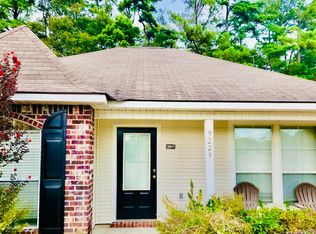
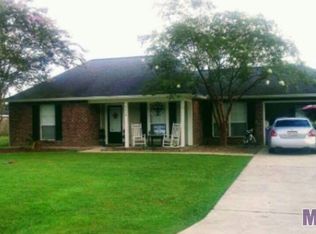
- $209,0003 bd2 ba1.2k sqft9238 Voltaire Ave, Denham Springs, LA 70706Off Market
Similar homes
- $225,0003 bd2 ba1.3k sqft34994 Napoleon Dr, Denham Springs, LA 70706For Sale
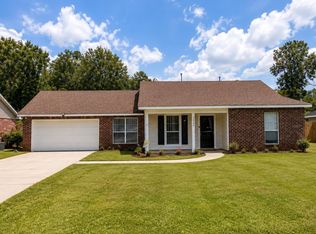
 MLS ID #2026016164, Rachael Taylor, Smart Move Real Estate. ROAM MLS
 - $262,0003 bd2 ba1.4k sqft34117 Hawks Cv, Denham Springs, LA 70706For Sale
 MLS ID #2026003619, Tasha Buchanan, Infinity Realty of Louisiana. ROAM MLS
 - $240,0003 bd2 ba1.6k sqft34227 Fountain View Dr, Walker, LA 70785For Sale
 MLS ID #2026014544, Nikki Ard, Keller Williams Realty Premier Partners. ROAM MLS
 - $215,0003 bd2 ba1.4k sqft7825 Joe Lynn Trails, Denham Springs, LA 70726For Sale
 MLS ID #2026015000, Kimberly Christophe, KC Homes Realty Group. ROAM MLS
 - $220,0003 bd2 ba1.3k sqft917 Montgomery Ave, Denham Springs, LA 70726For SaleMLS ID #2025021310, Kim Lacombe, eXp Realty. ROAM MLS
- $225,0004 bd2 ba1.5k sqft12937 Bay Leaf Dr, Denham Springs, LA 70706For SaleMLS ID #2026009528, Debra Sullivan, Debra Sullivan Dream Homes LLC. ROAM MLS
- $240,0003 bd2 ba1.2k sqft11071 Downey Dr, Greenwell Springs, LA 70739For SaleMLS ID #2026013997, Chantel Johnson, GMC Realty. ROAM MLS
- $237,0003 bd2 ba1.4k sqft9823 Clearlake Ln, Denham Springs, LA 70726For SaleMLS ID #2026014528, Desi Pomeroy, Real Broker LLC. ROAM MLS
- $225,0003 bd2 ba1.5k sqft10013 Santa Monica Ave, Baton Rouge, LA 70818For Sale
 MLS ID #2600008054, Cody Ficklen, JMG Real Estate. RAA
 - $215,0003 bd2 ba1.5k sqft7269 Carlene Ave, Baton Rouge, LA 70811For SaleMLS ID #2026016492, Candace Temple, Service 1st Real Estate. ROAM MLS
- $225,0004 bd2 ba1.3k sqft23252 Conifer Dr, Denham Springs, LA 70726For SaleMLS ID #2026015555, Amanda Lass, Keller Williams Realty Premier Partners. ROAM MLS
- $245,0004 bd2 ba1.3k sqft38254 Shelby Dr, Denham Springs, LA 70706New ConstructionMLS ID #2026011037, Tracy Sykes, Fathom Realty LA LLC. ROAM MLS
- $224,9003 bd2 ba1.3k sqft11406 Ashwood Ct, Denham Springs, LA 70726For SaleMLS ID #2026012549, Trinity Mihail, Clients First Realty, LLC. ROAM MLS
- $225,0003 bd2 ba1.2k sqft25274 Cross Lake Ave, Livingston, LA 70754For SaleMLS ID #2026015021, Katie Benton Thompson, Mandy Benton Realty Group LLC. ROAM MLS
- $215,0003 bd2 ba1.3k sqft11537 Mary Lee Dr, Denham Springs, LA 70726For SaleMLS ID #2026014043, Mindy Harris Butler, Covington & Associates Real Estate, LLC. ROAM MLS
- $233,0003 bd2 ba1.6k sqft10711 Carmel Dr, Baton Rouge, LA 70818For SaleMLS ID #2026007482, Tiffany Palmer, Clients First Realty, LLC. ROAM MLS
- $219,0003 bd2 ba1.1k sqft13309 Isabella Blvd, Walker, LA 70785For SaleMLS ID #2026012714, Leigh Moss, Highland Road Realty. ROAM MLS
- $209,9003 bd2 ba1.2k sqft12501 Hidden Ridge Dr, Walker, LA 70785For SaleMLS ID #2025021823, Lloyd Andel, Andel Premier Real Estate & Associates, LLC. ROAM MLS
- $250,0003 bd2 ba1.5k sqft12402 Buddy Ellis Rd, Denham Springs, LA 70726For SaleMLS ID #2026014855, Candy Harris, Fathom Realty LA LLC. ROAM MLS
- $220,0003 bd2 ba1.3k sqft11561 Mary Lee Dr, Denham Springs, LA 70726For SaleMLS ID #2026011116, Joshua Compton, United Properties of Louisiana. ROAM MLS
