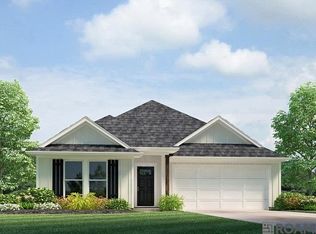
Welcome to this beautifully designed new construction home offering 4 bedrooms and 2 bathrooms with an open-concept layout. The spacious living, dining, and kitchen areas feature granite countertops, custom cabinetry, stainless steel appliances, and plenty of natural light. The primary suite includes a large walk-in closet with the built-in shelving for added storage. Located in Flood Zone X, this home combines modern style comfort, and low-maintenance living. Schedule your private showing today!
New construction
$245,000
38254 Shelby Dr, Denham Springs, LA 70706
4beds
1,355sqft
:
Get pre-qualified$1,576/mo
Single Family Residence, Residential
Built in 2024
7,405 Square Feet Lot
$-- Zestimate®
$181/sqft
$-- HOA
What's special
Primary suiteCustom cabinetryStainless steel appliancesGranite countertopsOpen-concept layoutPlenty of natural light
- 51 days |
- 114 |
- 5 |
Zillow last checked:
Listing updated:
Listed by:
Tracy Sykes,
Fathom Realty LA LLC 888-455-6040
Source: ROAM MLS,MLS#: 2026011037
Facts & features
Interior
Bedrooms & bathrooms
- Bedrooms: 4
- Bathrooms: 2
- Full bathrooms: 2
Rooms
- Room types: Bathroom, Primary Bathroom, Bedroom, Primary Bedroom, Kitchen, Living Room
Primary bedroom
- Features: En Suite Bath
- Level: First
- Area: 190.35
- Width: 13.5
Bedroom 1
- Level: First
- Area: 100
- Dimensions: 10 x 10
Bedroom 2
- Level: First
- Area: 100
- Dimensions: 10 x 10
Bedroom 3
- Level: First
- Area: 100
- Dimensions: 10 x 10
Primary bathroom
- Features: Shower Combo
- Level: First
- Area: 80
- Dimensions: 10 x 8
Bathroom 1
- Level: First
- Area: 50
- Dimensions: 10 x 5
Kitchen
- Level: First
- Area: 115
- Width: 10
Living room
- Level: First
- Area: 223.2
Heating
- Central
Cooling
- Central Air
Features
- Primary Closet
Interior area
- Total structure area: 1,852
- Total interior livable area: 1,355 sqft
Property
Parking
- Parking features: Garage
- Has garage: Yes
Features
- Stories: 1
- Has spa: Yes
- Spa features: Bath
Lot
- Size: 7,405 Square Feet
- Dimensions: 55 x 142 x 52 x 132
Details
- Parcel number: 0610923
- Special conditions: Standard
Construction
Type & style
- Home type: SingleFamily
- Architectural style: Other
- Property subtype: Single Family Residence, Residential
Materials
- Other
- Foundation: Slab
Condition
- New construction: Yes
- Year built: 2024
Details
- Builder name: H Property Management, LLC
Utilities & green energy
- Gas: Other
- Water: Other
Community & HOA
Community
- Subdivision: Seigle Village
Location
- Region: Denham Springs
Financial & listing details
- Price per square foot: $181/sqft
- Tax assessed value: $20,400
- Annual tax amount: $242
- Price range: $245K - $245K
- Date on market: 6/15/2026
- Listing terms: Cash,Conventional,FHA,FMHA/Rural Dev,VA Loan
Estimated market value
Not available
Estimated sales range
Not available
Not available
Price history
| Date | Event | Price |
|---|---|---|
| 6/22/2026 | Listing removed | $1,800$1/sqft |
Source: Zillow Rentals Report a problem | ||
| 6/15/2026 | Listed for sale | $245,000+8.9%$181/sqft |
Source:  ROAM MLS #2026011037 Report a problem ROAM MLS #2026011037 Report a problem | ||
| 6/8/2026 | Listed for rent | $1,800$1/sqft |
Source: Zillow Rentals Report a problem | ||
| 6/8/2026 | Listing removed | $1,800$1/sqft |
Source: ROAM MLS #2026004640 Report a problem | ||
| 5/12/2026 | Listed for sale | $224,999$166/sqft |
Source: ROAM MLS #2026000270 Report a problem | ||
| 5/1/2026 | Listed for rent | $1,800$1/sqft |
Source: Zillow Rentals Report a problem | ||
| 4/30/2026 | Listing removed | $1,800$1/sqft |
Source: ROAM MLS #2026004640 Report a problem | ||
| 4/30/2026 | Pending sale | $224,999$166/sqft |
Source: ROAM MLS #2026000270 Report a problem | ||
| 3/16/2026 | Listed for rent | $1,800$1/sqft |
Source: ROAM MLS #2026004640 Report a problem | ||
| 1/28/2026 | Price change | $224,999-2.1%$166/sqft |
Source: ROAM MLS #2026000270 Report a problem | ||
| 1/6/2026 | Listed for sale | $229,900-2%$170/sqft |
Source: ROAM MLS #2026000270 Report a problem | ||
| 12/7/2025 | Listing removed | $234,500+2.4%$173/sqft |
Source: NY State MLS #11359576 Report a problem | ||
| 10/24/2025 | Price change | $229,000-2.1%$169/sqft |
Source: ROAM MLS #2025015654 Report a problem | ||
| 8/22/2025 | Price change | $234,000-0.2%$173/sqft |
Source: ROAM MLS #2025015654 Report a problem | ||
| 7/18/2025 | Price change | $234,500-0.2%$173/sqft |
Source: NY State MLS #11359576 Report a problem | ||
| 7/9/2025 | Listed for sale | $234,900$173/sqft |
Source: ROAM MLS #2025012788 Report a problem | ||
| 7/1/2025 | Listing removed | $234,900+0.2%$173/sqft |
Source: ROAM MLS #2024022727 Report a problem | ||
| 6/5/2025 | Price change | $234,500-0.2%$173/sqft |
Source: NY State MLS #11359576 Report a problem | ||
| 10/31/2024 | Listed for sale | $234,900$173/sqft |
Source: NY State MLS #11359576 Report a problem | ||
Public tax history
| Year | Property taxes | Tax assessment |
|---|---|---|
| 2025 | $242 +6.1% | $2,040 |
| 2024 | $228 -12.8% | $2,040 |
| 2023 | $261 -0.7% | $2,040 |
| 2022 | $263 +12.8% | $2,040 |
| 2021 | $233 +0.5% | $2,040 |
| 2020 | $232 -3.1% | $2,040 |
| 2019 | $239 -3.3% | $2,040 |
| 2017 | $248 -1.1% | $2,040 |
| 2015 | $250 | $2,040 |
| 2014 | $250 -5.2% | $2,040 |
| 2013 | $264 +1.6% | $2,040 |
| 2012 | $260 +55.3% | $2,040 +56.9% |
| 2011 | $167 -34.5% | $1,300 -35% |
| 2010 | $255 | $2,000 |
Find assessor info on the county website
Monthly payment
Est. payment
Payment breakdown
Explore the cost of this home by adjusting the details. Changes won't be saved.Climate risks
Neighborhood: 70706
Nearby schools
GreatSchools rating
- 10/10North Live Oak Elementary SchoolGrades: PK-4Distance: 2.9 mi
- 7/10Live Oak Junior HighGrades: 7-8Distance: 4.2 mi
- 9/10Live Oak High SchoolGrades: 9-12Distance: 3.4 mi
Schools provided by the listing agent
- District: Livingston Parish
Source: ROAM MLS. This data may not be complete. We recommend contacting the local school district to confirm school assignments for this home.
- $--3 bd2 ba1.5k sqft38248 Shelby Dr, Denham Springs, LA 70706Sold
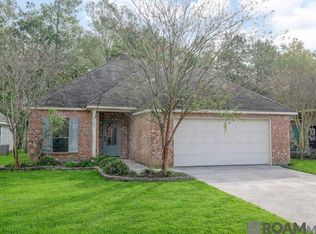
- $20,400-- bd-- ba-- sqft38260 Shelby Dr, Denham Springs, LA 70706Off Market
- $219,4003 bd2 ba1.3k sqft38242 Shelby Dr, Denham Springs, LA 70706Off Market
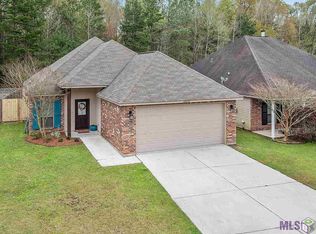
- $248,500-- bd-- ba1.4k sqft38266 Shelby Dr, Denham Springs, LA 70706Off Market
- $252,300-- bd-- ba1.3k sqft38236 Shelby Dr, Denham Springs, LA 70706Off Market
- $244,500-- bd-- ba1.4k sqft38272 Shelby Dr, Denham Springs, LA 70706Off Market
- $225,5003 bd2 ba1.4k sqft38230 Shelby Dr, Denham Springs, LA 70706Off Market
- $--8,712 sqft60A Shelby Dr, Denham Springs, LA 70706Sold
A local agent can set up tours, give advice and negotiate with sellers.
A local lender can help you make sure your offer is ready when you are.
Similar homes
- $240,0004 bd2 ba1.8k sqft35512 Grovemont Dr, Denham Springs, LA 70706For Sale
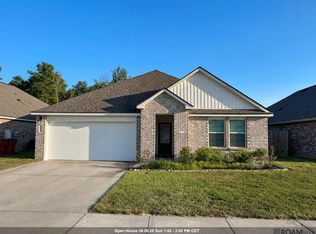
 MLS ID #2026013799, Ms Gwen Dorsey, Keller Williams Realty-First Choice. ROAM MLS
 - $225,0004 bd2 ba1.5k sqft12937 Bay Leaf Dr, Denham Springs, LA 70706For Sale
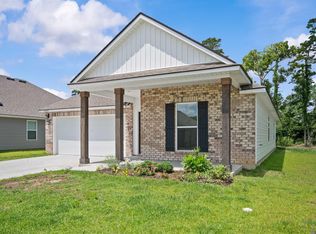 MLS ID #2026009528, Debra Sullivan, Debra Sullivan Dream Homes LLC. ROAM MLS
 - $272,9005 bd2 ba1.8k sqft35589 Vandora Dr, Denham Springs, LA 70706New Construction
 ROAM MLS
 - $259,9003 bd2 ba1.9k sqft32495 Magnolia Ct, Denham Springs, LA 70706For Sale
 MLS ID #2026004450, K.C. Ross, Dawson Grey Real Estate. ROAM MLS
 - $258,9004 bd2 ba1.8k sqft34855 Spring Trails Dr, Walker, LA 70785For SaleMLS ID #2026008400, Susan Nesom, Mandy Benton Realty Group LLC. ROAM MLS
- $222,9003 bd2 ba1.4k sqft32218 Patti Anne Dr, Denham Springs, LA 70726For SaleMLS ID #2026011778, Rebecca Neale-Jacob, Covington & Associates Real Estate, LLC. ROAM MLS
- $214,9003 bd2 ba1.1k sqft36855 Nicholas Dr, Walker, LA 70785For SaleMLS ID #2026001349, Bessy Manzanares, Keller Williams Realty Premier Partners. ROAM MLS
- $240,0003 bd2 ba1.2k sqft11071 Downey Dr, Greenwell Springs, LA 70739For SaleMLS ID #2026013997, Chantel Johnson, GMC Realty. ROAM MLS
- $255,0003 bd2 ba1.8k sqft23091 Antler Lake Dr, Denham Springs, LA 70726For SaleMLS ID #2026010943, Matthew Heroman, Perspective Realty. ROAM MLS
- $218,0003 bd2 ba1.5k sqft9063 Cedar Springs Ave, Denham Springs, LA 70726For SaleMLS ID #2026013884, Kara Horne, Dawson Grey Real Estate. ROAM MLS
- $349,9004 bd2 ba1.8k sqft33690 Clinton Allen Rd, Denham Springs, LA 70706New ConstructionMLS ID #2026013435, Bonnie Ferrell, Bonnie Ferrell & Co., Inc.. ROAM MLS
- $244,5003 bd2 ba1.5k sqft10845 Mollylea Dr, Baton Rouge, LA 70815For SaleMLS ID #2026013927, Brock Darbonne, LPT Realty, LLC. ROAM MLS
- $318,2404 bd2 ba1.8k sqft10435 Highpoint Dr, Denham Springs, LA 70706New ConstructionROAM MLS
- $265,0004 bd2 ba1.8k sqft7759 Joe Lynn Trails, Denham Springs, LA 70726For SaleMLS ID #2026000679, Carolyn Venable, Magnolia Roots Realty LLC. ROAM MLS
- $255,0004 bd2 ba1.4k sqft28342 Moreau Dr, Denham Springs, LA 70726For SaleMLS ID #2026011342, April Grevious, Innovative Realty Services. ROAM MLS
- $220,0004 bd2 ba1.5k sqft11940 Newsom Dr, Baton Rouge, LA 70811For SaleMLS ID #2026010830, Joanna Arnold, Keller Williams Realty Red Stick Partners. ROAM MLS
- $255,0003 bd1 ba1.6k sqft120 Cloud Dr, Baton Rouge, LA 70806For SaleMLS ID #2026014304, Stacy Landry, Supreme. ROAM MLS
- $260,0003 bd3 ba1.9k sqft7964 Fairlane Dr, Denham Springs, LA 70726For SaleMLS ID #2026003839, Katie Thousand, Dawson Grey Real Estate. ROAM MLS
- $240,0003 bd2 ba1.9k sqft5688 Mapleton Dr, Greenwell Springs, LA 70739For SaleMLS ID #2026007827, Tanya Graves, Fruge Realty, LLC. ROAM MLS
- $219,0003 bd2 ba1.1k sqft13309 Isabella Blvd, Walker, LA 70785For SaleMLS ID #2026012714, Leigh Moss, Highland Road Realty. ROAM MLS
