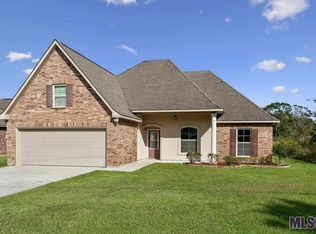
New construction in the Live Oak School District. Nice 4 bedroom home very tastefully decorated with the latest granite and paint selections. No carpet in this home so great if you have allergies. Very open living kitchen dining area with 10' ceilings. 9' in the rest of the home. Slab granite on all counter surfaces. Stainless appliances. Upscale lighting package. 4' shower and separate tub in master bath. Home has some sod and landscaped front yard. 2" faux wood blinds installed. Gas logs installed prior to closing. No flood water on property in 2016. No flood insurance required.Live Oak Schools no HOA. Large lot .70 Acre. Seller to pay up to 6% closing costs, discount points and prepaids if closing takes place at Commerce Title Silverside.
New construction
$349,900
33690 Clinton Allen Rd, Denham Springs, LA 70706
4beds
1,857sqft
Single Family Residence, Residential
Built in 2025
0.7 Acres Lot
$-- Zestimate®
$188/sqft
$-- HOA
What's special
- 54 days
- 115
- 11
Zillow last checked:
Listing updated:
Listed by:
Bonnie Ferrell,
Bonnie Ferrell & Co., Inc. 225-926-7127
Source: ROAM MLS,MLS#: 2026013435
Facts & features
Interior
Bedrooms & bathrooms
- Bedrooms: 4
- Bathrooms: 2
- Full bathrooms: 2
Rooms
- Room types: Bedroom, Primary Bedroom, Family Room
Primary bedroom
- Features: En Suite Bath, Ceiling Fan(s), Walk-In Closet(s)
- Level: First
- Area: 222.33
- Width: 14.5
Bedroom 1
- Level: First
- Area: 140
- Dimensions: 12 x 11.67
Bedroom 2
- Level: First
- Area: 132
- Dimensions: 12 x 11
Bedroom 3
- Level: First
- Area: 134.17
- Width: 11.5
Primary bathroom
- Features: Double Vanity, Walk-In Closet(s), Separate Shower, Soaking Tub, Water Closet
Family room
- Level: First
- Area: 388.33
- Length: 20
Kitchen
- Features: Granite Counters, Counters Solid Surface, Kitchen Island, Pantry, Cabinets Custom Built
Heating
- Central, Gas Heat
Cooling
- Central Air, Ceiling Fan(s)
Appliances
- Included: Gas Stove Con, Gas Cooktop, Dishwasher, Disposal, Microwave, Range/Oven, Gas Water Heater, Stainless Steel Appliance(s)
- Laundry: Washer Hookup, Inside, Laundry Room
Features
- Ceiling 9'+, Ceiling Varied Heights, Crown Molding
- Flooring: Ceramic Tile, Laminate
- Attic: Attic Access
- Number of fireplaces: 1
- Fireplace features: Gas Log, Ventless
Interior area
- Total structure area: 2,744
- Total interior livable area: 1,857 sqft
Property
Parking
- Parking features: Garage, Off Street, Garage Door Opener
- Has garage: Yes
Features
- Stories: 1
- Patio & porch: Porch
- Fencing: Full,Privacy,Wood
- Frontage length: 145
Lot
- Size: 0.7 Acres
- Dimensions: 145 x 206 x 142 x 232
- Features: Landscaped
Details
- Parcel number: 0039685B
Construction
Type & style
- Home type: SingleFamily
- Architectural style: Traditional
- Property subtype: Single Family Residence, Residential
Materials
- Brick Siding, Fiber Cement, Wood Siding, Frame
- Foundation: Slab
- Roof: Shingle
Condition
- New construction: Yes
- Year built: 2025
Details
- Builder name: Sarepta Homes, Inc.
- Warranty included: Yes
Utilities & green energy
- Gas: City/Parish
- Water: Comm. Water, Other
Community & HOA
Community
- Security: Smoke Detector(s)
- Subdivision: Rural Tract (no Subd)
Location
- Region: Denham Springs
Financial & listing details
- Price per square foot: $188/sqft
- Price range: $349.9K - $349.9K
- Date on market: 7/22/2026
- Listing terms: Cash,Conventional,FHA,FMHA/Rural Dev,Trade/Exchange,VA Loan
Estimated market value
Not available
Estimated sales range
Not available
Not available
Price history
| Date | Event | Price |
|---|---|---|
| 7/22/2026 | Listed for sale | $349,900$188/sqft |
Source:  ROAM MLS #2026013435 Report a problem ROAM MLS #2026013435 Report a problem | ||
| 6/5/2026 | Pending sale | $349,900$188/sqft |
Source: ROAM MLS #2026010178 Report a problem | ||
| 6/3/2026 | Listed for sale | $349,900$188/sqft |
Source: ROAM MLS #2026010178 Report a problem | ||
| 6/2/2026 | Listing removed | $349,900$188/sqft |
Source: ROAM MLS #2025010188 Report a problem | ||
| 3/3/2026 | Price change | $349,900+2.9%$188/sqft |
Source: ROAM MLS #2025010188 Report a problem | ||
| 6/2/2025 | Listed for sale | $339,900$183/sqft |
Source: ROAM MLS #2025010188 Report a problem | ||
Public tax history
Tax history is unavailable.
Monthly payment
Est. payment
Payment breakdown
Explore the cost of this home by adjusting the details. Changes won't be saved.Climate risks
Neighborhood: 70706
Nearby schools
Schools provided by the listing agent
- District: Livingston Parish
Source: ROAM MLS. This data may not be complete. We recommend contacting the local school district to confirm school assignments for this home.
- $14,640-- bd-- ba-- sqft33695 Clinton Allen Rd, Denham Springs, LA 70706Off Market
- $275,600-- bd-- ba2.2k sqft33650 Clinton Allen Rd, Denham Springs, LA 70706Off Market
- $---- bd-- ba1.9k sqft33690 Clinton Allen Rd LOT BB 2, Denham Springs, LA 70706Sold
- $283,1004 bd2 ba1.9k sqft33730 Clinton Allen Rd, Denham Springs, LA 70706Off Market
Similar homes
- $365,0004 bd3 ba2.1k sqft35950 Cane Market Rd, Denham Springs, LA 70706For Sale

 MLS ID #2026013058, Jen Williams, United Properties of Louisiana. ROAM MLS
 - $318,2404 bd2 ba1.8k sqft10435 Highpoint Dr, Denham Springs, LA 70706New Construction
 ROAM MLS
 - $270,0004 bd2 ba1.9k sqft32463 Curtis Cove Ln, Denham Springs, LA 70706For Sale
 MLS ID #2026011291, Leeanna Guedry, Magnolia Key Realty & Co. LLC. ROAM MLS
 - $230,0004 bd2 ba1.7k sqft10109 Angela Dr, Denham Springs, LA 70706For Sale
 MLS ID #2026013894, Karen Cuellar, Covington & Associates Real Estate, LLC. ROAM MLS
 - $306,6943 bd2 ba1.6k sqft10440 Highcrest Dr, Denham Springs, LA 70706New ConstructionROAM MLS
- $184,9003 bd1 ba1k sqft33872 Courtney Ln, Denham Springs, LA 70706For SaleMLS ID #2026016029, Megan Bradley, Magnolia Key Realty & Co. LLC. ROAM MLS
- $369,9004 bd2 ba1.8k sqft10473 Eastlake Dr, Denham Springs, LA 70726New ConstructionMLS ID #2026016161, Tommy Veenendaal, Southern Prime Properties, LLC. ROAM MLS
- $369,9004 bd2 ba1.8k sqft29445 Northlake Dr, Denham Springs, LA 70726New ConstructionMLS ID #2026016160, Tommy Veenendaal, Southern Prime Properties, LLC. ROAM MLS
- $425,1344 bd3 ba2.5k sqft10492 Highpoint Dr, Denham Springs, LA 70706New ConstructionROAM MLS
- $439,8494 bd4 ba2.6k sqft35201 Cane Market Rd, Denham Springs, LA 70706New ConstructionROAM MLS
- $315,0004 bd3 ba1.9k sqft31531 Dunn Rd, Denham Springs, LA 70726New ConstructionMLS ID #2026009561, Kim Caldwell, Blue Heron Realty. ROAM MLS
- $369,9004 bd2 ba1.8k sqft29463 Northlake Dr, Denham Springs, LA 70726New ConstructionMLS ID #2026012440, Tommy Veenendaal, Southern Prime Properties, LLC. ROAM MLS
- $289,0003 bd2 ba1.6k sqft33954 Highlandia Dr, Denham Springs, LA 70706New ConstructionMLS ID #2025010945, Jennifer Waguespack, Keller Williams Realty Red Stick Partners. ROAM MLS
- $369,9004 bd2 ba1.8k sqft10455 Eastlake Dr, Denham Springs, LA 70726New ConstructionMLS ID #2026012433, Tommy Veenendaal, Southern Prime Properties, LLC. ROAM MLS
- $325,0003 bd2 ba1.9k sqft10445 Highland Lakes Dr, Denham Springs, LA 70726For SaleMLS ID #2026014423, Kristen Stanley, Dawson Grey Real Estate. ROAM MLS
- $279,9003 bd2 ba1.5k sqft7697 Ridgeline Dr, Denham Springs, LA 70706New ConstructionMLS ID #2026015553, Bonnie Ferrell, Bonnie Ferrell & Co., Inc.. ROAM MLS
- $290,0003 bd2 ba1.7k sqft31833 Lawrence St, Denham Springs, LA 70726For SaleMLS ID #2025022653, Tanya Pulver, CENTURY 21 Bessette Flavin. ROAM MLS
- $249,9004 bd2 ba1.8k sqft35512 Grovemont Dr, Denham Springs, LA 70706For SaleMLS ID #2026016564, Darren James, LPT Realty, LLC. ROAM MLS
