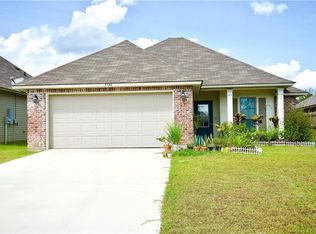
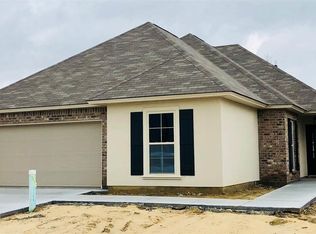
New construction just completed. High ceilings open living dining area. Kitchen has an island, slab granite on all counters, stainless appliances. Ceiling fans in all bedrooms. Crown molding and window trim throughout. Gas log fireplace. Logs to be installed prior to closing. 2" faux wood blinds ordered for all windows. Fenced rear yard. No flood insurance required. Live Oak Schools. Seller to assist with closing costs closing with Commerce Title Silverside. Sodded yard with landscape in the front.
New construction
$279,900
7697 Ridgeline Dr, Denham Springs, LA 70706
3beds
1,531sqft
Single Family Residence, Residential
Built in 2026
4,922 Square Feet Lot
$-- Zestimate®
$183/sqft
$33/mo HOA
What's special
Fenced rear yardStainless appliancesGas log fireplace
- 54 days
- 50
- 5
Zillow last checked:
Listing updated:
Listed by:
Bonnie Ferrell,
Bonnie Ferrell & Co., Inc. 225-926-7127
Source: ROAM MLS,MLS#: 2026015553
Facts & features
Interior
Bedrooms & bathrooms
- Bedrooms: 3
- Bathrooms: 2
- Full bathrooms: 2
Rooms
- Room types: Bedroom, Primary Bedroom, Breakfast Room, Den, Kitchen
Primary bedroom
- Features: Ceiling 9ft Plus, Ceiling Fan(s), Walk-In Closet(s), Split
- Level: First
- Area: 209.25
- Width: 13.5
Bedroom 1
- Level: First
- Area: 147.92
- Width: 11.83
Bedroom 2
- Level: First
- Area: 141.01
- Width: 11.83
Primary bathroom
- Features: Walk-In Closet(s), Separate Shower, Soaking Tub, Water Closet
Kitchen
- Features: Granite Counters, Counters Solid Surface, Kitchen Island, Pantry, Cabinets Custom Built
- Level: First
- Area: 145
- Width: 10
Heating
- Central, Gas Heat
Cooling
- Central Air, Ceiling Fan(s)
Appliances
- Included: Dishwasher, Disposal, Microwave, Range/Oven, Gas Water Heater, Stainless Steel Appliance(s)
- Laundry: Electric Dryer Hookup, Washer Hookup, Inside, Laundry Room
Features
- Ceiling 9'+, Ceiling Varied Heights, Crown Molding
- Flooring: Ceramic Tile, Laminate
- Windows: Screens, Window Treatments
- Number of fireplaces: 1
- Fireplace features: Gas Log, Pre-Fab Firep, Ventless
Interior area
- Total structure area: 2,190
- Total interior livable area: 1,531 sqft
Property
Parking
- Total spaces: 4
- Parking features: 4+ Cars Park, Garage, On Street, Driveway, Garage Door Opener
- Has garage: Yes
- Has uncovered spaces: Yes
Features
- Stories: 1
- Fencing: Full,Wood
- Frontage length: 48
Lot
- Size: 4,922 Square Feet
- Dimensions: 48 x 112 x 48 x 95
- Features: Landscaped
Construction
Type & style
- Home type: SingleFamily
- Architectural style: Traditional
- Property subtype: Single Family Residence, Residential
Materials
- Fiber Cement, Frame
- Foundation: Slab
- Roof: Shingle
Condition
- Never Occupied
- New construction: Yes
- Year built: 2026
Details
- Builder name: Sarepta Homes, Inc.
- Warranty included: Yes
Utilities & green energy
- Gas: Other
- Water: Public
Community & HOA
Community
- Security: Smoke Detector(s)
- Subdivision: Magnolia Farms
HOA
- Has HOA: Yes
- HOA fee: $400 annually
Location
- Region: Denham Springs
Financial & listing details
- Price per square foot: $183/sqft
- Price range: $279.9K - $279.9K
- Date on market: 8/22/2026
- Listing terms: Cash,Conventional,FHA,FMHA/Rural Dev,VA Loan
Estimated market value
Not available
Estimated sales range
Not available
Not available
Price history
| Date | Event | Price |
|---|---|---|
| 8/22/2026 | Listed for sale | $279,900$183/sqft |
Source:  ROAM MLS #2026015553 Report a problem ROAM MLS #2026015553 Report a problem | ||
Public tax history
Tax history is unavailable.
Monthly payment
Est. payment
Payment breakdown
Explore the cost of this home by adjusting the details. Changes won't be saved.Climate risks
Neighborhood: 70706
Nearby schools
Schools provided by the listing agent
- District: Livingston Parish
Source: ROAM MLS. This data may not be complete. We recommend contacting the local school district to confirm school assignments for this home.


Similar homes
- $249,9003 bd2 ba1.3k sqft32443 N Moss, Denham Springs, LA 70706New Construction

 MLS ID #2026015524, Bonnie Ferrell, Bonnie Ferrell & Co., Inc.. ROAM MLS
 - $254,9003 bd2 ba1.9k sqft32495 Magnolia Ct, Denham Springs, LA 70706For Sale
 MLS ID #2026016820, K.C. Ross, Dawson Grey Real Estate. ROAM MLS
 - $264,0004 bd2 ba1.8k sqft35572 Grovemont Dr, Denham Springs, LA 70706For Sale
 MLS ID #2026018592, Michele Pourciau, LPT Realty, LLC. ROAM MLS
 - $284,9004 bd2 ba2k sqft7714 Bend Road Ext, Denham Springs, LA 70706For Sale
 MLS ID #2025017510, Garrett Neal, Smith Hearn Real Estate, LLC. ROAM MLS
 - $230,0004 bd2 ba1.7k sqft10109 Angela Dr, Denham Springs, LA 70706For SaleMLS ID #2026013894, Karen Cuellar, Covington & Associates Real Estate, LLC. ROAM MLS
- $299,9003 bd2 ba1.6k sqft10440 Highcrest Dr, Denham Springs, LA 70706New ConstructionROAM MLS
- $285,0003 bd2 ba1.6k sqft9089 Willow Point Dr, Denham Springs, LA 70726For SaleMLS ID #2026013024, Courtney Henson, Property First Realty Group. ROAM MLS
- $249,9003 bd2 ba1.5k sqft9141 Gary St, Denham Springs, LA 70726For SaleMLS ID #2026016249, Lauren Hinson, Magnolia Key Realty & Co. LLC. ROAM MLS
- $339,9004 bd2 ba1.8k sqft33690 Clinton Allen Rd, Denham Springs, LA 70706New ConstructionMLS ID #2026013435, Bonnie Ferrell, Bonnie Ferrell & Co., Inc.. ROAM MLS
- $272,9005 bd2 ba1.8k sqft35589 Vandora Dr, Denham Springs, LA 70706New ConstructionMLS ID #2026013423, Melissa Bonnee Duncan, D.R. Horton Realty Of Louisian. ROAM MLS
- $314,9004 bd2 ba1.8k sqft10435 Highpoint Dr, Denham Springs, LA 70706New ConstructionROAM MLS
- $209,9003 bd2 ba1.2k sqft33260 State Highway 16 #12D, Denham Springs, LA 70706For SaleMLS ID #2023013268, Teri Pruett, Crossroads Realty, LLC. ROAM MLS
- $274,5004 bd2 ba2k sqft34273 Garnet Lake Dr, Walker, LA 70785For SaleMLS ID #2026011121, Netta James, Zest & Zeal Realty, LLC. ROAM MLS
- $271,6104 bd3 ba1.7k sqft30783 Eden Way Dr, Denham Springs, LA 70726New ConstructionROAM MLS
- $252,6654 bd2 ba1.5k sqft30711 Eden Way Dr, Denham Springs, LA 70726New ConstructionROAM MLS
- $239,0003 bd2 ba1.6k sqft15351 Country Rd, Greenwell Springs, LA 70739For SaleMLS ID #2026015842, Lauren Hinson, Magnolia Key Realty & Co. LLC. ROAM MLS
- $275,0003 bd2 ba1.6k sqft5723 Sophie Anne Dr, Zachary, LA 70791For SaleMLS ID #2026012825, Jessica Boatner, Magnolia Key Realty & Co. LLC. ROAM MLS
- $280,5003 bd2 ba1.6k sqft24130 Stellers Sea Dr, Denham Springs, LA 70726New ConstructionROAM MLS
- $250,0004 bd2 ba1.5k sqft17075 Hunters Trce W, Prairieville, LA 70769For SaleMLS ID #2026018216, Jennifer Hebert, Pennant Real Estate. ROAM MLS
