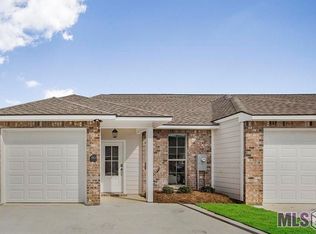
This unit is tenant occupied, great for investors. This is a 3 bedroom 2 bath is priced less then other 3BR units and comes with stainless steel appliances, custom cabinets and granite counter tops. You have a cement porch and patio off the back complete with fencing for privacy . There is a 1 car garage and 2 car driveway that fits 2 cars comfortably. These are low maintenance and conveniently located.
For sale
$209,900
33260 State Highway 16 #12D, Denham Springs, LA 70706
3beds
1,248sqft
:
Get pre-qualified$1,436/mo
Single Family Residence, Townhouse, Residential
Built in 2023
3,310 Square Feet Lot
$207,400 Zestimate®
$168/sqft
$100/mo HOA
What's special
Stainless steel appliancesCustom cabinetsGranite counter topsFencing for privacy
- 1078 days |
- 118 |
- 10 |
Zillow last checked:
Listing updated:
Listed by:
Teri Pruett,
Crossroads Realty, LLC 225-324-8419
Source: ROAM MLS,MLS#: 2023013268
Facts & features
Interior
Bedrooms & bathrooms
- Bedrooms: 3
- Bathrooms: 2
- Full bathrooms: 2
Rooms
- Room types: Bedroom, Primary Bedroom, Living Room
Primary bedroom
- Features: En Suite Bath
- Level: First
- Area: 158.76
- Width: 12.6
Bedroom 1
- Level: First
- Area: 100
- Dimensions: 10 x 10
Bedroom 2
- Level: First
- Area: 107
- Width: 10
Kitchen
- Features: Granite Counters
Living room
- Level: First
- Area: 229.6
- Width: 14
Heating
- Central
Cooling
- Central Air
Appliances
- Included: Electric Cooktop, Dishwasher, Microwave
Interior area
- Total structure area: 1,520
- Total interior livable area: 1,248 sqft
Property
Parking
- Total spaces: 2
- Parking features: 2 Cars Park, Garage
- Has garage: Yes
Features
- Stories: 1
- Fencing: Privacy
Lot
- Size: 3,310 Square Feet
- Dimensions: 27.91 x 121.50
Construction
Type & style
- Home type: Townhouse
- Architectural style: Traditional
- Property subtype: Single Family Residence, Townhouse, Residential
- Attached to another structure: Yes
Materials
- Brick Siding, Vinyl Siding
- Foundation: Slab
Condition
- New construction: No
- Year built: 2023
Details
- Builder name: Drcb, LLC
Utilities & green energy
- Gas: None
- Sewer: Public Sewer
- Water: Public
Community & HOA
Community
- Subdivision: Hunstock Park
HOA
- Has HOA: Yes
- Services included: Common Areas, Trash
- HOA fee: $1,200 annually
Location
- Region: Denham Springs
Financial & listing details
- Price per square foot: $168/sqft
- Price range: $209.9K - $209.9K
- Date on market: 8/9/2023
- Listing terms: Cash,Conventional,FHA,FMHA/Rural Dev,VA Loan
Estimated market value
$207,400
$197,000 - $218,000
$1,646/mo
Price history
| Date | Event | Price |
|---|---|---|
| 8/9/2023 | Listed for sale | $209,900$168/sqft |
Source:  ROAM MLS #2023013268 Report a problem ROAM MLS #2023013268 Report a problem | ||
Public tax history
Tax history is unavailable.
Monthly payment
Est. payment
Payment breakdown
Explore the cost of this home by adjusting the details. Changes won't be saved.Climate risks
Neighborhood: 70706
Nearby schools
GreatSchools rating
- 10/10South Live Oak Elementary SchoolGrades: PK-4Distance: 1.3 mi
- 7/10Live Oak Junior HighGrades: 7-8Distance: 1.8 mi
- 9/10Live Oak High SchoolGrades: 9-12Distance: 2.9 mi
Schools provided by the listing agent
- District: Livingston Parish
Source: ROAM MLS. This data may not be complete. We recommend contacting the local school district to confirm school assignments for this home.
- $--2 bd2 ba1k sqft33260 State Highway 16 #6D, Denham Springs, LA 70706Sold
- $189,9002 bd2 ba1k sqft33260 State Highway 16 #12C, Denham Springs, LA 70706For Sale
- $--3 bd2 ba1.2k sqft33260 State Highway 16 #12A, Denham Springs, LA 70706Sold
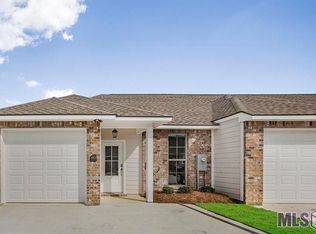
- $189,9002 bd2 ba1k sqft33260 State Highway 16 #12B, Denham Springs, LA 70706For Sale
- $--2 bd2 ba1k sqft33260 State Highway 16 #7D, Denham Springs, LA 70706Sold
- $--2 bd2 ba1k sqft33260 State Highway 16 #7C, Denham Springs, LA 70706Sold
- $189,9002 bd2 ba1k sqft33260 State Highway 16 #10C, Denham Springs, LA 70706For Sale
- $--2 bd2 ba1k sqft33260 State Highway 16 #10B, Denham Springs, LA 70706Sold
A local agent can set up tours, give advice and negotiate with sellers.
A local lender can help you make sure your offer is ready when you are.
Similar homes
- $189,9002 bd2 ba1k sqft33260 State Highway 16 #12B, Denham Springs, LA 70706For Sale
 MLS ID #2023013266, Teri Pruett, Crossroads Realty, LLC. ROAM MLS
 - $189,9002 bd2 ba1k sqft33260 State Highway 16 #10D, Denham Springs, LA 70706For SaleMLS ID #2023013254, Teri Pruett, Crossroads Realty, LLC. ROAM MLS
- $189,9002 bd2 ba1k sqft33260 State Highway 16 #12C, Denham Springs, LA 70706For SaleMLS ID #2023013267, Teri Pruett, Crossroads Realty, LLC. ROAM MLS
- $189,9002 bd2 ba1k sqft33260 State Highway 16 #10C, Denham Springs, LA 70706For SaleMLS ID #2023008506, Teri Pruett, Crossroads Realty, LLC. ROAM MLS
- $185,0002 bd2 ba1k sqft33260 State Highway 16 #8D, Denham Springs, LA 70706For SaleMLS ID #2026009932, Jordan Kittrell, Monarc Realty, LLC. ROAM MLS
- $192,9002 bd2 ba1k sqft33260 State Highway 16 #13C, Denham Springs, LA 70706New ConstructionMLS ID #2025014058, Teri Pruett, Crossroads Realty, LLC. ROAM MLS
- $189,9002 bd2 ba1k sqft33260 State Highway 16 #5B, Denham Springs, LA 70706New ConstructionMLS ID #2024016974, Teri Pruett, Crossroads Realty, LLC. ROAM MLS
- $188,8882 bd2 ba1k sqft9900 Country Club Dr, Denham Springs, LA 70726For SaleMLS ID #2026013327, Ashley Easley, Keller Williams Realty Premier Partners. ROAM MLS
- $246,0003 bd2 ba1.4k sqft13048 Fowler Dr, Denham Springs, LA 70706For Sale
 MLS ID #2568441, Ashley Merritt, Coldwell Banker TEC METAIRIE. GSREIN
 - $168,0003 bd2 ba1k sqft36128 Caraway Rd, Denham Springs, LA 70706For SaleMLS ID #2026004832, Charlotte Lockhart, Lockhart Real Estate Collective. ROAM MLS
- $225,0004 bd2 ba1.5k sqft12937 Bay Leaf Dr, Denham Springs, LA 70706For SaleMLS ID #2026009528, Debra Sullivan, Debra Sullivan Dream Homes LLC. ROAM MLS
- $197,0002 bd2 ba1k sqft8739 Lockhart Rd #9-B, Denham Springs, LA 70726New ConstructionMLS ID #2026004398, Ashley Greer, CHT Group Real Estate, LLC. ROAM MLS
- $197,0002 bd2 ba1k sqft8739 Lockhart Rd #10-D, Denham Springs, LA 70726New ConstructionMLS ID #2026004388, Ashley Greer, CHT Group Real Estate, LLC. ROAM MLS
- $197,0002 bd2 ba1k sqft8739 Lockhart Rd #10-C, Denham Springs, LA 70726New ConstructionMLS ID #2026004389, Ashley Greer, CHT Group Real Estate, LLC. ROAM MLS
- $197,0002 bd2 ba1k sqft8739 Lockhart Rd #10, Denham Springs, LA 70726New ConstructionMLS ID #2026004384, Ashley Greer, CHT Group Real Estate, LLC. ROAM MLS
- $197,0002 bd2 ba1k sqft8739 Lockhart Rd #10-B, Denham Springs, LA 70726New ConstructionMLS ID #2026004390, Ashley Greer, CHT Group Real Estate, LLC. ROAM MLS
- $259,0003 bd2 ba1.6k sqft32147 Devan Trl, Denham Springs, LA 70726For SaleMLS ID #2026012545, Charlotte Lockhart, Lockhart Real Estate Collective. ROAM MLS
- $189,9003 bd2 ba1.1k sqft312 Pinoak St, Denham Springs, LA 70726For SaleMLS ID #2026010959, Amanda Rosenthal, Black Label Holdings Real Estate. ROAM MLS
- $219,0003 bd2 ba1.1k sqft13309 Isabella Blvd, Walker, LA 70785For SaleMLS ID #2026012714, Leigh Moss, Highland Road Realty. ROAM MLS
- $214,9003 bd2 ba1.1k sqft36855 Nicholas Dr, Walker, LA 70785For SaleMLS ID #2026001349, Bessy Manzanares, Keller Williams Realty Premier Partners. ROAM MLS
