Charming cottage-style home with a beautiful water view! This well-maintained 3-bedroom, 2-bath home offers an inviting open-concept floor plan with comfortable living spaces and plenty of natural light. The spacious living room flows seamlessly into the kitchen and dining areas, making the layout ideal for both everyday living and entertaining. The kitchen features abundant cabinetry, a large island with bar seating, pendant and recessed lighting, and plenty of counter space for meal prep and gathering. All three bedrooms are generously sized with great closet space, including a spacious primary suite. Both bathrooms offer ample cabinetry and storage, with warm finishes that complement the home's comfortable cottage feel. Wood flooring throughout much of the home adds warmth and makes for easy maintenance. Step outside to a fully fenced backyard with plenty of green space and a large covered patio, perfect for outdoor dining, relaxing, or entertaining year-round. Beyond the backyard, enjoy a peaceful water view surrounded by mature trees, creating a beautiful natural backdrop. With its charming exterior, functional floor plan, spacious rooms, and serene setting, this home has so much to offer. Located in an area that does not require flood insurance, this move-in-ready home is one you won't want to miss! Some photos are virtually staged.
For sale
$211,000
10820 Field Pointe Dr, Denham Springs, LA 70726
3beds
1,294sqft
Single Family Residence
Built in 2015
6,098 Square Feet Lot
$-- Zestimate®
$163/sqft
$20/mo HOA
What's special
Beautiful water viewInviting open-concept floor planFully fenced backyardPlenty of green spaceLarge covered patioPendant and recessed lightingGreat closet space
- 30 days
- 368
- 67
Zillow last checked:
Listing updated:
Listed by:
Laney Prescott,
CHT Group Real Estate, LLC 225-289-5483
Source: ROAM MLS,MLS#: 2026018256
Facts & features
Interior
Bedrooms & bathrooms
- Bedrooms: 3
- Bathrooms: 2
- Full bathrooms: 2
Primary bedroom
- Level: First
- Area: 199.12 Square Feet
- Dimensions: 13.1x15.2
Bedroom
- Level: First
- Area: 123.48 Square Feet
- Dimensions: 9.8x12.6
Bedroom
- Level: First
- Area: 121.52 Square Feet
- Dimensions: 9.8x12.4
Breakfast
- Level: First
- Area: 91 Square Feet
- Dimensions: 9.1x10
Kitchen
- Level: First
- Area: 120 Square Feet
- Dimensions: 10x12
Living room
- Level: First
- Area: 324 Square Feet
- Dimensions: 20x16.2
Utility room
- Level: First
- Area: 33 Square Feet
- Dimensions: 5.5x6
Heating
- Central
Cooling
- Central Air, Ceiling Fan(s)
Appliances
- Included: Dishwasher, Electric Cooktop, Microwave, Range, Electric Stove Connection
- Laundry: Electric Dryer Hookup, Washer Hookup, Inside
Features
- Kitchen Island, Pantry, En Suite
- Flooring: Carpet, Laminate, Tile, Vinyl
Interior area
- Total structure area: 1,830
- Total interior livable area: 1,294 sqft
Property
Parking
- Parking features: Carport
- Has carport: Yes
Features
- Levels: One
- Stories: 1
- Exterior features: Lighting
- Fencing: Full,Wood
Lot
- Size: 6,098 Square Feet
- Dimensions: 50 x 120
- Features: Landscaped, Level
Details
- Parcel number: 0090449X
Construction
Type & style
- Home type: SingleFamily
- Architectural style: Cottage
- Property subtype: Single Family Residence
Materials
- Frame, Vinyl Siding
- Foundation: Slab
- Roof: Shingle
Condition
- Year built: 2015
Utilities & green energy
- Sewer: Public Sewer
- Water: Public
- Utilities for property: Cable Available
Community & HOA
Community
- Security: Smoke Detector(s)
- Subdivision: Lake Pointe
HOA
- Has HOA: Yes
- HOA fee: $240 annually
Location
- Region: Denham Springs
Financial & listing details
- Price per square foot: $163/sqft
- Tax assessed value: $172,380
- Annual tax amount: $1,052
- Date on market: 10/7/2026
- Listing terms: Cash,Conventional,FHA,USDA Loan,VA Loan
Estimated market value
Not available
Estimated sales range
Not available
Not available
Price history
| Date | Event | Price |
|---|---|---|
| 10/7/2026 | Listed for sale | $211,000+36.1%$163/sqft |
Source:  ROAM MLS #2026018256 Report a problem | ||
| 5/17/2019 | Sold | -- |
Source: ROAM MLS #2019003990 Report a problem | ||
| 3/9/2019 | Listed for sale | $155,000$120/sqft |
Source: The Browning-Gerald Group LLC #2019003990 Report a problem | ||
| 11/13/2017 | Sold | -- |
Source: ROAM MLS #2017015208 Report a problem | ||
| 6/9/2014 | Sold | -- |
Source: ROAM MLS #201308320 Report a problem | ||
Public tax history
| Year | Property taxes | Tax assessment |
|---|---|---|
| 2025 | $1,052 +1.3% | $17,238 |
| 2024 | $1,039 +50.8% | $17,238 +32.7% |
| 2023 | $689 -0.7% | $12,990 |
| 2022 | $693 +13.1% | $12,990 |
| 2021 | $613 +0.5% | $12,990 |
| 2020 | $610 -10.9% | $12,990 -4% |
| 2019 | $684 -3% | $13,530 |
| 2017 | $705 +4.2% | $13,530 +3% |
| 2015 | $677 | $13,140 |
| 2014 | $677 +445.4% | $13,140 +951.2% |
| 2013 | $124 -48.9% | $1,250 -50% |
| 2012 | $243 -1.4% | $2,500 |
| 2011 | $246 | $2,500 |
Find assessor info on the county website
Monthly payment
Est. payment
Payment breakdown
Explore the cost of this home by adjusting the details. Changes won't be saved.Climate risks
Neighborhood: 70726
- $--3 bd2 ba1.2k sqft10816 Field Pointe Dr, Denham Springs, LA 70726Sold

- $198,3003 bd2 ba1.2k sqft10824 Field Pointe Dr, Denham Springs, LA 70726Off Market
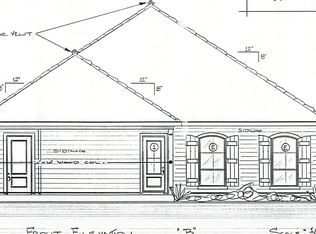
- $196,1003 bd2 ba1.2k sqft10812 Field Pointe Dr, Denham Springs, LA 70726Off Market

- $--3 bd2 ba1.2k sqft10830 Field Pointe Dr, Denham Springs, LA 70726Sold
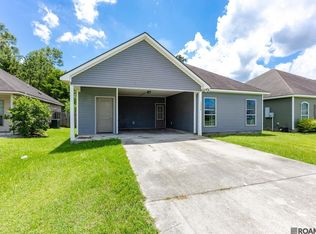
Similar homes
- $219,9003 bd2 ba1.4k sqft11371 Rossow Ct, Denham Springs, LA 70726For Sale
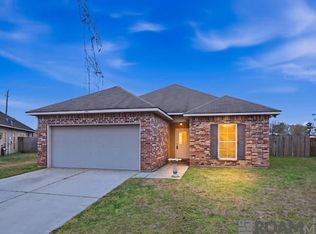
 MLS ID #2026018782, Sondra Richard, Real Broker LLC. ROAM MLS
- $230,0003 bd2 ba1.5k sqft30464 Fairway View Dr, Denham Springs, LA 70726For Sale
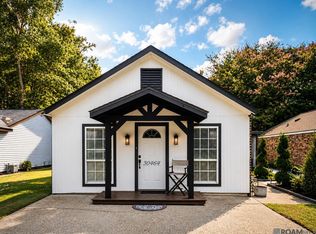 MLS ID #2026014972, Alyss Rogers, Smart Move Real Estate. ROAM MLS
- $237,0003 bd2 ba1.5k sqft9141 Gary St, Denham Springs, LA 70726For Sale
 MLS ID #2026016249, Lauren Hinson, Magnolia Key Realty & Co. LLC. ROAM MLS
- $218,0004 bd2 ba1.5k sqft215 N River Rd, Denham Springs, LA 70726For Sale
 MLS ID #2026015068, Kara Horne, Dawson Grey Real Estate. ROAM MLS
- $220,0003 bd2 ba1.2k sqft12603 Orchid Ln, Walker, LA 70785For SaleMLS ID #2026018879, Avery Moser, Craft Realty. ROAM MLS
- $224,5003 bd2 ba1.4k sqft12207 Wilderness Run Dr, Denham Springs, LA 70726For SaleMLS ID #2026012407, Alissa Jenkins, Compass - Perkins. ROAM MLS
- $245,0003 bd2 ba1.5k sqft25960 Bronzewood St, Denham Springs, LA 70726For SaleMLS ID #2026018285, Yusmila Arocha Escobar, Keller Williams Realty-First Choice. ROAM MLS
- $246,0003 bd2 ba1.6k sqft32147 Devan Trl, Denham Springs, LA 70726For SaleMLS ID #2026012545, Charlotte Lockhart, Lockhart Real Estate Collective. ROAM MLS
- $230,0003 bd2 ba1.4k sqft23181 Wilton Dr, Denham Springs, LA 70726For SaleMLS ID #2026017126, Richard Spears, Prime Properties Realty Group, LLC. ROAM MLS
- $219,0003 bd2 ba1.1k sqft13309 Isabella Blvd, Walker, LA 70785For SaleMLS ID #2026012714, Leigh Moss, Highland Road Realty. ROAM MLS
- $239,9003 bd2 ba1.7k sqft7367 Cherrydale Dr, Denham Springs, LA 70706For SaleMLS ID #2026006185, Trey Willard, The W Group Real Estate LLC. ROAM MLS
- $250,0003 bd2 ba1.8k sqft10184 Angela Dr, Denham Springs, LA 70706For SaleMLS ID #2026010493, Stephanie Sandbom, Compass - Perkins. ROAM MLS
- $279,9003 bd2 ba1.7k sqft34644 Eagle Bend Dr, Denham Springs, LA 70706For SaleMLS ID #200OMJ, Charmain King, Keller Williams Realty Premier Partners. ROAM MLS
- $215,0753 bd2 ba1.3k sqft13613 Wesson Dr, Denham Springs, LA 70726For SaleMLS ID #2026016100, Saun Sullivan, Cicero Realty, LLC. ROAM MLS
- $249,0003 bd2 ba1.9k sqft26141 Burlwood Ave, Denham Springs, LA 70726For SaleMLS ID #2026014723, Alicia Hedrick, CENTURY 21 Bessette Flavin. ROAM MLS
- $254,9003 bd2 ba1.9k sqft32495 Magnolia Ct, Denham Springs, LA 70706For SaleMLS ID #2026016820, K.C. Ross, Dawson Grey Real Estate. ROAM MLS
- $215,9003 bd2 ba1.1k sqft13297 Isabella Blvd, Walker, LA 70785For SaleMLS ID #2026010690, Tommy Veenendaal, Southern Prime Properties, LLC. ROAM MLS
- $289,9003 bd2 ba1.7k sqft10372 Grand Plaza Dr, Denham Springs, LA 70726For SaleMLS ID #2026018354, James Goolsby, Covington & Associates Real Estate, LLC. ROAM MLS
- $239,0003 bd2 ba1.9k sqft36001 Raleigh Dr, Denham Springs, LA 70706For SaleMLS ID #2026012156, Trey Willard, The W Group Real Estate LLC. ROAM MLS
- $210,0003 bd2 ba1.5k sqft8635 Graham Dr, Baton Rouge, LA 70814For SaleMLS ID #200IPO, Priya Jacob, eXp Realty. ROAM MLS
