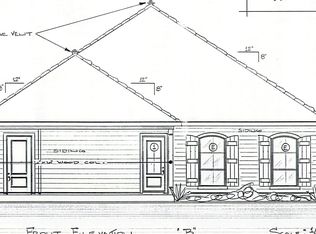
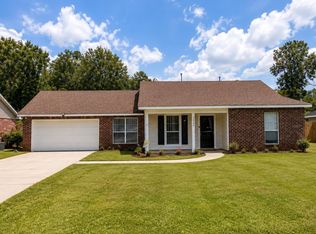
$--3 bd2 ba1.2k sqft10803 Field Pointe Dr, Denham Springs, LA 70726SoldSaveNo image available for this property
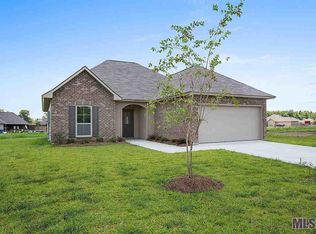
$--3 bd2 ba1.2k sqft10816 Field Pointe Dr, Denham Springs, LA 70726SoldSaveNo image available for this property
$--5,227 sqftField Pointe Dr, Denham Springs, LA 70726Off MarketSaveNo image available for this property
$202,6003 bd2 ba1.2k sqft10825 Field Pointe Dr, Denham Springs, LA 70726Off MarketSaveNo image available for this property
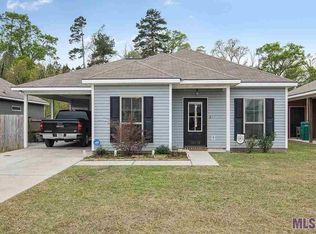
$225,0003 bd2 ba1.3k sqft9232 Jordan Dr, Denham Springs, LA 70726For SaleSaveMLS ID #2026016337, Paige Cosby, Keller Williams Realty Premier Partners. ROAM MLS
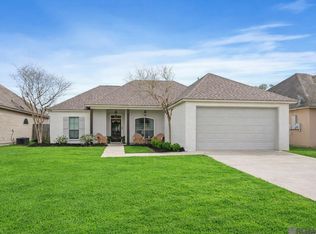
$279,9993 bd2 ba1.6k sqft10753 Fenway Ln, Denham Springs, LA 70726For SaleSaveMLS ID #2026015309, Jessica Landers, LPT Realty, LLC. ROAM MLS
$225,0003 bd2 ba1.3k sqft34994 Napoleon Dr, Denham Springs, LA 70706For SaleSaveMLS ID #2026016164, Rachael Taylor, Smart Move Real Estate. ROAM MLS
$217,9993 bd2 ba1.3k sqft34276 Hawks Cv, Denham Springs, LA 70706For SaleSaveMLS ID #2026014713, Ashley Easley, Keller Williams Realty Premier Partners. ROAM MLS
$280,0003 bd3 ba1.8k sqft30004 Sanctuary Blvd, Denham Springs, LA 70726For SaleSaveNo image available for this propertyMLS ID #2026013450, Richard Spears, Prime Properties Realty Group, LLC. ROAM MLS
$210,0003 bd2 ba1.4k sqft33755 Perkins Crossing Rd, Walker, LA 70785For SaleSaveNo image available for this propertyMLS ID #2026010139, Tiffany Mabry, Smart Move Real Estate. ROAM MLS
$224,5003 bd2 ba1.4k sqft12207 Wilderness Run Dr, Denham Springs, LA 70726For SaleSaveNo image available for this propertyMLS ID #2026012407, Alissa Jenkins, Compass - Perkins. ROAM MLS
$215,0003 bd2 ba1.4k sqft26621 Evangeline Trace Blvd, Denham Springs, LA 70726For SaleSaveNo image available for this propertyMLS ID #2026010292, Alicia Hedrick, CENTURY 21 Bessette Flavin. ROAM MLS
$269,9003 bd2 ba1.8k sqft26137 Vincent Dr, Denham Springs, LA 70726For SaleSaveNo image available for this propertyMLS ID #2026016228, Jeff Day, Smart Move Real Estate. ROAM MLS
$215,0003 bd2 ba1.2k sqft9985 Asheville Dr, Denham Springs, LA 70706For SaleSaveNo image available for this propertyMLS ID #2026014878, Danielle Engels, RE/MAX Professional. ROAM MLS
$240,0004 bd2 ba1.3k sqft7470 Linda Lee Dr, Denham Springs, LA 70706For SaleSaveNo image available for this propertyMLS ID #2026015789, Alvin Cain, ACG Realty. ROAM MLS
$218,0004 bd2 ba1.5k sqft215 N River Rd, Denham Springs, LA 70726For SaleSaveNo image available for this propertyMLS ID #2026015068, Kara Horne, Dawson Grey Real Estate. ROAM MLS
$215,0003 bd2 ba1.4k sqft36025 Portsmouth Dr, Denham Springs, LA 70706For SaleSaveNo image available for this propertyMLS ID #2026013551, Paige Viola, CENTURY 21 Bessette Flavin. ROAM MLS
$207,0003 bd2 ba1k sqft7378 Robinson Dr, Denham Springs, LA 70706For SaleSaveNo image available for this propertyMLS ID #2026016289, Tonya Greer, Dawson Grey Real Estate. ROAM MLS
$199,0003 bd2 ba1.3k sqft26710 Palmetto Lake Ct W, Denham Springs, LA 70726For SaleSaveNo image available for this propertyMLS ID #2026016719, Kyle Franklin, Covington & Associates Real Estate, LLC. ROAM MLS
$207,5003 bd2 ba1.1k sqft10036 Chapel Hill Dr, Denham Springs, LA 70706For SaleSaveNo image available for this propertyMLS ID #2026013148, Dillon Thompson, Exit Realty Group. ROAM MLS
$249,0003 bd2 ba1.7k sqft26286 Poplar Glen Dr, Denham Springs, LA 70726For SaleSaveNo image available for this propertyMLS ID #2026006408, Beau Toups, CENTURY 21 Action Realty Inc. ROAM MLS
$222,9953 bd2 ba1.5k sqft2453 Sherry St, Belle Chasse, LA 70726For SaleSaveNo image available for this propertyMLS ID #2026013581, Randy Arabie, Burns & Co., Inc.. ROAM MLS
$199,9003 bd2 ba1k sqft31640 Courtney Cir, Walker, LA 70785For SaleSaveNo image available for this propertyMLS ID #2026013646, Danielle McCarty, Dawson Grey Real Estate. ROAM MLS
$220,0003 bd2 ba1.2k sqft36059 Cheray Dr, Denham Springs, LA 70706For SaleSaveNo image available for this propertyMLS ID #2026010683, Ryan Smith, 1 Percent Lists Premier. ROAM MLS