Want to be in highly sought after Live Oak and in a great neighborhood, but need a 4 bedroom? 10109 has you covered! Fountainbleu is the perfect place to call home and owning one of the few 4 bedrooms is up for grabs. With almost 1,800 square feet of living area, this one provides the extra room and space you need. Inside is an open split floor plan enhanced by fresh updates, new interior paint, new flooring, and a fireplace perfect for those few cold nights we get. The true two car garage is great for keeping you nice and dry getting in and out of the car on our rainy days. When you step out to the backyard, you can enjoy the large, fully fenced yard while sitting under your covered patio featuring a beautiful beadboard ceiling. All of this and to top it all off, this home has never flooded and is located in Flood Zone X, so flood insurance is not required by mortgage companies. Since homes with 4 bedrooms rarely come available in Fountainbleu, don’t miss this opportunity to get this one in the Live Oak area. It is move in ready and waiting for its new owner. Schedule your showing today to see it for yourself. *Structure square footage nor lot dimensions warranted by Realtor.
For sale
Price cut: $5K (8/25)
$230,000
10109 Angela Dr, Denham Springs, LA 70706
4beds
1,788sqft
Single Family Residence, Residential
Built in 2007
8,712 Square Feet Lot
$-- Zestimate®
$129/sqft
$13/mo HOA
What's special
Large fully fenced yardTrue two car garageOpen split floor planFresh updatesNew flooringNew interior paint
- 83 days
- 393
- 64
Zillow last checked:
Listing updated:
Listed by:
Karen Cuellar,
Covington & Associates Real Estate, LLC 225-667-3711
Source: ROAM MLS,MLS#: 2026013894
Facts & features
Interior
Bedrooms & bathrooms
- Bedrooms: 4
- Bathrooms: 2
- Full bathrooms: 2
Rooms
- Room types: Bedroom, Primary Bedroom, Breakfast Room, Kitchen, Living Room
Primary bedroom
- Features: En Suite Bath
- Level: First
- Area: 216
- Dimensions: 18 x 12
Bedroom 1
- Level: First
- Area: 0
- Dimensions: 12 x 0
Bedroom 2
- Level: First
- Area: 143
- Dimensions: 13 x 11
Bedroom 3
- Level: First
- Area: 132
- Dimensions: 11 x 12
Primary bathroom
- Features: Double Vanity, Walk-In Closet(s), Separate Shower, Soaking Tub
Kitchen
- Features: Tile Counters
- Level: First
- Area: 169
- Dimensions: 13 x 13
Living room
- Level: First
- Area: 315
- Dimensions: 21 x 15
Heating
- Central
Cooling
- Central Air, Ceiling Fan(s)
Appliances
- Included: Dishwasher, Disposal, Microwave, Range/Oven
Features
- Flooring: Ceramic Tile, Tile
- Number of fireplaces: 1
- Fireplace features: Gas Log, Ventless
Interior area
- Total structure area: 2,555
- Total interior livable area: 1,788 sqft
Property
Parking
- Total spaces: 2
- Parking features: 2 Cars Park
Features
- Stories: 1
- Patio & porch: Covered
- Has spa: Yes
- Spa features: Bath
- Fencing: Full,Wood
Lot
- Size: 8,712 Square Feet
- Dimensions: 60 x 145
- Features: Landscaped
Details
- Parcel number: 0550707
- Special conditions: Standard
Construction
Type & style
- Home type: SingleFamily
- Architectural style: Traditional
- Property subtype: Single Family Residence, Residential
Materials
- Brick Siding, Vinyl Siding, Frame
- Foundation: Slab
- Roof: Shingle
Condition
- New construction: No
- Year built: 2007
Utilities & green energy
- Gas: City/Parish
- Sewer: Public Sewer
- Water: Public
Community & HOA
Community
- Subdivision: Fountainbleau
HOA
- Has HOA: Yes
- Services included: Accounting, Maint Subd Entry HOA, Common Area Maintenance
- HOA fee: $150 annually
Location
- Region: Denham Springs
Financial & listing details
- Price per square foot: $129/sqft
- Tax assessed value: $237,540
- Annual tax amount: $1,959
- Price range: $230K - $230K
- Date on market: 7/29/2026
- Listing terms: Cash,Conventional,FHA,FMHA/Rural Dev,VA Loan
Estimated market value
Not available
Estimated sales range
Not available
Not available
Price history
| Date | Event | Price |
|---|---|---|
| 8/25/2026 | Price change | $230,000-2.1%$129/sqft |
Source:  ROAM MLS #2026013894 Report a problem ROAM MLS #2026013894 Report a problem | ||
| 8/10/2026 | Price change | $235,000-2.1%$131/sqft |
Source: ROAM MLS #2026013894 Report a problem | ||
| 7/29/2026 | Listed for sale | $240,000+21.8%$134/sqft |
Source: ROAM MLS #2026013894 Report a problem | ||
| 4/20/2016 | Sold | -- |
Source: ROAM MLS #2015015596 Report a problem | ||
| 11/23/2015 | Listed for sale | $197,000$110/sqft |
Source: Southern Homes Realty, LLC Report a problem | ||
| 11/16/2007 | Sold | -- |
Source: Public Record Report a problem | ||
Public tax history
| Year | Property taxes | Tax assessment |
|---|---|---|
| 2025 | $1,959 +6% | $23,754 |
| 2024 | $1,848 +37.5% | $23,754 +33.9% |
| 2023 | $1,344 -0.6% | $17,740 |
| 2022 | $1,352 +12.5% | $17,740 |
| 2021 | $1,203 +0.5% | $17,740 |
| 2020 | $1,197 -8.9% | $17,740 -3.7% |
| 2019 | $1,314 -3.2% | $18,420 |
| 2017 | $1,358 +34.9% | $18,420 +19.3% |
| 2015 | $1,006 | $15,440 |
| 2014 | $1,006 -5.1% | $15,440 |
| 2013 | $1,060 +1.6% | $15,440 |
| 2012 | $1,044 -9.3% | $15,440 -4.6% |
| 2011 | $1,151 +0.8% | $16,190 |
| 2010 | $1,142 -2.9% | $16,190 -90.2% |
| 2009 | $1,176 -12.9% | $164,400 -8.1% |
| 2008 | $1,351 | $178,900 |
Find assessor info on the county website
Monthly payment
Est. payment
Payment breakdown
Explore the cost of this home by adjusting the details. Changes won't be saved.Climate risks
Neighborhood: 70706
Nearby schools
Schools provided by the listing agent
- District: Livingston Parish
Source: ROAM MLS. This data may not be complete. We recommend contacting the local school district to confirm school assignments for this home.
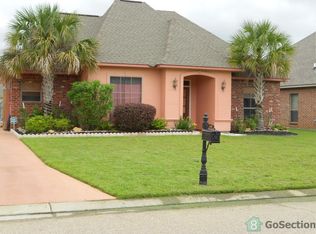
- $308,000-- bd-- ba2k sqft10115 Angela Dr, Denham Springs, LA 70706Off Market

- $322,2004 bd3 ba2.1k sqft10103 Angela Dr, Denham Springs, LA 70706Off Market
- $333,700-- bd-- ba2.1k sqft10121 Angela Dr, Denham Springs, LA 70706Off Market
- $263,9003 bd2 ba1.6k sqft10097 Angela Dr, Denham Springs, LA 70706Off Market
Similar homes
- $220,0003 bd2 ba1.3k sqft34994 Napoleon Dr, Denham Springs, LA 70706For Sale
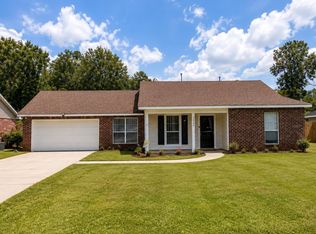
 MLS ID #2026016164, Rachael Taylor, Smart Move Real Estate. ROAM MLS
 - $239,9003 bd2 ba1.7k sqft37043 Oak Haven Dr, Denham Springs, LA 70706For Sale
 MLS ID #2026014800, Caren Morgan, Redfin Corporation. ROAM MLS
 - $225,0003 bd2 ba1.6k sqft36269 Fore Rd, Denham Springs, LA 70706For Sale
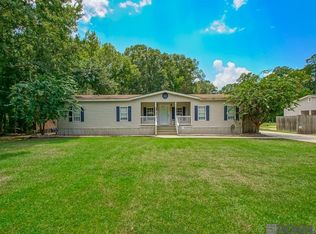 MLS ID #2026014309, Lindsey Noto, Covington & Associates Real Estate, LLC. ROAM MLS
 - $215,0003 bd2 ba1.2k sqft9985 Asheville Dr, Denham Springs, LA 70706For Sale
 MLS ID #2026014878, Danielle Engels, RE/MAX Professional. ROAM MLS
 - $250,0004 bd2 ba2.3k sqft9911 Asheville Dr, Denham Springs, LA 70706For SaleMLS ID #2026011182, Happi Hoffer, RE/MAX Professional. ROAM MLS
- $220,0003 bd2 ba1.2k sqft36059 Cheray Dr, Denham Springs, LA 70706For SaleMLS ID #2026010683, Ryan Smith, 1 Percent Lists Premier. ROAM MLS
- $264,0004 bd2 ba1.8k sqft35572 Grovemont Dr, Denham Springs, LA 70706For SaleMLS ID #2026018592, Michele Pourciau, LPT Realty, LLC. ROAM MLS
- $174,9003 bd1 ba1k sqft33872 Courtney Ln, Denham Springs, LA 70706For SaleMLS ID #2026016029, Megan Bradley, Magnolia Key Realty & Co. LLC. ROAM MLS
- $237,0003 bd2 ba1.5k sqft9141 Gary St, Denham Springs, LA 70726For SaleMLS ID #2026016249, Lauren Hinson, Magnolia Key Realty & Co. LLC. ROAM MLS
- $215,0003 bd2 ba1.2k sqft13643 Hopehaven Dr, Walker, LA 70785For SaleMLS ID #2026018878, Avery Moser, Craft Realty. ROAM MLS
- $220,0003 bd2 ba1.2k sqft12603 Orchid Ln, Walker, LA 70785For SaleMLS ID #2026018879, Avery Moser, Craft Realty. ROAM MLS
- $234,9003 bd2 ba1.2k sqft8077 Carlton Roberts Blvd, Denham Springs, LA 70726For SaleMLS ID #2026016677, Darren James, LPT Realty, LLC. ROAM MLS
- $211,0003 bd2 ba1.2k sqft10820 Field Pointe Dr, Denham Springs, LA 70726For SaleMLS ID #2026018256, Laney Prescott, CHT Group Real Estate, LLC. ROAM MLS
- $339,9004 bd2 ba1.8k sqft33690 Clinton Allen Rd, Denham Springs, LA 70706New ConstructionMLS ID #2026013435, Bonnie Ferrell, Bonnie Ferrell & Co., Inc.. ROAM MLS
- $214,9003 bd2 ba1.3k sqft9232 Jordan Dr, Denham Springs, LA 70726For SaleMLS ID #2026016337, Paige Cosby, Keller Williams Realty Premier Partners. ROAM MLS
- $280,0003 bd2 ba1.6k sqft9175 Yellowfin Dr, Denham Springs, LA 70726For SaleMLS ID #2026018860, Darbi McGlone, Property First Realty Group. ROAM MLS
- $229,9003 bd2 ba1.4k sqft33700 Duff Rd, Walker, LA 70785For Sale
 MLS ID #2564547, Stephanie Saizan, United Real Estate Partners. GSREIN
 - $219,9003 bd2 ba1.4k sqft11371 Rossow Ct, Denham Springs, LA 70726For SaleMLS ID #2026018782, Sondra Richard, Real Broker LLC. ROAM MLS
- $218,0004 bd2 ba1.5k sqft215 N River Rd, Denham Springs, LA 70726For SaleMLS ID #2026015068, Kara Horne, Dawson Grey Real Estate. ROAM MLS
- $274,0003 bd2 ba1.8k sqft38606 Red Bud Ln, Denham Springs, LA 70706For SaleMLS ID #2577382, Lauren Usey, Blue Heron Realty. GSREIN
