Welcome home to this charming, beautifully refreshed home located in the highly sought-after Live Oak School District near shopping, restaurants, and grocery stores! Thoughtful updates and custom touches throughout give this home a fresh, welcoming feel while maintaining plenty of character. Step inside to find new flooring, fresh paint throughout, and all-new fixtures, including updated lighting. The laundry room has been elevated with beadboard detailing and a charming arched entryway, while additional beadboard in the guest bathroom adds another custom touch. The kitchen has been given new life with recently installed backsplash, new sink, and beautifully restored cabinetry, creating a bright and inviting space ready for everyday living and entertaining. The primary suite features a bathroom with a large garden tub and shower, double vanity, and walk-in closet. Outside, you'll find a spacious backyard with plenty of room to relax, entertain, or make it your own, along with the convenience of a two-car garage. The roof is less than five years old, adding valuable peace of mind. The home has never flooded and is located in Flood Zone X, where flood insurance is not required. This home also qualifies for 100% financing for eligible buyers, making homeownership even more attainable. With its fresh updates, custom details, newer roof, convenient location, and financing options, this home is truly move-in ready and waiting for its next owner!
For sale
$225,000
34994 Napoleon Dr, Denham Springs, LA 70706
3beds
1,316sqft
Single Family Residence, Residential
Built in 2002
0.3 Acres Lot
$-- Zestimate®
$171/sqft
$-- HOA
What's special
Two-car garageAll-new fixturesNew sinkFresh paint throughoutNew flooringUpdated lightingBeautifully restored cabinetry
- 7 days
- 144
- 13
Likely to sell faster than
Zillow last checked:
Listing updated:
Listed by:
Rachael Taylor,
Smart Move Real Estate 225-448-2850
Source: ROAM MLS,MLS#: 2026016164
Facts & features
Interior
Bedrooms & bathrooms
- Bedrooms: 3
- Bathrooms: 2
- Full bathrooms: 2
Rooms
- Room types: Bedroom, Primary Bedroom, Kitchen, Living Room
Primary bedroom
- Features: En Suite Bath, Ceiling Fan(s)
- Level: First
- Area: 143
- Width: 10
Bedroom 1
- Level: First
- Area: 146.59
- Width: 10.7
Bedroom 2
- Level: First
- Area: 143.38
- Width: 10.7
Primary bathroom
- Features: Double Vanity, Walk-In Closet(s), Soaking Tub, Shower Combo
Kitchen
- Features: Pantry
- Level: First
- Area: 98
- Length: 10
Living room
- Level: First
- Area: 200.96
Heating
- Central
Cooling
- Central Air, Ceiling Fan(s)
Appliances
- Included: Electric Cooktop, Dishwasher, Microwave
- Laundry: Electric Dryer Hookup, Washer Hookup, Inside
Features
- Flooring: Ceramic Tile, Tile
- Attic: Attic Access
Interior area
- Total structure area: 1,814
- Total interior livable area: 1,316 sqft
Property
Parking
- Total spaces: 4
- Parking features: 4+ Cars Park, Garage
- Has garage: Yes
Features
- Stories: 1
- Fencing: Partial
Lot
- Size: 0.3 Acres
- Dimensions: 70 x 150
- Features: Landscaped
Details
- Parcel number: 0436139
- Special conditions: Standard
Construction
Type & style
- Home type: SingleFamily
- Architectural style: Traditional
- Property subtype: Single Family Residence, Residential
Materials
- Brick Siding
- Foundation: Slab
- Roof: Shingle
Condition
- New construction: No
- Year built: 2002
Utilities & green energy
- Gas: City/Parish
- Sewer: Public Sewer
- Water: Public
- Utilities for property: Cable Connected
Community & HOA
Community
- Subdivision: Beau Chene
Location
- Region: Denham Springs
Financial & listing details
- Price per square foot: $171/sqft
- Tax assessed value: $179,780
- Annual tax amount: $2,163
- Price range: $225K - $225K
- Date on market: 9/2/2026
- Listing terms: Cash,Conventional,FHA,FMHA/Rural Dev,VA Loan
Estimated market value
Not available
Estimated sales range
Not available
Not available
Price history
| Date | Event | Price |
|---|---|---|
| 9/2/2026 | Listed for sale | $225,000+42%$171/sqft |
Source:  ROAM MLS #2026016164 Report a problem ROAM MLS #2026016164 Report a problem | ||
| 10/16/2025 | Sold | -- |
Source: ROAM MLS #2025010701 Report a problem | ||
| 7/21/2020 | Sold | -- |
Source: ROAM MLS #2020009009 Report a problem | ||
| 6/12/2020 | Listed for sale | $158,500$120/sqft |
Source: Latter & Blum - Lake Sherwood #2020009009 Report a problem | ||
| 6/6/2018 | Listing removed | $1,300$1/sqft |
Source: C J Brown Airline Hwy #2018006513 Report a problem | ||
| 4/24/2018 | Listed for rent | $1,300+8.3%$1/sqft |
Source: C J Brown Airline Hwy #2018006513 Report a problem | ||
| 9/19/2017 | Listing removed | $1,200$1/sqft |
Source: C J Brown Airline Hwy #2017014367 Report a problem | ||
| 9/12/2017 | Listed for rent | $1,200$1/sqft |
Source: C J Brown Airline Hwy #2017014367 Report a problem | ||
| 5/1/2013 | Sold | -- |
Source: Public Record Report a problem | ||
| 8/2/2012 | Sold | -- |
Source: Public Record Report a problem | ||
| 12/21/2006 | Sold | -- |
Source: Public Record Report a problem | ||
| 6/13/2005 | Sold | -- |
Source: Public Record Report a problem | ||
Public tax history
| Year | Property taxes | Tax assessment |
|---|---|---|
| 2025 | $2,163 +79.9% | $17,978 |
| 2024 | $1,202 +55.4% | $17,978 +35.3% |
| 2023 | $774 -55.7% | $13,290 |
| 2022 | $1,746 +151.6% | $13,290 |
| 2021 | $694 +0.5% | $13,290 |
| 2020 | $691 -57.7% | $13,290 -2.6% |
| 2019 | $1,633 -3.2% | $13,640 |
| 2017 | $1,688 +4.7% | $13,640 +5.9% |
| 2015 | $1,613 | $12,880 |
| 2014 | $1,613 -5.1% | $12,880 |
| 2013 | $1,700 +1.6% | $12,880 |
| 2012 | $1,673 +138.9% | $12,880 +1.5% |
| 2011 | $700 +0.8% | $12,690 |
| 2010 | $695 -0.2% | $12,690 -90% |
| 2009 | $696 +0.8% | $126,900 |
| 2008 | $691 +58.6% | $126,900 +22% |
| 2007 | $436 -0.2% | $104,000 |
| 2006 | $437 -0.1% | $104,000 +900% |
| 2005 | $437 +215.9% | $10,400 +25.6% |
| 2004 | $138 +2.9% | $8,280 |
| 2003 | $134 -87.9% | $8,280 |
| 2002 | $1,109 | $8,280 |
Find assessor info on the county website
Monthly payment
Est. payment
Payment breakdown
Explore the cost of this home by adjusting the details. Changes won't be saved.Climate risks
Neighborhood: 70706
Nearby schools
Schools provided by the listing agent
- District: Livingston Parish
Source: ROAM MLS. This data may not be complete. We recommend contacting the local school district to confirm school assignments for this home.
- $213,300-- bd-- ba1.1k sqft35000 Napoleon Dr, Denham Springs, LA 70706Off Market
- $212,900-- bd-- ba1k sqft34988 Napoleon Dr, Denham Springs, LA 70706Off Market
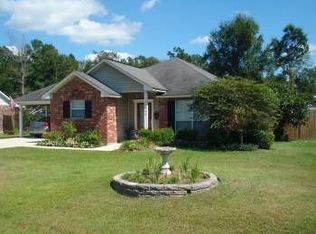
- $202,300-- bd-- ba460 sqft35006 Napoleon Dr, Denham Springs, LA 70706Off Market
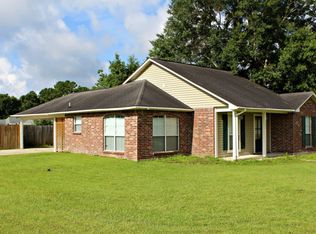
- $230,8003 bd2 ba1.2k sqft9244 Louis Ave, Denham Springs, LA 70706Off Market
Similar homes
- $218,9003 bd2 ba1.4k sqft32218 Patti Anne Dr, Denham Springs, LA 70726For Sale

 MLS ID #2026011778, Rebecca Neale-Jacob, Covington & Associates Real Estate, LLC. ROAM MLS
 - $249,9003 bd2 ba1.5k sqft14741 Saddle Ave, Baton Rouge, LA 70818For Sale
 MLS ID #2026016444, David Landry, David Landry Real Estate, LLC. ROAM MLS
 - $249,9004 bd2 ba1.8k sqft35512 Grovemont Dr, Denham Springs, LA 70706For Sale
 MLS ID #2026016564, Darren James, LPT Realty, LLC. ROAM MLS
 - $240,0003 bd2 ba1.6k sqft34227 Fountain View Dr, Walker, LA 70785For Sale
 MLS ID #2026014544, Nikki Ard, Keller Williams Realty Premier Partners. ROAM MLS
 - $220,0003 bd2 ba1.3k sqft917 Montgomery Ave, Denham Springs, LA 70726For SaleMLS ID #2025021310, Kim Lacombe, eXp Realty. ROAM MLS
- $215,0003 bd2 ba1.4k sqft7825 Joe Lynn Trails, Denham Springs, LA 70726For SaleMLS ID #2026015000, Kimberly Christophe, KC Homes Realty Group. ROAM MLS
- $186,0004 bd2 ba1.3k sqft9500 Dabney Dr, Denham Springs, LA 70726For SaleMLS ID #2026015869, Shane Hernandez, Kaizen Home Sales and Services, LLC. ROAM MLS
- $150,0004 bd2 ba1.9k sqft37565 Webb Rd, Denham Springs, LA 70706For SaleMLS ID #2026003313, Hayden Bell, Kaizen Home Sales and Services, LLC. ROAM MLS
- $229,0003 bd2 ba1.3k sqft10030 Brownway Ln, Baton Rouge, LA 70817For SaleMLS ID #2026016649, Shaun Ramos, LPT Realty, LLC. ROAM MLS
- $215,0003 bd2 ba1.3k sqft11537 Mary Lee Dr, Denham Springs, LA 70726For SaleMLS ID #2026014043, Mindy Harris Butler, Covington & Associates Real Estate, LLC. ROAM MLS
- $250,0003 bd2 ba1.5k sqft12402 Buddy Ellis Rd, Denham Springs, LA 70726For SaleMLS ID #2026014855, Candy Harris, Fathom Realty LA LLC. ROAM MLS
- $242,0003 bd2 ba1.5k sqft6741 Silver Springs Dr, Greenwell Springs, LA 70739For SaleMLS ID #2026011978, Melissa Caldwell, Melissa Caldwell. ROAM MLS
- $160,0003 bd2 ba1.1k sqft25577 Rosedown Dr, Denham Springs, LA 70726For SaleMLS ID #2026016522, Tyler Alexander, LPT Realty, LLC. ROAM MLS
- $185,0003 bd2 ba1.4k sqft26003 Shadow Brook Ave, Denham Springs, LA 70726For SaleMLS ID #2026014744, David Palmer, Coldwell Banker Commercial One. ROAM MLS
- $209,9003 bd2 ba1.2k sqft12501 Hidden Ridge Dr, Walker, LA 70785For SaleMLS ID #2025021823, Lloyd Andel, Andel Premier Real Estate & Associates, LLC. ROAM MLS
- $207,0003 bd2 ba1.6k sqft14124 Blairstown Dr, Baker, LA 70714For SaleMLS ID #2026009685, Julia Johnson, Ideal Real Estate & Property Management LLC. ROAM MLS
- $249,0004 bd2 ba1.6k sqft3527 Ocala Ave, Baton Rouge, LA 70814For SaleMLS ID #2026015962, Lily Ngo, Clients First Realty, LLC. ROAM MLS
- $218,0003 bd2 ba1.5k sqft16526 Ellis Ave, Baton Rouge, LA 70816For SaleMLS ID #2026010407, Lily Ngo, Clients First Realty, LLC. ROAM MLS
- $225,0003 bd2 ba1.8k sqft10566 Goodwood Blvd, Baton Rouge, LA 70815For SaleMLS ID #2026007585, Julia Johnson, Ideal Real Estate & Property Management LLC. ROAM MLS
- $234,9003 bd2 ba1.3k sqft28315 Lake Bistineau Dr, Livingston, LA 70754For SaleMLS ID #2026014615, Jeremy Henderson, Keller Williams Realty-First Choice. ROAM MLS
