Tucked away at the end of a low-traffic street in Elliott’s Meadow, this 3 bedroom, 2 bath home offers a convenient St. George location just off Hoo Shoo Too Rd with easy access to shopping, dining, and major routes. Recent updates include new flooring, fresh interior paint, a new dishwasher, and a roof that is only about a year old. The kitchen features granite countertops, wood cabinetry, and a refrigerator that remains with the home, while the living room includes a gas fireplace. The primary suite offers a tray ceiling, walk-in closet, and private bath. Outside, you’ll find a fenced backyard, patio with pergola, and a 2-car carport. Located in Flood Zone X with no HOA, this home offers several important updates while still leaving room for a new owner to make it their own. Best of all... this home is RD eligible!
For sale
$229,000
10030 Brownway Ln, Baton Rouge, LA 70817
3beds
1,365sqft
Single Family Residence, Residential
Built in 1993
5,662 Square Feet Lot
$-- Zestimate®
$168/sqft
$-- HOA
What's special
Fenced backyardPrimary suitePatio with pergolaGranite countertopsWood cabinetryPrivate bathWalk-in closet
- 21 days
- 1,196
- 126
Zillow last checked:
Listing updated:
Listed by:
Shaun Ramos,
LPT Realty, LLC 877-366-2213
Source: ROAM MLS,MLS#: 2026016649
Facts & features
Interior
Bedrooms & bathrooms
- Bedrooms: 3
- Bathrooms: 2
- Full bathrooms: 2
Rooms
- Room types: Bedroom, Primary Bedroom, Breakfast Room, Kitchen, Living Room
Primary bedroom
- Features: En Suite Bath, Ceiling 9ft Plus, Tray Ceiling(s), Walk-In Closet(s)
- Level: First
- Area: 195
- Dimensions: 15 x 13
Bedroom 1
- Level: First
- Area: 110
- Dimensions: 11 x 10
Bedroom 2
- Level: First
- Area: 100
- Dimensions: 10 x 10
Kitchen
- Features: Granite Counters, Pantry
- Level: First
- Area: 80
- Dimensions: 10 x 8
Living room
- Level: First
- Area: 238
- Dimensions: 17 x 14
Heating
- Central
Cooling
- Central Air
Appliances
- Included: Elec Stove Con, Range/Oven, Refrigerator
- Laundry: Electric Dryer Hookup, Washer Hookup, Inside, Laundry Room
Features
- Flooring: Carpet, Laminate
- Has fireplace: Yes
- Fireplace features: Gas Log
Interior area
- Total structure area: 1,915
- Total interior livable area: 1,365 sqft
Property
Parking
- Total spaces: 2
- Parking features: 2 Cars Park, Carport
- Has carport: Yes
Features
- Stories: 1
- Patio & porch: Patio
- Fencing: Wood
Lot
- Size: 5,662 Square Feet
- Dimensions: 50 x 110
- Features: Dead-End Lot
Details
- Parcel number: 00312622
- Special conditions: Standard
Construction
Type & style
- Home type: SingleFamily
- Architectural style: Traditional
- Property subtype: Single Family Residence, Residential
Materials
- Brick Siding, Stucco Siding, Frame
- Foundation: Slab
- Roof: Shingle
Condition
- New construction: No
- Year built: 1993
Utilities & green energy
- Gas: None
- Sewer: Public Sewer
Community & HOA
Community
- Subdivision: Elliots Meadow
Location
- Region: Baton Rouge
Financial & listing details
- Price per square foot: $168/sqft
- Tax assessed value: $182,000
- Annual tax amount: $2,108
- Price range: $229K - $229K
- Date on market: 9/9/2026
- Listing terms: Cash,Conventional,FHA,FMHA/Rural Dev,VA Loan
Estimated market value
Not available
Estimated sales range
Not available
Not available
Price history
| Date | Event | Price |
|---|---|---|
| 9/9/2026 | Listed for sale | $229,000+23.8%$168/sqft |
Source:  ROAM MLS #2026016649 Report a problem ROAM MLS #2026016649 Report a problem | ||
| 7/13/2026 | Sold | -- |
Source: ROAM MLS #2026006843 Report a problem | ||
| 7/17/2024 | Sold | -- |
Source: Public Record Report a problem | ||
| 2/19/2021 | Sold | -- |
Source: ROAM MLS #2020018671 Report a problem | ||
| 11/10/2020 | Pending sale | $185,000$136/sqft |
Source: Property First Realty Group #2020017504 Report a problem | ||
| 11/9/2020 | Listed for sale | $185,000+8.8%$136/sqft |
Source: Property First Realty Group #2020017504 Report a problem | ||
| 10/27/2017 | Sold | -- |
Source: Public Record Report a problem | ||
| 9/22/2017 | Listed for sale | $170,000$125/sqft |
Source: Platinum Real Estate Services #2017015068 Report a problem | ||
| 8/2/2005 | Sold | -- |
Source: Public Record Report a problem | ||
Public tax history
| Year | Property taxes | Tax assessment |
|---|---|---|
| 2025 | $2,108 -0.5% | $18,200 |
| 2024 | $2,117 +76.4% | $18,200 +3.5% |
| 2023 | $1,200 +3.2% | $17,580 |
| 2022 | $1,163 +1.9% | $17,580 |
| 2021 | $1,141 +4.6% | $17,580 +3.4% |
| 2020 | $1,091 -45.6% | $17,000 |
| 2019 | $2,004 +1.3% | $17,000 |
| 2018 | $1,979 +76.7% | $17,000 +24.5% |
| 2017 | $1,120 -29.8% | $13,650 +48% |
| 2016 | $1,595 +611.4% | $9,223 -29.1% |
| 2015 | $224 -64.5% | $13,000 |
| 2014 | $632 | $13,000 |
| 2013 | $632 -56.4% | $13,000 |
| 2012 | $1,450 +2.9% | $13,000 +4% |
| 2011 | $1,409 +1.1% | $12,500 |
| 2010 | $1,393 +155.9% | $12,500 |
| 2009 | $545 -0.6% | $12,500 |
| 2008 | $548 -0.6% | $12,500 |
| 2007 | $551 -1.4% | $12,500 |
| 2006 | $559 +181% | $12,500 +35.1% |
| 2005 | $199 +3.6% | $9,250 |
| 2004 | $192 +500% | $9,250 +42.3% |
| 2003 | $32 | $6,500 |
| 2002 | $32 | $6,500 |
| 2001 | $32 | $6,500 |
| 2000 | -- | $6,500 |
Find assessor info on the county website
Monthly payment
Est. payment
Payment breakdown
Explore the cost of this home by adjusting the details. Changes won't be saved.Climate risks
Neighborhood: Jefferson
Nearby schools
Schools provided by the listing agent
- District: East Baton Rouge
Source: ROAM MLS. This data may not be complete. We recommend contacting the local school district to confirm school assignments for this home.
- $205,5003 bd2 ba1.3k sqft10021 Brownway Ln, Baton Rouge, LA 70817Off Market
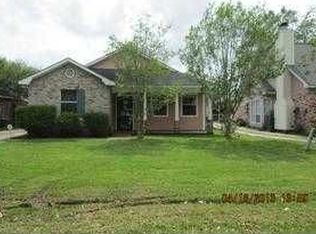
- $222,600-- bd-- ba1.3k sqft10010 Brownway Ln, Baton Rouge, LA 70817Off Market
- $224,2003 bd2 ba1.2k sqft17512 Barrett Ln, Baton Rouge, LA 70817Off Market
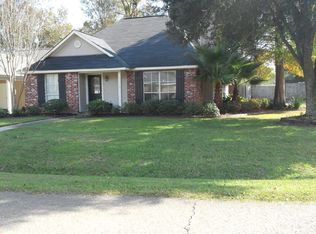
- $308,000-- bd-- ba1.7k sqft18017 Glen Park Dr, Baton Rouge, LA 70817Off Market
Similar homes
- $225,0002 bd2 ba1.1k sqft17510 Nine Oaks Ave, Baton Rouge, LA 70817For Sale

 MLS ID #2600008401, Stacy Folse, EXP Realty, LLC. RAA
 - $234,9003 bd2 ba1.5k sqft7320 Memo Pl, Baton Rouge, LA 70817For Sale

 MLS ID #2026014269, Shelley Simmons, Elevate Real Estate Services. ROAM MLS
 - $290,0004 bd2 ba1.6k sqft17851 Lake Azalea Dr, Baton Rouge, LA 70817For Sale
 MLS ID #2026016346, Selina Loupe, The Market Real Estate Co. ROAM MLS
 - $239,0004 bd2 ba1.6k sqft17012 Appomattox Ave, Baton Rouge, LA 70817For Sale
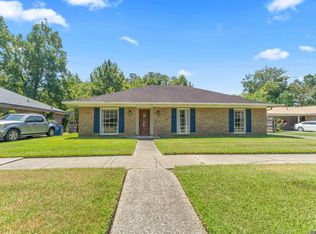 MLS ID #2026015829, Abraham Slocum, TGL Group, LLC. ROAM MLS
 - $289,0003 bd2 ba1.5k sqft18338 Three Bars Dr, Baton Rouge, LA 70817For SaleMLS ID #2026015676, Katherine Coghlan, Burns & Co., Inc.. ROAM MLS
- $279,9003 bd2 ba1.5k sqft18449 Lakefield Ave, Baton Rouge, LA 70817For SaleMLS ID #2026012323, Amy Blair, Magnolia Key Realty & Co. LLC. ROAM MLS
- $225,0003 bd2 ba1.7k sqft7574 Pennhill Dr, Baton Rouge, LA 70817For SaleMLS ID #2026009825, Richard Childress, The W Group Real Estate LLC. ROAM MLS
- $205,0003 bd2 ba1.3k sqft4445 Country Hill Dr, Baton Rouge, LA 70816For SaleMLS ID #2026016184, Ricky Brazzel, Coldwell Banker ONE. ROAM MLS
- $264,9003 bd2 ba1.5k sqft16008 Somersby Ave, Baton Rouge, LA 70817For SaleMLS ID #2026009063, Mark Ammons, RE/MAX Properties. ROAM MLS
- $230,0003 bd2 ba1.4k sqft13133 Country Park Ave, Baton Rouge, LA 70816For SaleMLS ID #2026013209, Alicia Hedrick, CENTURY 21 Bessette Flavin. ROAM MLS
- $220,0003 bd2 ba1.7k sqft13346 Perkins Rd, Baton Rouge, LA 70810For SaleMLS ID #2026015664, Barret Blondeau, Falaya. ROAM MLS
- $290,0003 bd2 ba1.9k sqft5211 Fort Gregg Dr, Baton Rouge, LA 70817For SaleMLS ID #2026012037, Happi Hoffer, RE/MAX Professional. ROAM MLS
- $260,0003 bd2 ba1.4k sqft10225 Carter Hills Ave, Denham Springs, LA 70726For SaleMLS ID #2026013431, Dierdre McLin, South Haven Realty. ROAM MLS
- $275,0003 bd2 ba1.5k sqft18552 Red Oak Dr, Prairieville, LA 70769For SaleMLS ID #2026016729, Micah Fairchild, United Properties of Louisiana. ROAM MLS
- $220,0004 bd3 ba1.6k sqft201 Briarhaven Dr, Baton Rouge, LA 70810For SaleMLS ID #2026010911, Barbara Anne Eaton, Coldwell Banker ONE. ROAM MLS
- $220,0003 bd2 ba1.4k sqft660 Lakeview Dr, Denham Springs, LA 70726For SaleMLS ID #2026014766, Erin King, Realty Executives South Louisiana Group. ROAM MLS
- $280,0003 bd2 ba1.4k sqft18526 White Oak Dr, Prairieville, LA 70769For SaleMLS ID #2026013675, Alvin Cain, ACG Realty. ROAM MLS
- $224,9003 bd2 ba1.4k sqft10741 Carmel Dr, Baton Rouge, LA 70818For SaleMLS ID #2026011580, Tara Smith, Smith Squared Real Estate Group, LLC. ROAM MLS
- $235,0003 bd1 ba1.3k sqft4092 Fleet Dr, Baton Rouge, LA 70809For SaleMLS ID #2026013260, Jeffrey Welsh, Keyfinders Team Realty. ROAM MLS
- $230,0003 bd2 ba1.5k sqft12703 Landon Dr, Walker, LA 70785For SaleMLS ID #2026017062, Chad Milton, Milton Lakvold Real Estate, LLC. ROAM MLS
