Beautiful open floor plan with computer nook. Home features wood and ceramic floors lots of custom wood cabinets. Master suite features whirlpool tub, separate shower, double lavatories and large walk in closet. Enjoy the afternoon on the covered back patio. Repairs/Renovations completed in 2026 (SEE PROPERTY DISCLOSURE DOCUMENT)
For sale
$242,000
6741 Silver Springs Dr, Greenwell Springs, LA 70739
3beds
1,508sqft
:
Get pre-qualified$1,591/mo
Single Family Residence, Residential
Built in 2009
7,405 Square Feet Lot
$-- Zestimate®
$160/sqft
$-- HOA
What's special
Beautiful open floor planDouble lavatoriesMaster suiteSeparate showerComputer nookCovered back patioWhirlpool tub
- 39 days |
- 88 |
- 6 |
Zillow last checked:
Listing updated:
Listed by:
Melissa Caldwell,
Melissa Caldwell 225-573-7387,
Melissa Caldwell,
Melissa Caldwell
Source: ROAM MLS,MLS#: 2026011978
Facts & features
Interior
Bedrooms & bathrooms
- Bedrooms: 3
- Bathrooms: 2
- Full bathrooms: 2
Rooms
- Room types: Bedroom, Primary Bedroom, Dining Room, Kitchen, Living Room, Utility Room
Primary bedroom
- Features: En Suite Bath, Ceiling Fan(s), Walk-In Closet(s)
- Level: First
- Area: 219
- Width: 15
Bedroom 1
- Level: First
- Area: 120
- Dimensions: 12 x 10
Bedroom 2
- Level: First
- Area: 132
- Dimensions: 12 x 11
Primary bathroom
- Features: Double Vanity, Separate Shower
Dining room
- Level: First
- Area: 80.64
Kitchen
- Features: Tile Counters, Pantry, Cabinets Custom Built
- Level: First
- Area: 268.8
- Length: 14
Living room
- Level: First
- Area: 302.72
Heating
- Central
Cooling
- Central Air, Ceiling Fan(s)
Appliances
- Included: Dishwasher, Microwave, Range/Oven, Electric Water Heater, Range Hood
Features
- Ceiling 9'+
- Flooring: Ceramic Tile, Wood
Interior area
- Total structure area: 2,238
- Total interior livable area: 1,508 sqft
Property
Parking
- Total spaces: 2
- Parking features: 2 Cars Park, Garage Door Opener
Features
- Stories: 1
- Patio & porch: Covered, Porch
- Has spa: Yes
- Spa features: Bath
- Fencing: None
Lot
- Size: 7,405 Square Feet
- Dimensions: 60 x 120
Details
- Parcel number: 02705729
- Special conditions: Owner/Agent
Construction
Type & style
- Home type: SingleFamily
- Architectural style: Traditional
- Property subtype: Single Family Residence, Residential
Materials
- Brick Siding, Frame
- Foundation: Slab
- Roof: Composition
Condition
- New construction: No
- Year built: 2009
Details
- Builder name: Jim Forrest Construction, LLC
- Warranty included: Yes
Utilities & green energy
- Gas: None
- Sewer: Comm. Sewer
- Water: Comm. Water
- Utilities for property: Cable Connected
Community & HOA
Community
- Security: Smoke Detector(s)
- Subdivision: Morgan Springs
Location
- Region: Greenwell Springs
Financial & listing details
- Price per square foot: $160/sqft
- Tax assessed value: $196,000
- Annual tax amount: $2,505
- Price range: $242K - $242K
- Date on market: 6/30/2026
- Listing terms: Cash,Conventional,FHA,VA Loan
Estimated market value
Not available
Estimated sales range
Not available
Not available
Price history
| Date | Event | Price |
|---|---|---|
| 6/30/2026 | Listed for sale | $242,000$160/sqft |
Source:  ROAM MLS #2026011978 Report a problem ROAM MLS #2026011978 Report a problem | ||
| 2/3/2019 | Listing removed | $1,500$1/sqft |
Source: Melissa Caldwell Report a problem | ||
| 1/2/2019 | Listed for rent | $1,500$1/sqft |
Source: Melissa Caldwell Report a problem | ||
Public tax history
| Year | Property taxes | Tax assessment |
|---|---|---|
| 2025 | $2,505 -0.4% | $19,600 0% |
| 2024 | $2,516 +8.5% | $19,604 +13% |
| 2023 | $2,319 -0.2% | $17,350 |
| 2022 | $2,323 | $17,350 |
| 2021 | $2,323 +1.9% | $17,350 |
| 2020 | $2,280 -2.9% | $17,350 |
| 2019 | $2,347 +1.1% | $17,350 |
| 2018 | $2,321 | $17,350 |
| 2017 | $2,321 | $17,350 |
| 2016 | $2,321 +2.3% | $17,350 |
| 2015 | $2,270 +1.5% | $17,350 |
| 2014 | $2,236 | $17,350 |
| 2013 | $2,236 | $17,350 |
| 2012 | $2,236 -3.1% | $17,350 |
| 2011 | $2,307 +363% | $17,350 +356.6% |
| 2010 | $498 | $3,800 |
Find assessor info on the county website
Monthly payment
Est. payment
Payment breakdown
Explore the cost of this home by adjusting the details. Changes won't be saved.Climate risks
Neighborhood: 70739
Nearby schools
GreatSchools rating
- NABellingrath Hills Elementary SchoolGrades: PK-KDistance: 0.4 mi
- 7/10Central Middle SchoolGrades: 6-8Distance: 4.1 mi
- 8/10Central High SchoolGrades: 9-12Distance: 2.2 mi
Schools provided by the listing agent
- District: Central Community
Source: ROAM MLS. This data may not be complete. We recommend contacting the local school district to confirm school assignments for this home.
- $225,0003 bd2 ba1.4k sqft6751 Silver Springs Dr, Greenwell Springs, LA 70739For Sale
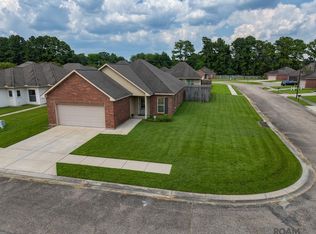
- $277,3003 bd2 ba1.6k sqft6731 Silver Springs Dr, Greenwell Springs, LA 70739Off Market
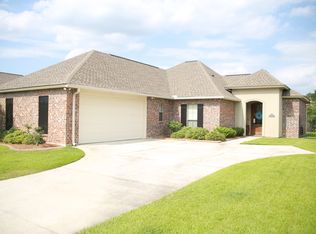
- $219,4003 bd2 ba1.4k sqft6752 Silver Springs Dr, Greenwell Springs, LA 70739Off Market
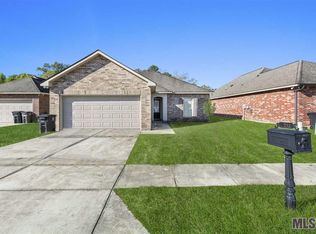
- $229,0003 bd2 ba1.5k sqft6742 Silver Springs Dr, Greenwell Springs, LA 70739For Sale
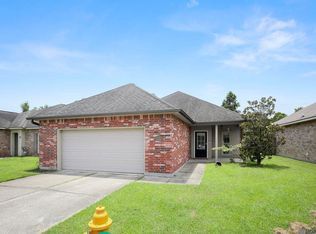
- $240,9003 bd2 ba1.4k sqft6732 Silver Springs Dr, Greenwell Springs, LA 70739Off Market
- $243,700-- bd-- ba1.4k sqft6721 Silver Springs Dr, Greenwell Springs, LA 70739Off Market
- $--3 bd2 ba1.4k sqft6762 Silver Springs Dr, Greenwell Springs, LA 70739Sold
- $263,7003 bd2 ba1.5k sqft6722 Silver Springs Dr, Greenwell Springs, LA 70739Off Market
A local agent can set up tours, give advice and negotiate with sellers.
Similar homes
- $272,0003 bd2 ba1.5k sqft9626 Banway Dr, Greenwell Springs, LA 70739For Sale

 MLS ID #2026012321, Andrew Kennedy, Covington & Associates Real Estate, LLC. ROAM MLS
 - $295,9003 bd2 ba1.9k sqft6633 Landmor Dr, Greenwell Springs, LA 70739For Sale
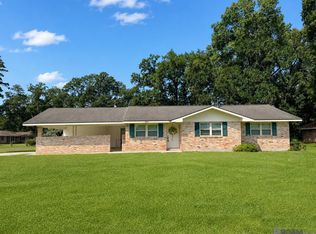 MLS ID #2026012538, Edie Sotor, Edie Sotor Realty, LLC. ROAM MLS
 - $240,0003 bd2 ba1.9k sqft5688 Mapleton Dr, Greenwell Springs, LA 70739For Sale
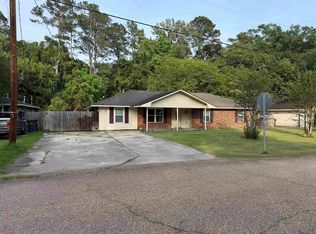 MLS ID #2026007827, Tanya Graves, Fruge Realty, LLC. ROAM MLS
 - $319,9003 bd2 ba1.9k sqft4923 Harbor Ln, Greenwell Springs, LA 70739For Sale
 MLS ID #2026010420, David Landry, David Landry Real Estate, LLC. ROAM MLS
 - $219,9004 bd2 ba1.6k sqft16506 Stephanie Ave, Baton Rouge, LA 70819For SaleMLS ID #2026013779, Tom Bhramayana, Keller Williams Realty Premier Partners. ROAM MLS
- $240,0004 bd2 ba1.7k sqft10109 Angela Dr, Denham Springs, LA 70706For SaleMLS ID #2026013894, Karen Cuellar, Covington & Associates Real Estate, LLC. ROAM MLS
- $259,9003 bd2 ba1.9k sqft32495 Magnolia Ct, Denham Springs, LA 70706For SaleMLS ID #2026004450, K.C. Ross, Dawson Grey Real Estate. ROAM MLS
- $340,0003 bd3 ba2k sqft5238 Lesage Dr, Greenwell Springs, LA 70739For SaleMLS ID #2026006535, Tanya Graves, Fruge Realty, LLC. ROAM MLS
- $239,0003 bd2 ba1.4k sqft4254 Stumberg Ln, Baton Rouge, LA 70816For SaleMLS ID #2026012401, Ken Crawford, Keller Williams Realty Red Stick Partners. ROAM MLS
- $219,0003 bd2 ba1.5k sqft16526 Ellis Ave, Baton Rouge, LA 70816For SaleMLS ID #2026010407, Lily Ngo, Clients First Realty, LLC. ROAM MLS
- $234,0003 bd2 ba2k sqft710 Riverview Dr, Baton Rouge, LA 70816For SaleMLS ID #2025021984, Alyx Kokesh, United Properties of Louisiana. ROAM MLS
- $222,9003 bd2 ba1.4k sqft32218 Patti Anne Dr, Denham Springs, LA 70726For SaleMLS ID #2026011778, Rebecca Neale-Jacob, Covington & Associates Real Estate, LLC. ROAM MLS
- $209,0005 bd2 ba1.8k sqft13338 E Shamrock Ave, Baton Rouge, LA 70814For SaleMLS ID #2026012178, James Pursifull, JP RealEstate LA LLC. ROAM MLS
- $220,0003 bd2 ba1.3k sqft917 Montgomery Ave, Denham Springs, LA 70726For SaleMLS ID #2025021310, Kim Lacombe, eXp Realty. ROAM MLS
- $259,0003 bd2 ba1.8k sqft10430 Oakchase Dr, Denham Springs, LA 70706For SaleMLS ID #2026012521, Damien Tullier, Tullier Property Group. ROAM MLS
- $270,0004 bd2 ba2k sqft4048 Lassen Dr, Baton Rouge, LA 70814For SaleMLS ID #2026013160, Jacintha Freeman, Epique Realty. ROAM MLS
- $--4 bd2 ba1.9k sqft11343 Windsor Ave, Denham Springs, LA 70726AuctionServiceLink Auction
- $254,9994 bd3 ba1.9k sqft15430 Woodlore Dr, Baton Rouge, LA 70816For SaleMLS ID #2026005835, Ms Gwen Dorsey, Keller Williams Realty-First Choice. ROAM MLS
- $173,0003 bd2 ba1.5k sqft10658 Carmel Dr, Baton Rouge, LA 70818For SaleMLS ID #2026014478, Desi Pomeroy, Real Broker LLC. ROAM MLS
- $215,0003 bd2 ba1.5k sqft3965 Pensacola Dr, Baton Rouge, LA 70814For SaleMLS ID #2026010961, Michael Vallien, Vallien Realty LLC. ROAM MLS
