Welcome home to this beautifully updated 4 bedroom, 2 bath home on a quiet cul-de-sac with a convenient location just minutes from Florida Blvd., I-12, shopping, dining, and everyday conveniences. The spacious kitchen is designed for everyday living and entertaining, featuring granite slab countertops, a custom tile backsplash, stained cabinetry, stainless steel appliances, a microwave hood vent, a new GE five-burner range/oven, dishwasher, garbage disposal, and updated plumbing fixtures. The oversized living room flows seamlessly into the dining area through elegant arched openings with bullnose wall finishes, while wood-look ceramic plank tile extends throughout the entire downstairs living areas. Recent updates include fresh interior and exterior paint, a 2021 roof, updated lighting throughout, new LED ceiling fans with remotes in the living room, window blinds, and a remodeled primary bathroom with dual vanities and a beautifully tiled tub/shower surround. The downstairs secondary bedroom is ideal for guests, a home office, or flex space. Additional conveniences include under-stair storage and a 40 gallon water heater replaced in 2017. Upstairs, you'll find two generously sized bedrooms filled with natural light and a large full bath featuring updated vanity lighting, a picture framed mirror, and a ceramic tile tub/shower enclosure. Step outside to enjoy the oversized backyard situated on a pie-shaped lot. The outdoor living space includes a 19' x 10' covered patio, an additional 19' x 10' uncovered concrete patio, an exterior storage area, and a separate concrete pad ready for a future workshop, storage building, additional parking or other outdoor projects. With its thoughtful updates, flexible floor plan, generous outdoor space, and convenient Baton Rouge location, this move-in-ready home is one you won't want to miss.
For sale
Price cut: $5K (9/10)
$214,900
16506 Stephanie Ave, Baton Rouge, LA 70819
4beds
1,696sqft
Single Family Residence, Residential
Built in 1976
0.26 Acres Lot
$-- Zestimate®
$127/sqft
$-- HOA
What's special
- 67 days
- 297
- 42
Zillow last checked:
Listing updated:
Listed by:
Tom Bhramayana,
Keller Williams Realty Premier Partners 225-664-1911
Source: ROAM MLS,MLS#: 2026013779
Facts & features
Interior
Bedrooms & bathrooms
- Bedrooms: 4
- Bathrooms: 2
- Full bathrooms: 2
Rooms
- Room types: Primary Bathroom, Bedroom, Primary Bedroom, Dining Room, Kitchen, Living Room, Bathroom
Primary bedroom
- Features: Ceiling Fan(s)
- Level: First
- Area: 129.25
- Width: 11
Bedroom 1
- Level: First
- Area: 106.44
- Width: 9.75
Bedroom 2
- Level: Second
- Area: 145.93
- Width: 11.08
Bedroom 3
- Level: Second
- Area: 145.93
- Width: 11.08
Primary bathroom
- Features: Double Vanity, Shower Combo
- Level: First
- Area: 60
- Dimensions: 12 x 5
Bathroom 1
- Level: Second
- Area: 67.71
Dining room
- Level: First
- Area: 94.36
Kitchen
- Features: Granite Counters
- Level: First
- Area: 180.17
Living room
- Level: First
- Area: 299
- Dimensions: 23 x 13
Heating
- Central
Cooling
- Central Air, Ceiling Fan(s)
Appliances
- Included: Elec Stove Con, Dishwasher, Microwave, Range/Oven, Stainless Steel Appliance(s)
- Laundry: Electric Dryer Hookup, Washer Hookup, Inside, Laundry Room
Features
- Flooring: Ceramic Tile, Laminate
Interior area
- Total structure area: 2,314
- Total interior livable area: 1,696 sqft
Video & virtual tour
Property
Parking
- Total spaces: 1
- Parking features: 1 Car Park, Attached, Driveway, Carport
- Has attached garage: Yes
Features
- Stories: 1
- Patio & porch: Covered, Porch
- Exterior features: Lighting
Lot
- Size: 0.26 Acres
- Dimensions: 47 x 113 x 138 x 163
- Features: Cul-De-Sac
Details
- Parcel number: 01785419
- Special conditions: Standard
Construction
Type & style
- Home type: SingleFamily
- Architectural style: Traditional
- Property subtype: Single Family Residence, Residential
Materials
- Brick Siding, Frame
- Foundation: Slab
- Roof: Shingle
Condition
- New construction: No
- Year built: 1976
Utilities & green energy
- Gas: Other
- Sewer: Public Sewer
- Water: Public
Community & HOA
Community
- Subdivision: Stevendale Estates
Location
- Region: Baton Rouge
Financial & listing details
- Price per square foot: $127/sqft
- Tax assessed value: $120,400
- Annual tax amount: $1,476
- Price range: $214.9K - $214.9K
- Date on market: 7/28/2026
- Listing terms: Cash,Conventional,FHA,VA Loan
Estimated market value
Not available
Estimated sales range
Not available
Not available
Price history
| Date | Event | Price |
|---|---|---|
| 9/10/2026 | Price change | $214,900-2.3%$127/sqft |
Source:  ROAM MLS #2026013779 Report a problem ROAM MLS #2026013779 Report a problem | ||
| 7/30/2026 | Listed for sale | $219,900$130/sqft |
Source: ROAM MLS #2026013779 Report a problem | ||
| 5/30/2003 | Sold | -- |
Source: Public Record Report a problem | ||
Public tax history
| Year | Property taxes | Tax assessment |
|---|---|---|
| 2025 | $1,476 +4.7% | $12,040 |
| 2024 | $1,410 +4.9% | $12,040 +6.6% |
| 2023 | $1,345 -0.2% | $11,290 |
| 2022 | $1,348 +2.3% | $11,290 |
| 2021 | $1,317 -1.7% | $11,290 |
| 2020 | $1,340 +44.6% | $11,290 +50.5% |
| 2019 | $926 +1.2% | $7,500 |
| 2018 | $915 | $7,500 |
| 2017 | $915 | $7,500 +41.6% |
| 2016 | $915 +45.2% | $5,295 -3.7% |
| 2015 | $630 -3.5% | $5,500 |
| 2014 | $654 | $5,500 |
| 2013 | $654 +0% | $5,500 |
| 2012 | $654 +8.4% | $5,500 |
| 2011 | $603 +0% | $5,500 |
| 2010 | $603 +136.3% | $5,500 -38.2% |
| 2008 | $255 -1.8% | $8,900 |
| 2007 | $260 +0.5% | $8,900 |
| 2006 | $258 +0.6% | $8,900 |
| 2005 | $257 +198.3% | $8,900 +48.3% |
| 2002 | $86 | $6,000 |
| 2001 | $86 +71.9% | $6,000 |
| 2000 | $50 | $6,000 |
Find assessor info on the county website
Monthly payment
Est. payment
Payment breakdown
Explore the cost of this home by adjusting the details. Changes won't be saved.Climate risks
Neighborhood: Stevendale
Nearby schools
Schools provided by the listing agent
- District: East Baton Rouge
Source: ROAM MLS. This data may not be complete. We recommend contacting the local school district to confirm school assignments for this home.

Similar homes
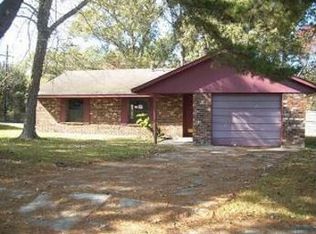
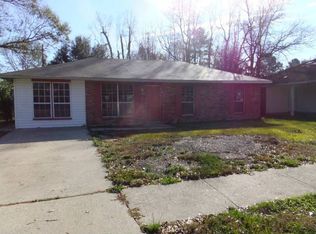
- $215,0004 bd2 ba1.9k sqft9722 E Swingalong Ave, Baton Rouge, LA 70814For Sale By Owner
- $210,0004 bd3 ba1.7k sqft10335 Greenwell Springs Rd, Baton Rouge, LA 70814For Sale

 MLS ID #2026014346, Jeff Zheng, Keller Williams Realty-First Choice. ROAM MLS
 - $174,9003 bd2 ba1.5k sqft155 E Holly St, Baton Rouge, LA 70819For Sale
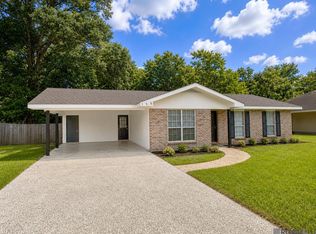 MLS ID #2026008657, Deante' Thomas, Keller Williams Realty Red Stick Partners. ROAM MLS
 - $210,0003 bd2 ba1.2k sqft5109 Bangor Dr, Baton Rouge, LA 70814For Sale
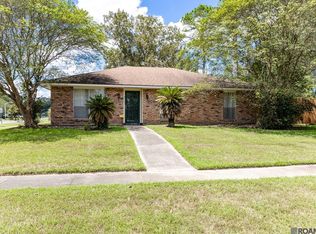 MLS ID #2026016489, Leah Thibaut, Keller Williams Realty Acadiana. ROAM MLS
 - $218,0004 bd2 ba1.5k sqft215 N River Rd, Denham Springs, LA 70726For SaleMLS ID #2026015068, Kara Horne, Dawson Grey Real Estate. ROAM MLS
- $215,0003 bd2 ba1.5k sqft2309 Cully Dr, Baton Rouge, LA 70816For SaleMLS ID #2026003432, Derroclecia Dunn, D'Agency Real Estate Firm LLC. ROAM MLS
- $200,0003 bd2 ba1.6k sqft4520 E Essen Heights Ct, Baton Rouge, LA 70809For SaleMLS ID #2026018034, Brandon Baird, Keyfinders Team Realty. ROAM MLS
- $159,9003 bd2 ba1.2k sqft14240 Locust St, Baton Rouge, LA 70819For SaleMLS ID #2026016672, Deante' Thomas, Keller Williams Realty Red Stick Partners. ROAM MLS
- $299,9004 bd2 ba2k sqft13210 Todd Ave, Baton Rouge, LA 70815For SaleMLS ID #2026017686, Kay Samuel, Keller Williams Realty Red Stick Partners. ROAM MLS
- $235,0004 bd3 ba2.2k sqft3488 Oak Forest Ave, Baton Rouge, LA 70814For SaleMLS ID #2026004264, Marleen James, Lalumandier & Associates. ROAM MLS
- $239,0004 bd2 ba2.5k sqft1124 Sharp Rd, Baton Rouge, LA 70815For SaleMLS ID #2026011476, Michele Pourciau, LPT Realty, LLC. ROAM MLS
- $235,0003 bd2 ba1.5k sqft725 Kennedy Ave, Denham Springs, LA 70726For SaleMLS ID #2026016652, Cheyenne Dennis, Keller Williams Realty-First Choice. ROAM MLS
- $225,0003 bd2 ba1.5k sqft15709 Treasurer Ave, Baton Rouge, LA 70817For SaleMLS ID #2026010313, Scott Gaspard, Gaspard & Co Real Estate LLC. ROAM MLS
- $199,9003 bd2 ba1.5k sqft7506 Debit Dr, Baton Rouge, LA 70817For SaleMLS ID #2026012434, Amie Prescott, CHT Group Real Estate, LLC. ROAM MLS
- $219,0003 bd2 ba1.5k sqft6742 Silver Springs Dr, Greenwell Springs, LA 70739For SaleMLS ID #2026011712, Michael Cotten, LIV Realty, LLC. ROAM MLS
- $244,5003 bd2 ba2k sqft9525 Redwood Dr, Baton Rouge, LA 70814For Sale
 MLS ID #2600005200, Blake Weaver, EXP Realty, LLC. RAA
 - $215,0003 bd2 ba1.2k sqft16807 Chickasaw Ave, Greenwell Springs, LA 70739For SaleMLS ID #2026014242, Alicia Hedrick, CENTURY 21 Bessette Flavin. ROAM MLS
- $225,0003 bd2 ba1.3k sqft9232 Jordan Dr, Denham Springs, LA 70726For SaleMLS ID #2026016337, Paige Cosby, Keller Williams Realty Premier Partners. ROAM MLS
- $220,0004 bd3 ba1.6k sqft201 Briarhaven Dr, Baton Rouge, LA 70810For SaleMLS ID #2026010911, Barbara Anne Eaton, Coldwell Banker ONE. ROAM MLS
- $218,9003 bd2 ba1.4k sqft32218 Patti Anne Dr, Denham Springs, LA 70726For SaleMLS ID #2026011778, Rebecca Neale-Jacob, Covington & Associates Real Estate, LLC. ROAM MLS
