Welcome to 725 Kennedy Ave, a well maintained home with plenty of space inside and out. Flood zone x, no flood insurance required! Roof is BRAND NEW! AC is just 10 years old! This property offers a comfortable layout with spacious living areas, wood flooring, a functional kitchen with ample cabinetry, and plenty of natural light throughout. Outside is where this property really shines. The large covered patio and expansive backyard create even more space to enjoy with a workshop that has power and access to water, along with a RV carport with a 30 amp plug. The oversized covered parking area provides plenty of room for vehicles, boats, or recreational equipment. The large, level backyard gives you room to entertain, garden, play, or simply enjoy the outdoors. Conveniently located in Denham Springs, this property offers the space and flexibility you've been looking for. Come see all that 725 Kennedy Ave has to offer!
For sale
$245,000
725 Kennedy Ave, Denham Springs, LA 70726
3beds
1,567sqft
Single Family Residence, Residential
Built in 1973
0.5 Acres Lot
$-- Zestimate®
$156/sqft
$-- HOA
What's special
Oversized covered parking areaLarge covered patioExpansive backyardLarge level backyardWood flooring
- 23 hours
- 46
- 1
Zillow last checked:
Listing updated:
Listed by:
Cheyenne Dennis,
Keller Williams Realty-First Choice 225-744-0044
Source: ROAM MLS,MLS#: 2026016652
Facts & features
Interior
Bedrooms & bathrooms
- Bedrooms: 3
- Bathrooms: 2
- Full bathrooms: 1
- Partial bathrooms: 1
Rooms
- Room types: Bathroom, Bedroom, Primary Bedroom, Breakfast Room, Dining Room, Kitchen, Living Room, Sunroom
Primary bedroom
- Features: En Suite Bath, Ceiling Fan(s)
- Level: First
- Area: 132
- Dimensions: 12 x 11
Bedroom 1
- Level: First
- Area: 110
- Dimensions: 11 x 10
Bedroom 2
- Level: First
- Area: 110
- Dimensions: 11 x 10
Primary bathroom
- Features: Shower Combo
Bathroom 1
- Level: First
- Area: 48
- Dimensions: 6 x 8
Bathroom 2
- Level: First
- Area: 44
- Length: 8
Dining room
- Level: First
- Area: 166.75
Kitchen
- Features: Laminate Counters, Kitchen Island, Pantry
- Level: First
- Area: 168
- Dimensions: 12 x 14
Living room
- Level: First
- Area: 192.5
- Length: 11
Heating
- Central
Cooling
- Central Air, Ceiling Fan(s)
Appliances
- Included: Gas Stove Con, Gas Cooktop, Disposal, Range/Oven, Refrigerator
- Laundry: Washer/Dryer Hookups, Laundry Room
Features
- Breakfast Bar, Eat-in Kitchen
- Flooring: Wood
- Windows: Window Treatments
- Attic: Attic Access
Interior area
- Total structure area: 1,967
- Total interior livable area: 1,567 sqft
Property
Parking
- Total spaces: 4
- Parking features: 4+ Cars Park, Carport, RV/Boat Port Parking, Other
- Has carport: Yes
Features
- Stories: 1
- Exterior features: Lighting
- Fencing: Privacy
Lot
- Size: 0.5 Acres
- Dimensions: 140 x 140 x 140 x 140
- Features: Garden, Oversized Lot, Shade Tree(s)
Details
- Additional structures: Barn(s), Workshop
- Parcel number: 0358960
- Special conditions: Standard
Construction
Type & style
- Home type: SingleFamily
- Architectural style: Traditional
- Property subtype: Single Family Residence, Residential
Materials
- Brick Siding, Other, Brick
- Foundation: Slab
- Roof: Shingle
Condition
- New construction: No
- Year built: 1973
Utilities & green energy
- Gas: City/Parish
- Sewer: Public Sewer
- Water: Public
- Utilities for property: Cable Connected
Community & HOA
Community
- Subdivision: Sara Estates
Location
- Region: Denham Springs
Financial & listing details
- Price per square foot: $156/sqft
- Tax assessed value: $50,400
- Annual tax amount: $15
- Price range: $245K - $245K
- Date on market: 9/9/2026
- Listing terms: Cash,Conventional,FHA,FMHA/Rural Dev,VA Loan
Estimated market value
Not available
Estimated sales range
Not available
Not available
Price history
| Date | Event | Price |
|---|---|---|
| 9/9/2026 | Listed for sale | $245,000$156/sqft |
Source:  ROAM MLS #2026016652 Report a problem ROAM MLS #2026016652 Report a problem | ||
Public tax history
| Year | Property taxes | Tax assessment |
|---|---|---|
| 2025 | $15 | $5,040 |
| 2024 | $15 -19.2% | $5,040 |
| 2023 | $18 | $5,040 |
| 2022 | $18 | $5,040 |
| 2021 | $18 | $5,040 |
| 2020 | $18 +3% | $5,040 +7% |
| 2019 | $18 +10.1% | $4,710 +2.8% |
| 2017 | $16 -20.2% | $4,580 -14.6% |
| 2015 | $20 | $5,360 |
| 2014 | $20 +3.4% | $5,360 |
| 2013 | $19 -34.4% | $5,360 |
| 2012 | $29 -5% | $5,360 -5% |
| 2011 | $31 | $5,640 |
| 2010 | $31 +100% | $5,640 -90% |
| 2009 | $16 | $56,400 |
| 2008 | $16 -2.7% | $56,400 |
| 2007 | $16 -0.6% | $56,400 |
| 2006 | $16 -2.7% | $56,400 +900% |
| 2005 | $16 -2.7% | $5,640 |
| 2004 | $17 -4.1% | $5,640 |
| 2003 | $18 -9% | $5,640 |
| 2002 | $19 | $5,640 |
| 2001 | $19 | $5,640 |
Find assessor info on the county website
Monthly payment
Est. payment
Payment breakdown
Explore the cost of this home by adjusting the details. Changes won't be saved.Climate risks
Neighborhood: 70726
Nearby schools
Schools provided by the listing agent
- District: Livingston Parish
Source: ROAM MLS. This data may not be complete. We recommend contacting the local school district to confirm school assignments for this home.
- $198,8004 bd2 ba1.4k sqft717 Kennedy Ave, Denham Springs, LA 70726Off Market
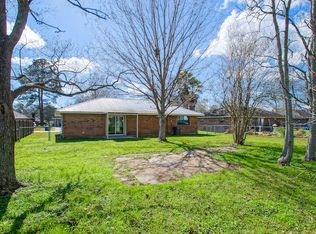
- $171,000-- bd-- ba1k sqft709 Kennedy Ave, Denham Springs, LA 70726Off Market
- $186,800-- bd-- ba198 sqft741 Kennedy Ave, Denham Springs, LA 70726Off Market
- $176,700-- bd-- ba1.3k sqft724 Bret Dr, Denham Springs, LA 70726Off Market
Similar homes
- $224,0004 bd2 ba1.6k sqft110 Joan St, Denham Springs, LA 70726For Sale

 MLS ID #2026016708, Jacqueline Colvin, Compass - Perkins. ROAM MLS
 - $234,9003 bd2 ba1.2k sqft8077 Carlton Roberts Blvd, Denham Springs, LA 70726For Sale
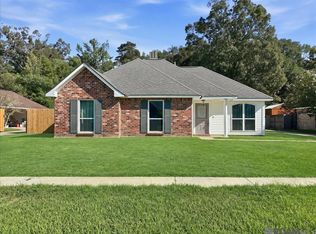 MLS ID #2026016677, Darren James, LPT Realty, LLC. ROAM MLS
 - $249,0003 bd2 ba2k sqft910 Angee Dr, Denham Springs, LA 70726For Sale
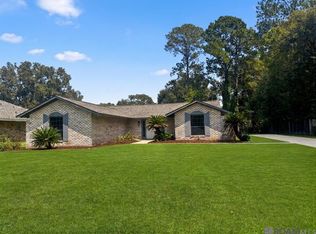 MLS ID #2026015850, Laura Cotten, Lockhart Real Estate Collective. ROAM MLS
 - $265,0003 bd2 ba1.6k sqft8311 Rosemary Ave, Denham Springs, LA 70726For Sale
 MLS ID #2026016688, Anna Stafford, Smart Move Real Estate. ROAM MLS
 - $287,0003 bd2 ba1.9k sqft239 Oak St, Denham Springs, LA 70726For SaleMLS ID #2026016477, Melissa Lovett, Pivot Realty. ROAM MLS
- $235,0003 bd2 ba1.3k sqft9232 Jordan Dr, Denham Springs, LA 70726For SaleMLS ID #2026016337, Paige Cosby, Keller Williams Realty Premier Partners. ROAM MLS
- $259,0003 bd2 ba1.5k sqft9141 Gary St, Denham Springs, LA 70726For SaleMLS ID #2026016249, Lauren Hinson, Magnolia Key Realty & Co. LLC. ROAM MLS
- $254,9003 bd2 ba1.5k sqft301 Leslie St, Denham Springs, LA 70726For SaleMLS ID #2026014759, Sherry Stears, Covington & Associates Real Estate, LLC. ROAM MLS
- $178,0004 bd2 ba1.9k sqft1027 Bruce Dr, Denham Springs, LA 70726For SaleMLS ID #2026016438, Jonah Mumphrey, Pivot Realty. ROAM MLS
- $250,0003 bd2 ba1.9k sqft31276 Old River Rd, Denham Springs, LA 70726For SaleMLS ID #2026014902, Tracy Mathis, Southern Homes Team. ROAM MLS
- $230,0003 bd2 ba1.5k sqft30464 Fairway View Dr, Denham Springs, LA 70726For SaleMLS ID #2026014972, Alyss Rogers, Smart Move Real Estate. ROAM MLS
- $279,9004 bd2 ba1.5k sqft919 Willow Brook Ave, Denham Springs, LA 70726For SaleMLS ID #2026012912, Kim Day, CHT Group Real Estate, LLC. ROAM MLS
- $245,0003 bd2 ba1.4k sqft207 Pine St, Denham Springs, LA 70726For Sale
 MLS ID #2573371, Megan Stevens, LEONE GNO REALTY LLC. GSREIN
 - $269,9004 bd2 ba1.7k sqft1539 June Dr, Denham Springs, LA 70726For SaleMLS ID #2026014057, Kayla Lockhart, Covington & Associates Real Estate, LLC. ROAM MLS
- $220,0003 bd2 ba1.6k sqft1215 Jason Dr, Denham Springs, LA 70726For SaleMLS ID #2572966, Tiffini Helg, Blue Heron Realty. GSREIN
- $275,0003 bd2 ba1.3k sqft9198 Cypress Lake Dr, Denham Springs, LA 70726For SaleMLS ID #2026016375, Taylor Olivier, Covington & Associates Real Estate, LLC. ROAM MLS
- $259,7004 bd2 ba1.7k sqft8411 Fairlane Dr, Denham Springs, LA 70726For SaleMLS ID #2026016183, Timothy DeAngelo, Compass - Perkins. ROAM MLS
- $239,9233 bd2 ba1.5k sqft303 Garden Ln, Denham Springs, LA 70726For SaleMLS ID #2566855, Tiffany Pierce, NextHome Real Estate Professionals. GSREIN
