Owner/Agent price is 50K below market value a solid brick ranch with a hip roof, mature shade trees, and an attached carport, offered below market value to give the right buyer a real deal. Inside, the generously sized living room is flooded with natural light from a wall of windows and two sets of sliding glass doors that open straight to the backyard. There's no carpet anywhere in the home — wood-look plank flooring runs through the main living areas and bedrooms, with tile in the baths and one bedroom, making upkeep simple. The large kitchen is built for cooking: an abundance of cabinetry, long stretches of counter space, a center island with a stainless slide-in range and a stainless island vent hood, stainless dishwasher, and a sink under the window overlooking the backyard. The kitchen opens to a flex space that works as a dining area, second living area, or home office. Four bedrooms with ceiling fans and two full baths, both with tub/shower combos and updated vanities. Out back, a fully fenced, shaded yard with a large covered patio that runs the length of the house — plenty of room for grilling, outdoor dining, and hanging out in the shade. The swing set stays, and a storage shed handles the tools and lawn equipment.
Accepting backups
Price cut: $4K (10/1)
$174,000
1027 Bruce Dr, Denham Springs, LA 70726
4beds
1,916sqft
Single Family Residence, Residential
Built in 1974
10,018 Square Feet Lot
$-- Zestimate®
$91/sqft
$-- HOA
What's special
Attached carportSwing set staysFully fenced shaded yardAbundance of cabinetryStainless dishwasherSolid brick ranchHip roof
- 44 days
- 716
- 87
Zillow last checked:
Listing updated:
Listed by:
Jonah Mumphrey,
Pivot Realty 225-677-4868
Source: ROAM MLS,MLS#: 2026016438
Facts & features
Interior
Bedrooms & bathrooms
- Bedrooms: 4
- Bathrooms: 2
- Full bathrooms: 2
Rooms
- Room types: Bedroom, Primary Bedroom, Dining Room, Living Room
Primary bedroom
- Features: En Suite Bath
- Level: First
- Area: 161.28
- Width: 12.6
Bedroom 1
- Level: First
- Area: 105
- Width: 10
Bedroom 2
- Level: First
- Area: 105
- Width: 10
Bedroom 3
- Level: First
- Area: 183.75
- Width: 10.5
Dining room
- Level: First
- Area: 144
- Dimensions: 12 x 12
Living room
- Level: First
- Area: 525
- Length: 30
Heating
- 2 or More Units Heat, Central
Cooling
- Multi Units
Interior area
- Total structure area: 2,926
- Total interior livable area: 1,916 sqft
Property
Parking
- Total spaces: 3
- Parking features: 3 Cars Park, Carport
- Has carport: Yes
Features
- Stories: 1
Lot
- Size: 10,018 Square Feet
- Dimensions: 70 x 140
Details
- Parcel number: 0361816
- Special conditions: Standard,Owner/Agent
Construction
Type & style
- Home type: SingleFamily
- Architectural style: Traditional
- Property subtype: Single Family Residence, Residential
Materials
- Brick Siding, Other
- Foundation: Slab
Condition
- New construction: No
- Year built: 1974
Utilities & green energy
- Gas: Denham Springs Gas
- Sewer: Public Sewer
- Water: Public
Community & HOA
Community
- Subdivision: Sara Estates
Location
- Region: Denham Springs
Financial & listing details
- Price per square foot: $91/sqft
- Tax assessed value: $187,450
- Annual tax amount: $1,084
- Price range: $174K - $174K
- Date on market: 9/5/2026
- Listing terms: Cash,Conventional,FMHA/Rural Dev,VA Loan
Estimated market value
Not available
Estimated sales range
Not available
Not available
Price history
| Date | Event | Price |
|---|---|---|
| 10/14/2026 | Pending sale | $174,000$91/sqft |
Source:  ROAM MLS #2026016438 Report a problem | ||
| 10/1/2026 | Price change | $174,000-2.2%$91/sqft |
Source: ROAM MLS #2026016438 Report a problem | ||
| 9/21/2026 | Listed for sale | $178,000$93/sqft |
Source: ROAM MLS #2026016438 Report a problem | ||
| 9/14/2026 | Pending sale | $178,000$93/sqft |
Source: ROAM MLS #2026016438 Report a problem | ||
| 9/5/2026 | Listed for sale | $178,000-20.9%$93/sqft |
Source: ROAM MLS #2026016438 Report a problem | ||
| 7/31/2023 | Sold | -- |
Source: ROAM MLS #2023010158 Report a problem | ||
| 6/29/2023 | Pending sale | $224,900$117/sqft |
Source: ROAM MLS #2023010158 Report a problem | ||
| 6/22/2023 | Listed for sale | $224,900+60.6%$117/sqft |
Source: ROAM MLS #2023010158 Report a problem | ||
| 3/27/2015 | Sold | -- |
Source: ROAM MLS #2014000809 Report a problem | ||
| 10/28/2014 | Listing removed | $140,000$73/sqft |
Source: 3Chix Realty #2014000809 Report a problem | ||
| 10/7/2014 | Listed for sale | $140,000$73/sqft |
Source: 3Chix Realty #2014000809 Report a problem | ||
| 10/17/2013 | Listing removed | $140,000$73/sqft |
Source: RE/MAX Plus of Denham Springs #B1305654 Report a problem | ||
| 7/30/2013 | Price change | $140,000-3.4%$73/sqft |
Source: RE/MAX Plus of Denham Springs #B1305654 Report a problem | ||
| 4/18/2013 | Listed for sale | $144,900$76/sqft |
Source: RE/MAX Plus of Denham Springs #B1305654 Report a problem | ||
| 12/29/2006 | Sold | -- |
Source: Public Record Report a problem | ||
Public tax history
| Year | Property taxes | Tax assessment |
|---|---|---|
| 2025 | $1,084 -1.1% | $18,745 |
| 2024 | $1,096 +50.7% | $18,745 +33.7% |
| 2023 | $727 -0.7% | $14,020 |
| 2022 | $732 -0.3% | $14,020 |
| 2021 | $735 +1.2% | $14,020 |
| 2020 | $726 +103.8% | $14,020 +34% |
| 2019 | $356 +14.9% | $10,460 +4.2% |
| 2017 | $310 -65% | $10,040 -33.7% |
| 2015 | $884 | $15,140 |
| 2014 | $884 -2.3% | $15,140 |
| 2013 | $905 -2.6% | $15,140 |
| 2012 | $929 +552.2% | $15,140 +81.3% |
| 2011 | $142 -1.4% | $8,350 |
| 2010 | $144 +16.9% | $8,350 -90% |
| 2009 | $124 -2.4% | $83,500 |
| 2008 | $127 +9.4% | $83,500 +2.5% |
| 2007 | $116 +14.9% | $81,500 |
| 2006 | $101 +1.3% | $81,500 +900% |
| 2005 | $99 -0.9% | $8,150 |
| 2004 | $100 -3.1% | $8,150 |
| 2003 | $103 -1.9% | $8,150 |
| 2002 | $105 -0.4% | $8,150 |
| 2001 | $106 | $8,150 |
Find assessor info on the county website
Monthly payment
Est. payment
Payment breakdown
Explore the cost of this home by adjusting the details. Changes won't be saved.Climate risks
Neighborhood: 70726
Nearby schools
Schools provided by the listing agent
- District: Livingston Parish
Source: ROAM MLS. This data may not be complete. We recommend contacting the local school district to confirm school assignments for this home.
- $202,400-- bd-- ba1.4k sqft1023 Bruce Dr, Denham Springs, LA 70726Off Market
- $203,4003 bd2 ba1.1k sqft1033 Bruce Dr, Denham Springs, LA 70726Off Market

- $206,000-- bd-- ba1.3k sqft764 Patricia Dr, Denham Springs, LA 70726Off Market
- $253,000-- bd-- ba2k sqft1019 Bruce Dr, Denham Springs, LA 70726Off Market
Similar homes
- $229,0003 bd2 ba1.7k sqft921 Jane Dr, Denham Springs, LA 70726For Sale
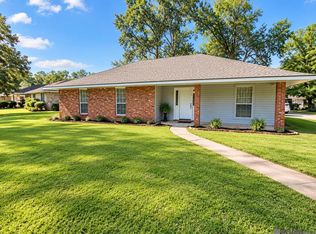
 MLS ID #2026017841, Katie Benton Thompson, Mandy Benton Realty Group LLC. ROAM MLS
- $249,0003 bd2 ba2k sqft910 Angee Dr, Denham Springs, LA 70726For Sale
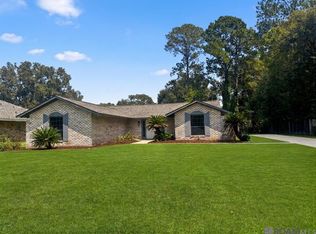 MLS ID #2026015850, Laura Cotten, Lockhart Real Estate Collective. ROAM MLS
- $179,9003 bd2 ba1.1k sqft312 Pinoak St, Denham Springs, LA 70726For Sale
 MLS ID #2026010959, Amanda Rosenthal, Black Label Holdings Real Estate. ROAM MLS
- $140,0003 bd1 ba1k sqft30627 Shannon Dr, Denham Springs, LA 70726For Sale
 MLS ID #2026014977, Lillian Robinson, Compass - Perkins. ROAM MLS
- $215,0003 bd2 ba1.2k sqft30707 Country Club Ln, Denham Springs, LA 70726For SaleMLS ID #2026015011, Sherry Stears, Covington & Associates Real Estate, LLC. ROAM MLS
- $174,9003 bd2 ba1.5k sqft155 E Holly St, Baton Rouge, LA 70819For SaleMLS ID #2026008657, Deante' Thomas, Keller Williams Realty Red Stick Partners. ROAM MLS
- $245,5003 bd2 ba1.4k sqft31853 Netterville Rd, Denham Springs, LA 70726For SaleMLS ID #2026008304, Olivia Carroll, LIV Realty, LLC. ROAM MLS
- $257,5003 bd2 ba1.8k sqft2411 Chantulane Ave, Denham Springs, LA 70726For SaleMLS ID #2026008711, Kayla Lockhart, Covington & Associates Real Estate, LLC. ROAM MLS
- $169,9003 bd1 ba1.4k sqft14265 Firethorn Dr, Baton Rouge, LA 70819For SaleMLS ID #2026014995, Shannon Woodside, Compass - Perkins. ROAM MLS
- $160,0004 bd2 ba1.3k sqft486 Fontainbleau Dr, Baton Rouge, LA 70819For SaleMLS ID #2026015899, Tatiana Smirnova, Compass - Perkins. ROAM MLS
- $199,0003 bd2 ba1k sqft7378 Robinson Dr, Denham Springs, LA 70706For SaleMLS ID #2026016289, Tonya Greer, Dawson Grey Real Estate. ROAM MLS
- $159,9003 bd2 ba1.2k sqft14240 Locust St, Baton Rouge, LA 70819For SaleMLS ID #2026016672, Deante' Thomas, Keller Williams Realty Red Stick Partners. ROAM MLS
- $210,0004 bd3 ba1.7k sqft10335 Greenwell Springs Rd, Baton Rouge, LA 70814For SaleMLS ID #2026014346, Jeff Zheng, Keller Williams Realty-First Choice. ROAM MLS
- $189,9003 bd2 ba1.6k sqft10142 Mollylea Dr, Baton Rouge, LA 70815For SaleMLS ID #2026016701, Angel Hebert, Coldwell Banker ONE. ROAM MLS
- $229,9994 bd2 ba1.3k sqft7470 Linda Lee Dr, Denham Springs, LA 70706For SaleMLS ID #2026015789, Alvin Cain, ACG Realty. ROAM MLS
- $207,0003 bd2 ba1.7k sqft12119 Archery Dr, Baton Rouge, LA 70815For Sale
 MLS ID #2579627, Renee Broussard, Newlands United, LLC. GSREIN
- $189,9003 bd2 ba1.4k sqft3584 Courtland Dr, Baton Rouge, LA 70814For SaleMLS ID #2026017334, David Madaffari, Grassroots Real Estate Group. ROAM MLS
- $224,9002 bd2 ba1.4k sqft35384 Curtis Dr, Denham Springs, LA 70706For SaleMLS ID #2026016455, Lynn Sibley, Clyde Palmer Real Estate, LLC. ROAM MLS
- $207,5003 bd2 ba1.1k sqft10036 Chapel Hill Dr, Denham Springs, LA 70706For SaleMLS ID #2026013148, Dillon Thompson, Exit Realty Group. ROAM MLS
- $210,0003 bd2 ba1.2k sqft5109 Bangor Dr, Baton Rouge, LA 70814For SaleMLS ID #2026016489, Leah Thibaut, Keller Williams Realty Acadiana. ROAM MLS
