Conveniently located near the interstate, restaurants, shopping, and grocery stores, everything you need is just minutes away from this 4-bedroom, 2-bath home. Step inside and enjoy no carpet throughout, a brand-new stove, and stainless steel appliances. Three bedrooms share a full bathroom, while the master bedroom features an en suite bathroom with a shower. The large screened porch/sunroom gives you even more space to relax, entertain, or create the perfect family gathering area. Plus, two storage rooms provide plenty of extra space to keep everything organized. Spacious, convenient, and full of possibilities, this could be your perfect home or a great investment opportunity.
For sale
Price cut: $5K (10/2)
$160,000
486 Fontainbleau Dr, Baton Rouge, LA 70819
4beds
1,360sqft
Single Family Residence, Residential
Built in 1975
9,147 Square Feet Lot
$-- Zestimate®
$118/sqft
$-- HOA
What's special
- 40 days
- 757
- 84
Likely to sell faster than
Zillow last checked:
Listing updated:
Listed by:
Tatiana Smirnova,
Compass - Perkins 225-769-1500
Source: ROAM MLS,MLS#: 2026015899
Facts & features
Interior
Bedrooms & bathrooms
- Bedrooms: 4
- Bathrooms: 2
- Full bathrooms: 2
Rooms
- Room types: Bedroom, Primary Bedroom, Kitchen, Living Room, Sunroom
Primary bedroom
- Features: En Suite Bath, Split
- Level: First
- Area: 187.48
- Width: 10.9
Bedroom 1
- Level: First
- Area: 141.75
- Width: 10.5
Bedroom 2
- Level: First
- Area: 100.8
- Width: 9.6
Bedroom 3
- Level: First
- Area: 112.32
- Width: 10.4
Primary bathroom
- Features: Shower Only
Kitchen
- Features: Laminate Counters
- Level: First
- Area: 156.8
- Width: 8
Living room
- Level: First
- Area: 186.88
Heating
- Central
Cooling
- Central Air, Ceiling Fan(s)
Appliances
- Included: Electric Cooktop, Dishwasher, Refrigerator
- Laundry: Laundry Room
Features
- Flooring: Vinyl
Interior area
- Total structure area: 1,925
- Total interior livable area: 1,360 sqft
Property
Parking
- Total spaces: 1
- Parking features: 1 Car Park, Carport, Other, Driveway
- Has carport: Yes
Features
- Stories: 1
- Patio & porch: Enclosed, Screened
- Exterior features: Lighting
- Fencing: Full,Wire
Lot
- Size: 9,147 Square Feet
- Dimensions: 65 x 135
Details
- Special conditions: Standard
Construction
Type & style
- Home type: SingleFamily
- Architectural style: Traditional
- Property subtype: Single Family Residence, Residential
Materials
- Brick Siding, Vinyl Siding, Frame
- Foundation: Slab
- Roof: Shingle
Condition
- New construction: No
- Year built: 1975
Utilities & green energy
- Gas: Denham Springs Gas
- Sewer: Public Sewer
- Water: Public
Community & HOA
Community
- Subdivision: West River Oaks
Location
- Region: Baton Rouge
Financial & listing details
- Price per square foot: $118/sqft
- Price range: $160K - $160K
- Date on market: 8/28/2026
- Listing terms: Cash,Conventional,FHA,FMHA/Rural Dev,VA Loan
Estimated market value
Not available
Estimated sales range
Not available
Not available
Price history
| Date | Event | Price |
|---|---|---|
| 10/2/2026 | Price change | $160,000-3%$118/sqft |
Source:  ROAM MLS #2026015899 Report a problem ROAM MLS #2026015899 Report a problem | ||
| 8/28/2026 | Listed for sale | $165,000$121/sqft |
Source: ROAM MLS #2026015899 Report a problem | ||
| 2/23/2024 | Sold | -- |
Source:  RAA #BR2023016662 Report a problem RAA #BR2023016662 Report a problem | ||
Public tax history
Tax history is unavailable.
Monthly payment
Est. payment
Payment breakdown
Explore the cost of this home by adjusting the details. Changes won't be saved.Climate risks
Neighborhood: Stevendale
Nearby schools
Schools provided by the listing agent
- District: East Baton Rouge
Source: ROAM MLS. This data may not be complete. We recommend contacting the local school district to confirm school assignments for this home.


Similar homes
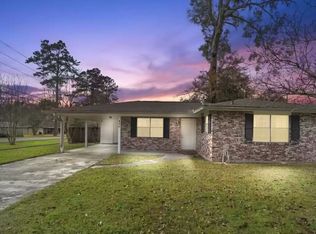
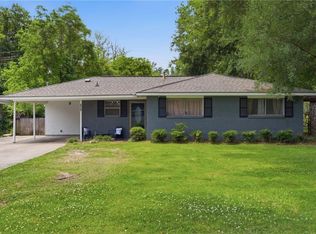
- $159,9003 bd2 ba1.2k sqft14240 Locust St, Baton Rouge, LA 70819For Sale

 MLS ID #2026016672, Deante' Thomas, Keller Williams Realty Red Stick Partners. ROAM MLS
 - $174,9003 bd2 ba1.5k sqft155 E Holly St, Baton Rouge, LA 70819For Sale
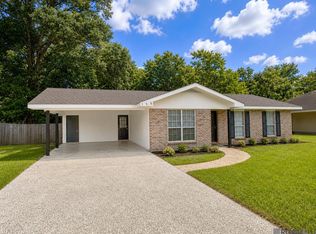 MLS ID #2026008657, Deante' Thomas, Keller Williams Realty Red Stick Partners. ROAM MLS
 - $219,9003 bd2 ba1.7k sqft287 E Holly St, Baton Rouge, LA 70819For Sale
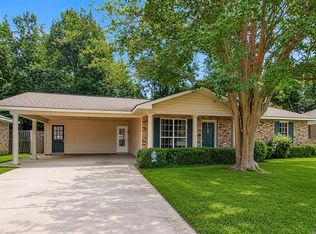 MLS ID #2026011159, Susan Nesom, Mandy Benton Realty Group LLC. ROAM MLS
 - $160,0003 bd2 ba1.2k sqft9301 Randall Dr, Denham Springs, LA 70726For Sale
 MLS ID #2026016901, Lillian Robinson, Compass - Perkins. ROAM MLS
 - $189,9003 bd2 ba1.6k sqft10142 Mollylea Dr, Baton Rouge, LA 70815For SaleMLS ID #2026016701, Angel Hebert, Coldwell Banker ONE. ROAM MLS
- $195,0003 bd2 ba1.4k sqft3584 Courtland Dr, Baton Rouge, LA 70814For SaleMLS ID #2026017334, David Madaffari, Grassroots Real Estate Group. ROAM MLS
- $160,0003 bd2 ba1k sqft1632 Mary Lou Dr, Baton Rouge, LA 70810For SaleMLS ID #2026010310, Scott Gaspard, Gaspard & Co Real Estate LLC. ROAM MLS
- $210,0004 bd3 ba1.7k sqft10335 Greenwell Springs Rd, Baton Rouge, LA 70814For SaleMLS ID #2026014346, Jeff Zheng, Keller Williams Realty-First Choice. ROAM MLS
- $162,9002 bd3 ba1.6k sqft2512 Shadowbrook Dr, Baton Rouge, LA 70816For SaleMLS ID #2026010040, LaQuita Merrill, Goodwood Realty. ROAM MLS
- $150,0003 bd2 ba1k sqft4338 Monroe Ave, Baton Rouge, LA 70802For SaleMLS ID #2026011807, Ashley Bennett, CEO Realty & Investment Group. ROAM MLS
- $150,0002 bd2 ba1.3k sqft3732 N 38th St, Baton Rouge, LA 70805For SaleMLS ID #2025014512, Daisy Broadway, Lacy Baaheth, LLC. ROAM MLS
- $210,0003 bd2 ba1.2k sqft5109 Bangor Dr, Baton Rouge, LA 70814For SaleMLS ID #2026016489, Leah Thibaut, Keller Williams Realty Acadiana. ROAM MLS
- $169,9003 bd1 ba1k sqft6872 Clinton Ave, Baton Rouge, LA 70805For SaleMLS ID #2025017853, Bridgette Hardy, Novak Realty, LLC. ROAM MLS
- $139,0004 bd2 ba1.3k sqft1713 Emmaline Dr, Baton Rouge, LA 70810For SaleMLS ID #2026000013, Kiva Kendrick, Golden Key Realty Group. ROAM MLS
- $179,9003 bd2 ba1.1k sqft312 Pinoak St, Denham Springs, LA 70726For SaleMLS ID #2026010959, Amanda Rosenthal, Black Label Holdings Real Estate. ROAM MLS
- $140,0003 bd1 ba1k sqft30627 Shannon Dr, Denham Springs, LA 70726For SaleMLS ID #2026014977, Lillian Robinson, Compass - Perkins. ROAM MLS
- $215,0003 bd2 ba1.2k sqft9334 W Damuth Dr, Baton Rouge, LA 70815For SaleMLS ID #2026015693, Hazel Semper, Keyfinders Team Realty. ROAM MLS
- $159,9002 bd3 ba1.1k sqft12817 Country Ridge Ave, Baton Rouge, LA 70816For SaleMLS ID #2026002816, Monica Thomas, Supreme. ROAM MLS
- $219,9004 bd2 ba1.6k sqft8166 Franwood Dr, Baton Rouge, LA 70806For SaleMLS ID #2026015820, Sharon Vennen, Pennant Real Estate. ROAM MLS
- $235,0004 bd2 ba1.6k sqft17012 Appomattox Ave, Baton Rouge, LA 70817For SaleMLS ID #2026015829, Abraham Slocum, TGL Group, LLC. ROAM MLS
