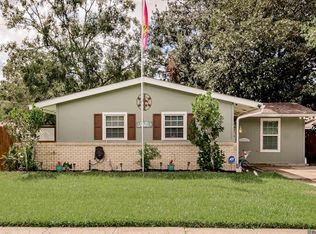
Welcome to 7841 Gov Wickliffe Avenue! This charming 3-bedroom, 1.5-bath brick home offers a comfortable layout, inviting living spaces, and plenty of room to enjoy both indoors and out. Step inside to discover beautiful tile flooring throughout, with no carpet, neutral paint colors, and an open living and dining area that flows into the kitchen. The kitchen features granite countertops, updated cabinetry, and a stylish backsplash. French doors provide natural light and access to the backyard. Outside, enjoy a spacious covered front porch, covered parking, and a generously sized backyard with mature shade trees. A detached storage building equipped with water and electricity provides additional space for storage, hobbies, or a workshop. Whether you're purchasing your first home or looking to downsize, this property offers comfort, functionality, and outdoor space. Schedule your private showing today!
For sale
$160,000
7841 Gov Wickliffe Ave, Baton Rouge, LA 70811
3beds
1,130sqft
Single Family Residence, Residential
Built in 1976
0.26 Acres Lot
$-- Zestimate®
$142/sqft
$-- HOA
What's special
Covered parkingGranite countertopsUpdated cabinetryStylish backsplashBeautiful tile flooring throughoutSpacious covered front porchNeutral paint colors
- 1 day
- 195
- 29
Likely to sell faster than
Zillow last checked:
Listing updated:
Listed by:
Shontay Cole,
eXp Realty 225-412-9982
Source: ROAM MLS,MLS#: 2026018968
Facts & features
Interior
Bedrooms & bathrooms
- Bedrooms: 3
- Bathrooms: 2
- Full bathrooms: 1
- Partial bathrooms: 1
Rooms
- Room types: Bedroom, Primary Bedroom, Dining Room, Kitchen, Living Room
Primary bedroom
- Features: Ceiling Fan(s)
- Level: First
- Area: 131.04
- Width: 12.6
Bedroom 1
- Level: First
- Area: 110
- Dimensions: 11 x 10
Bedroom 2
- Level: First
- Area: 127.6
- Dimensions: 11 x 11.6
Dining room
- Level: First
- Area: 85.02
Kitchen
- Level: First
- Area: 140.61
Living room
- Level: First
- Area: 172.8
- Width: 12
Heating
- Central
Cooling
- Central Air, Ceiling Fan(s)
Appliances
- Included: Elec Stove Con
- Laundry: Inside, Laundry Room
Features
- Flooring: Ceramic Tile
- Attic: Storage
Interior area
- Total structure area: 1,646
- Total interior livable area: 1,130 sqft
Property
Parking
- Parking features: Carport
- Has carport: Yes
Features
- Stories: 1
- Patio & porch: Covered, Patio
- Fencing: Chain Link
Lot
- Size: 0.26 Acres
- Dimensions: 80 x 135
Details
- Special conditions: Standard
Construction
Type & style
- Home type: SingleFamily
- Architectural style: Traditional
- Property subtype: Single Family Residence, Residential
Materials
- Brick Siding, Wood Siding
- Foundation: Slab
- Roof: Composition
Condition
- New construction: No
- Year built: 1976
Utilities & green energy
- Gas: None
- Sewer: Public Sewer
- Water: Public
- Utilities for property: Cable Connected
Community & HOA
Community
- Subdivision: Pleasant Hills
Location
- Region: Baton Rouge
Financial & listing details
- Price per square foot: $142/sqft
- Price range: $160K - $160K
- Date on market: 10/20/2026
- Listing terms: Cash,Conventional,FHA,VA Loan
Estimated market value
Not available
Estimated sales range
Not available
Not available
Price history
| Date | Event | Price |
|---|---|---|
| 10/20/2026 | Listed for sale | $160,000$142/sqft |
Source:  ROAM MLS #2026018968 Report a problem | ||
Public tax history
Tax history is unavailable.
Monthly payment
Est. payment
Payment breakdown
Explore the cost of this home by adjusting the details. Changes won't be saved.Climate risks
Neighborhood: Brownsfield
Nearby schools
- $150,5003 bd1 ba1k sqft7841 Governor Wickliffe Ave, Baton Rouge, LA 70811Off Market

- $--3 bd2 ba1.2k sqft7825 Gov Wickliffe Ave, Baton Rouge, LA 70811Sold

- $153,900-- bd-- ba1k sqft7867 Governor Wickliffe Ave, Baton Rouge, LA 70811Off Market
- $---- bd-- ba1.2k sqft7825 Governor Wickliffe Ave, Baton Rouge, LA 70811Sold
Similar homes
- $169,9993 bd1 ba1.1k sqft9711 Foster Rd, Baton Rouge, LA 70811For Sale
 MLS ID #2026018080, Shaelisa Bradley-Hunt, Bradley-Hunt & Associates Real Estate, LLC. ROAM MLS
- $189,0003 bd2 ba1.5k sqft7649 Governor Derbigny Dr, Baton Rouge, LA 70811For Sale
 MLS ID #2565102, Tori Garrett, BHHS- United Properties. GSREIN
- $163,0003 bd2 ba1.3k sqft4760 Monarch Ave, Baton Rouge, LA 70811For Sale
 MLS ID #2025018073, Ashley Bennett, CEO Realty & Investment Group. ROAM MLS
- $155,0003 bd2 ba1.2k sqft4424 Blount Rd, Baton Rouge, LA 70807For Sale
 MLS ID #12013509, Darlene Currie, Tigerland Properties. My State MLS
- $165,0003 bd1 ba1.2k sqft7655 Hanks Dr, Baton Rouge, LA 70812For SaleMLS ID #2026018627, Atoyia Ferdinand, Supreme. ROAM MLS
- $185,4003 bd2 ba1.4k sqft2720 Juban Ave, Baton Rouge, LA 70805For SaleMLS ID #2582393, Theresa Johns, Gulf South International, REALTORS, LLC. GSREIN
- $165,0003 bd2 ba1.3k sqft6801 Oak Park Dr, Baton Rouge, LA 70812For SaleMLS ID #2026015768, Candy Harris, Southern United Properties. ROAM MLS
- $185,0002 bd2 ba1.3k sqft2940 Bootsie Dr, Baton Rouge, LA 70805For SaleMLS ID #2026019082, Jeremy Henderson, Keller Williams Realty-First Choice. ROAM MLS
- $197,0003 bd2 ba1.5k sqft8742 Hickcock Dr, Baton Rouge, LA 70811For SaleMLS ID #2026017817, Janice Butler, Dream Homes Realty BR LLC. ROAM MLS
- $163,5004 bd1 ba1.4k sqft6959 Silverleaf Ave, Baton Rouge, LA 70812For SaleMLS ID #2026018404, Walidah Augustus, Dunn Deal Realty & Associates. ROAM MLS
- $150,0003 bd1 ba1.1k sqft1770 77th Ave, Baton Rouge, LA 70807For SaleMLS ID #2026018146, Pat Alexander, Donald Julien & Associates BR. ROAM MLS
- $166,1003 bd2 ba1.5k sqft9627 Scotswood Dr, Baton Rouge, LA 70818For SaleMLS ID #2026010107, Ijella Hannon, Goodwood Realty. ROAM MLS
- $150,0003 bd2 ba1k sqft4778 Broadway St, Baton Rouge, LA 70805For SaleMLS ID #2026016110, Joseph Dupard, Coldwell Banker ONE. ROAM MLS
- $160,0003 bd2 ba1k sqft11855 Hallmark Dr, Baton Rouge, LA 70807For SaleMLS ID #2573162, Tammy Haney, Divinity Properties, LLC. GSREIN
- $145,0003 bd2 ba1.3k sqft5785 Crestway Ave, Baton Rouge, LA 70812For SaleMLS ID #2026015756, Hazel Semper, Keyfinders Team Realty. ROAM MLS
- $169,9993 bd2 ba1.4k sqft7651 Phebus Dr, Baton Rouge, LA 70812For SaleMLS ID #2026005605, Derroclecia Dunn, D'Agency Real Estate Firm LLC. ROAM MLS
- $99,0003 bd2 ba1.2k sqft4615 Glen Oaks Dr, Baton Rouge, LA 70811For SaleMLS ID #2026018192, Sarah Messer, David Landry Real Estate, LLC. ROAM MLS
- $167,0003 bd2 ba1.2k sqft(Undisclosed Address), Baker, LA 70714For SaleMLS ID #2026012615, CeeGee Hilton, CeeGee Realty LLC. ROAM MLS
