WOW! The minute you pull up to this absolutely stunning house you're in AWE! 301 Leslie combines the character of an established Denham Springs home with the confidence, comfort, finishes, and major systems of new construction. All the new exterior Hardy Siding and LOW E Vinyl Windows makes this house different, not to mention they add so much charm. A BRAND NEW ARCHITECTURAL ROOF was just put on! This is no cookie cutter house and it's close to the Antique Village with all the small town charisma. The open concept is not what your would expect but it's there and the quality of work is exceptional. The beautiful wide LVP (luxury Vinyl plank flooring) throughout the house is one of the first things you see. The open floor plan with the 10' ceilings in the living room makes it easy to enjoy family time, entertain guests or just to relax. One thing you can't miss is the completely redesigned kitchen with the new custom shaker style cabinets and slab granite countertops. The Seller has added a 5 Burner Convection Range, an upgraded hood vent and all stainless GE appliances. If you don't like to wash dishes, there's a new dishwasher with top mount controls. This house also has a walk-in pantry. There is a new laundry room and mudroom for convenience. I can't wait for you to see the oversized custom floor to ceiling tiled shower, frameless glass enclosure with dual shower heads in the primary suite, the soaker tub and the anti-fog LED mirror with color controls. The primary bedroom is spacious with a nice sized closet. All light fixtures have been upgraded to LED lighting and LED can lights. Outside is a tree shaded yard, a 24'x12' metal workshop/she shed/man's cave. Additional features are: New PEX Line Plumbing, New Rheem Performance Plus 50-gallon electric water heater, All new electric wiring, new flooring joist, new 15'x23' metal roof carport, new interior and exterior doors, and brand new front and rear porches.
For sale
Price cut: $10K (10/7)
$234,900
301 Leslie St, Denham Springs, LA 70726
3beds
1,589sqft
Single Family Residence, Residential
Built in 1970
0.34 Acres Lot
$-- Zestimate®
$148/sqft
$-- HOA
What's special
Tree shaded yardAll stainless ge appliancesSlab granite countertopsUpgraded hood ventLow e vinyl windowsCompletely redesigned kitchenSoaker tub
- 75 days
- 234
- 33
Zillow last checked:
Listing updated:
Listed by:
Sherry Stears,
Covington & Associates Real Estate, LLC 225-667-3711
Source: ROAM MLS,MLS#: 2026014759
Facts & features
Interior
Bedrooms & bathrooms
- Bedrooms: 3
- Bathrooms: 2
- Full bathrooms: 2
Rooms
- Room types: Bedroom, Primary Bedroom, Dining Room, Kitchen, Living Room
Primary bedroom
- Features: Ceiling 9ft Plus, Ceiling Fan(s)
- Level: First
- Area: 192.57
- Width: 13.1
Bedroom 1
- Level: First
- Area: 86.4
- Dimensions: 9 x 9.6
Bedroom 2
- Level: First
- Area: 179.2
- Dimensions: 14 x 12.8
Primary bathroom
- Features: Separate Shower, Soaking Tub
Dining room
- Level: First
- Area: 97.01
Kitchen
- Features: Granite Counters, Pantry
- Level: First
- Area: 138.43
Living room
- Level: First
- Area: 2960
- Dimensions: 20 x 148
Heating
- Electric
Cooling
- Central Air, Ceiling Fan(s)
Appliances
- Included: Electric Cooktop, Dishwasher
- Laundry: Inside, Laundry Room, Mud Room
Features
- Ceiling 9'+, Ceiling Varied Heights, Vaulted Ceiling(s)
- Flooring: Other
Interior area
- Total structure area: 1,974
- Total interior livable area: 1,589 sqft
Video & virtual tour
Property
Parking
- Total spaces: 2
- Parking features: 2 Cars Park, Covered
Features
- Stories: 1
- Patio & porch: Porch
- Fencing: Privacy,Wood
Lot
- Size: 0.34 Acres
- Dimensions: 121 x 127 x 119 x 118
- Features: Corner Lot, Landscaped
Details
- Additional structures: Workshop
- Parcel number: 0361451
- Special conditions: Standard
Construction
Type & style
- Home type: SingleFamily
- Architectural style: Cottage
- Property subtype: Single Family Residence, Residential
Materials
- Fiber Cement, Frame
- Foundation: Pillar/Post/Pier
- Roof: Shingle,Metal
Condition
- New construction: No
- Year built: 1970
Utilities & green energy
- Gas: City/Parish
- Sewer: Public Sewer
- Water: Public
Community & HOA
Community
- Security: Smoke Detector(s)
- Subdivision: Pines The
Location
- Region: Denham Springs
Financial & listing details
- Price per square foot: $148/sqft
- Tax assessed value: $92,030
- Annual tax amount: $869
- Price range: $234.9K - $234.9K
- Date on market: 8/11/2026
- Listing terms: Cash,Conventional,FHA,FMHA/Rural Dev,VA Loan
Estimated market value
Not available
Estimated sales range
Not available
Not available
Price history
| Date | Event | Price |
|---|---|---|
| 10/7/2026 | Price change | $234,900-4.1%$148/sqft |
Source:  ROAM MLS #2026014759 Report a problem ROAM MLS #2026014759 Report a problem | ||
| 9/24/2026 | Price change | $244,900-3.9%$154/sqft |
Source: ROAM MLS #2026014759 Report a problem | ||
| 9/8/2026 | Price change | $254,900-3.8%$160/sqft |
Source: ROAM MLS #2026014759 Report a problem | ||
| 9/2/2026 | Price change | $264,900-5.4%$167/sqft |
Source: ROAM MLS #2026014759 Report a problem | ||
| 8/26/2026 | Listed for sale | $279,900$176/sqft |
Source: ROAM MLS #2026014759 Report a problem | ||
| 8/25/2026 | Pending sale | $279,900$176/sqft |
Source: ROAM MLS #2026014759 Report a problem | ||
| 8/11/2026 | Listed for sale | $279,900+3.7%$176/sqft |
Source: ROAM MLS #2026014759 Report a problem | ||
| 8/3/2026 | Listing removed | $269,900$170/sqft |
Source: ROAM MLS #2026012997 Report a problem | ||
| 7/26/2026 | Price change | $269,900-3.6%$170/sqft |
Source: ROAM MLS #2026012997 Report a problem | ||
| 7/16/2026 | Listed for sale | $279,900+182.7%$176/sqft |
Source: ROAM MLS #2026012997 Report a problem | ||
| 11/14/2023 | Sold | -- |
Source: Public Record Report a problem | ||
| 10/10/2023 | Listed for sale | $99,000$62/sqft |
Source: ROAM MLS #2023016853 Report a problem | ||
Public tax history
| Year | Property taxes | Tax assessment |
|---|---|---|
| 2025 | $869 -1.1% | $9,203 |
| 2024 | $879 +3312.6% | $9,203 +28% |
| 2023 | $26 | $7,190 |
| 2022 | $26 | $7,190 |
| 2021 | $26 | $7,190 |
| 2020 | $26 +0.2% | $7,190 +4.2% |
| 2019 | $26 +10.6% | $6,900 +3.3% |
| 2017 | $23 +6.3% | $6,680 +13.8% |
| 2015 | $22 | $5,870 |
| 2014 | $22 +3.4% | $5,870 |
| 2013 | $21 -34.4% | $5,870 |
| 2012 | $32 | $5,870 |
| 2011 | $32 | $5,870 |
| 2010 | $32 +100.1% | $5,870 -90% |
| 2009 | $16 | $58,700 |
| 2008 | $16 -2.7% | $58,700 |
| 2007 | $17 -0.7% | $58,700 |
| 2006 | $17 -2.6% | $58,700 +900% |
| 2005 | $17 -2.7% | $5,870 |
| 2004 | $18 -4.1% | $5,870 |
| 2003 | $18 -9% | $5,870 |
| 2002 | $20 | $5,870 |
| 2001 | $20 | $5,870 |
Find assessor info on the county website
Monthly payment
Est. payment
Payment breakdown
Explore the cost of this home by adjusting the details. Changes won't be saved.Climate risks
Neighborhood: 70726
Nearby schools
Schools provided by the listing agent
- District: Livingston Parish
Source: ROAM MLS. This data may not be complete. We recommend contacting the local school district to confirm school assignments for this home.
Similar homes
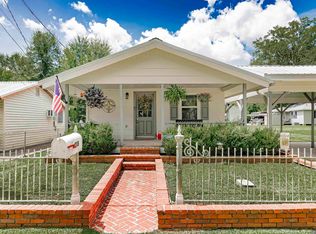
- $218,0004 bd2 ba1.5k sqft215 N River Rd, Denham Springs, LA 70726For Sale
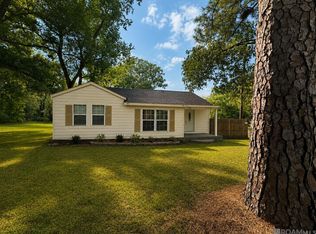
 MLS ID #2026015068, Kara Horne, Dawson Grey Real Estate. ROAM MLS
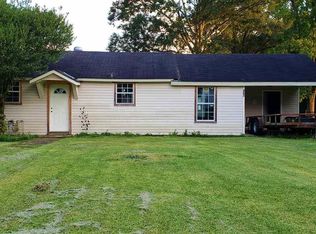
 - $230,0003 bd2 ba1.5k sqft30464 Fairway View Dr, Denham Springs, LA 70726For Sale
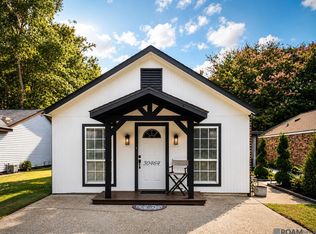 MLS ID #2026014972, Alyss Rogers, Smart Move Real Estate. ROAM MLS
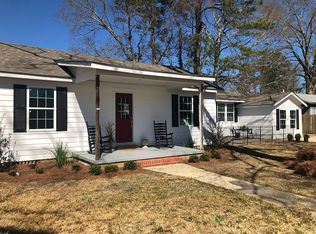
 - $205,0004 bd2 ba1.6k sqft110 Joan St, Denham Springs, LA 70726For Sale
 MLS ID #2026016708, Jacqueline Colvin, Compass - Perkins. ROAM MLS
 - $269,9003 bd2 ba1.8k sqft26137 Vincent Dr, Denham Springs, LA 70726For Sale
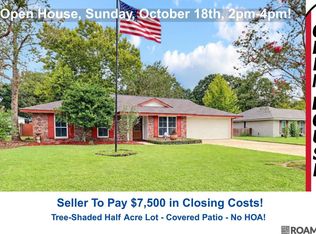 MLS ID #2026016228, Jeff Day, Smart Move Real Estate. ROAM MLS
 - $265,0003 bd2 ba1.6k sqft8311 Rosemary Ave, Denham Springs, LA 70726For SaleMLS ID #2026016688, Anna Stafford, Smart Move Real Estate. ROAM MLS
- $246,0003 bd2 ba1.6k sqft32147 Devan Trl, Denham Springs, LA 70726For SaleMLS ID #2026012545, Charlotte Lockhart, Lockhart Real Estate Collective. ROAM MLS
- $240,0003 bd2 ba1.6k sqft2350 Godfrey Dr, Baton Rouge, LA 70816For SaleMLS ID #2026019053, Brittany Beard, BNB Properties LLC. ROAM MLS
- $254,9003 bd2 ba1.9k sqft32495 Magnolia Ct, Denham Springs, LA 70706For SaleMLS ID #2026016820, K.C. Ross, Dawson Grey Real Estate. ROAM MLS
- $299,9003 bd2 ba1.4k sqft13187 N Montrose St, Denham Springs, LA 70726For SaleMLS ID #2026019014, Trey Willard, The W Group Real Estate LLC. ROAM MLS
- $272,0004 bd2 ba1.9k sqft10564 Braves Ave, Denham Springs, LA 70726For SaleMLS ID #2026011479, Michele Pourciau, LPT Realty, LLC. ROAM MLS
- $220,0003 bd2 ba1.3k sqft34994 Napoleon Dr, Denham Springs, LA 70706For SaleMLS ID #2026016164, Rachael Taylor, Smart Move Real Estate. ROAM MLS
- $220,0003 bd2 ba1.2k sqft12603 Orchid Ln, Walker, LA 70785For SaleMLS ID #2026018879, Avery Moser, Craft Realty. ROAM MLS
- $265,0003 bd2 ba1.7k sqft28259 Moreau Dr, Denham Springs, LA 70726For SaleMLS ID #2026016563, Stephen Couvillion, Keller Williams Realty-First Choice. ROAM MLS
- $279,9994 bd2 ba1.6k sqft7831 High Eagle Ct, Denham Springs, LA 70706For SaleMLS ID #2026019050, Jessica Landers, LPT Realty, LLC. ROAM MLS
- $289,0004 bd3 ba2.2k sqft23883 Springhill Dr, Denham Springs, LA 70726For SaleMLS ID #2026018420, Amanda Lass, Keller Williams Realty Premier Partners. ROAM MLS
- $255,0003 bd2 ba1.6k sqft25743 Pristine St, Denham Springs, LA 70726For SaleMLS ID #2026005705, Scooter Morris, Magnolia Roots Realty LLC. ROAM MLS
- $210,0004 bd2 ba2k sqft9978 W Tams Dr, Baton Rouge, LA 70815For SaleMLS ID #2026018530, Chad Milton, Milton Lakvold Real Estate, LLC. ROAM MLS
- $210,0003 bd2 ba1.2k sqft9985 Asheville Dr, Denham Springs, LA 70706For SaleMLS ID #2026014878, Danielle Engels, RE/MAX Professional. ROAM MLS
- $195,0004 bd2 ba2k sqft10960 Woodhaven Dr, Denham Springs, LA 70726For SaleMLS ID #2026012249, Amanda Ruiz, Brookhaven Realty, LLC. ROAM MLS
- $265,0003 bd2 ba1.7k sqft2242 Bernwood Dr, Baton Rouge, LA 70816For SaleMLS ID #2026018647, Carolyn Venable, Magnolia Roots Realty LLC. ROAM MLS
