Welcome to this precious home in the heart of Denham Springs! This lovely, updated property features 3 bedrooms, 2 bathrooms, plus a flexible bonus room that could serve as a 4th bedroom, home office, playroom, or additional living space. Major updates include a three-year-old roof, an HVAC system replaced in 2021, a new water heater, and an updated covered patio with gutters. This house features an updated kitchen with a walk-in pantry, and a seating area with nice big windows facing the private, fully fenced large backyard. This home is perfect for relaxing and outside entertaining. Conveniently located near everything there is to love about Denham Springs! **Eligible buyers may qualify for 100% financing through a USDA Rural Development loan, subject to lender and property approval. Ask your lender about eligibility.
For sale
Price cut: $10K (10/6)
$205,000
110 Joan St, Denham Springs, LA 70726
4beds
1,608sqft
Single Family Residence, Residential
Built in 1960
9,147 Square Feet Lot
$-- Zestimate®
$127/sqft
$-- HOA
What's special
Flexible bonus roomUpdated kitchenWalk-in pantry
- 36 days
- 434
- 62
Zillow last checked:
Listing updated:
Listed by:
Jacqueline Colvin,
Compass - Perkins 225-769-1500
Source: ROAM MLS,MLS#: 2026016708
Facts & features
Interior
Bedrooms & bathrooms
- Bedrooms: 4
- Bathrooms: 2
- Full bathrooms: 2
Rooms
- Room types: Bedroom, Primary Bedroom, Dining Room, Kitchen, Living Room
Primary bedroom
- Features: En Suite Bath
- Level: First
- Area: 125.4
- Dimensions: 11 x 11.4
Bedroom 1
- Level: First
- Area: 160
- Dimensions: 10 x 16
Bedroom 2
- Level: First
- Area: 123.12
- Width: 11.4
Bedroom 3
- Level: First
- Area: 230.4
- Dimensions: 12 x 19.2
Dining room
- Level: First
- Area: 157.44
Kitchen
- Level: First
- Area: 145.7
Living room
- Level: First
- Area: 231.66
Heating
- Central
Cooling
- Central Air
Appliances
- Laundry: Laundry Room
Features
- Pantry
Interior area
- Total structure area: 1,608
- Total interior livable area: 1,608 sqft
Property
Parking
- Total spaces: 2
- Parking features: 2 Cars Park, Off Street
Features
- Stories: 1
Lot
- Size: 9,147 Square Feet
- Dimensions: 70 x 120
Details
- Parcel number: 0363630
- Special conditions: Standard
Construction
Type & style
- Home type: SingleFamily
- Architectural style: Traditional
- Property subtype: Single Family Residence, Residential
Materials
- Brick Siding, Wood Siding
- Foundation: Slab
Condition
- New construction: No
- Year built: 1960
Utilities & green energy
- Gas: Denham Springs Gas
- Sewer: Public Sewer
Community & HOA
Community
- Subdivision: Idlewild
Location
- Region: Denham Springs
Financial & listing details
- Price per square foot: $127/sqft
- Tax assessed value: $138,730
- Annual tax amount: $624
- Price range: $205K - $205K
- Date on market: 9/10/2026
- Listing terms: Cash,Conventional,FHA,FMHA/Rural Dev,VA Loan
Estimated market value
Not available
Estimated sales range
Not available
Not available
Price history
| Date | Event | Price |
|---|---|---|
| 10/6/2026 | Price change | $205,000-4.7%$127/sqft |
Source:  ROAM MLS #2026016708 Report a problem ROAM MLS #2026016708 Report a problem | ||
| 9/30/2026 | Pending sale | $215,000$134/sqft |
Source: ROAM MLS #2026016708 Report a problem | ||
| 9/17/2026 | Price change | $215,000-4%$134/sqft |
Source: ROAM MLS #2026016708 Report a problem | ||
| 9/10/2026 | Listed for sale | $224,000+25.1%$139/sqft |
Source: ROAM MLS #2026016708 Report a problem | ||
| 3/18/2022 | Sold | -- |
Source: ROAM MLS #2022002406 Report a problem | ||
| 2/20/2022 | Pending sale | $179,000$111/sqft |
Source: ROAM MLS #2022002406 Report a problem | ||
| 2/19/2022 | Listed for sale | $179,000+80.8%$111/sqft |
Source: ROAM MLS #2022002406 Report a problem | ||
| 9/2/2019 | Sold | -- |
Source: ROAM MLS #2019014723 Report a problem | ||
| 8/22/2019 | Listed for sale | $99,000+23.8%$62/sqft |
Source: Keller Williams Realty Red Stick Partners #2019014723 Report a problem | ||
| 1/23/2019 | Sold | -- |
Source: Public Record Report a problem | ||
| 4/12/2018 | Listing removed | $80,000$50/sqft |
Source: Keller Williams Realty Red Stick Partners #2017019320 Report a problem | ||
| 12/22/2017 | Listed for sale | $80,000$50/sqft |
Source: Keller Williams Realty Red Stick Partners #2017019320 Report a problem | ||
| 6/19/2006 | Sold | -- |
Source: Public Record Report a problem | ||
Public tax history
| Year | Property taxes | Tax assessment |
|---|---|---|
| 2025 | $624 -1.1% | $13,873 |
| 2024 | $630 +108.2% | $13,873 +37.8% |
| 2023 | $303 -72.2% | $10,070 |
| 2022 | $1,090 -0.3% | $10,070 |
| 2021 | $1,093 +1.3% | $10,070 |
| 2020 | $1,079 +10.4% | $10,070 +14.2% |
| 2019 | $978 +3.8% | $8,820 +4.6% |
| 2017 | $942 -32.9% | $8,430 -32.7% |
| 2015 | $1,404 | $12,520 |
| 2014 | $1,404 -2.5% | $12,520 |
| 2013 | $1,439 -1.1% | $12,520 |
| 2012 | $1,455 +194.4% | $12,520 +201.7% |
| 2011 | $494 -1.9% | $4,150 |
| 2010 | $504 +0.3% | $4,150 -90% |
| 2009 | $503 -2.8% | $41,500 |
| 2008 | $517 +1.4% | $41,500 +18.2% |
| 2007 | $510 +5011.6% | $35,100 |
| 2006 | $10 -2.6% | $35,100 +900% |
| 2005 | $10 -2.7% | $3,510 |
| 2004 | $11 -4.2% | $3,510 |
| 2003 | $11 -8.9% | $3,510 |
| 2002 | $12 | $3,510 |
| 2001 | $12 | $3,510 |
Find assessor info on the county website
Monthly payment
Est. payment
Payment breakdown
Explore the cost of this home by adjusting the details. Changes won't be saved.Climate risks
Neighborhood: 70726
Nearby schools
Schools provided by the listing agent
- District: Livingston Parish
Source: ROAM MLS. This data may not be complete. We recommend contacting the local school district to confirm school assignments for this home.


Similar homes
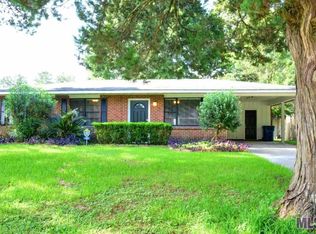
- $218,0003 bd2 ba1.4k sqft660 Lakeview Dr, Denham Springs, LA 70726For Sale

 MLS ID #2026014766, Erin King, Realty Executives South Louisiana Group. ROAM MLS
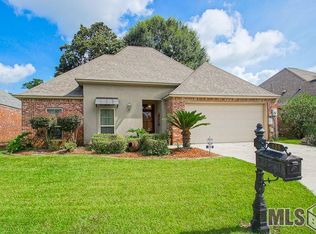
 - $230,0003 bd2 ba1.5k sqft30464 Fairway View Dr, Denham Springs, LA 70726For Sale
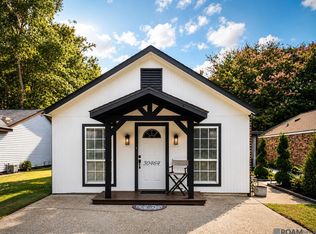 MLS ID #2026014972, Alyss Rogers, Smart Move Real Estate. ROAM MLS
 - $249,0003 bd2 ba2k sqft910 Angee Dr, Denham Springs, LA 70726For Sale
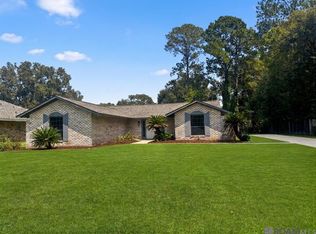 MLS ID #2026015850, Laura Cotten, Lockhart Real Estate Collective. ROAM MLS
 - $160,0003 bd2 ba1.2k sqft9301 Randall Dr, Denham Springs, LA 70726For Sale
 MLS ID #2026016901, Lillian Robinson, Compass - Perkins. ROAM MLS
 - $210,0004 bd2 ba2k sqft9978 W Tams Dr, Baton Rouge, LA 70815For SaleMLS ID #2026018530, Chad Milton, Milton Lakvold Real Estate, LLC. ROAM MLS
- $195,0004 bd2 ba2k sqft10960 Woodhaven Dr, Denham Springs, LA 70726For SaleMLS ID #2026012249, Amanda Ruiz, Brookhaven Realty, LLC. ROAM MLS
- $229,9994 bd2 ba1.3k sqft7470 Linda Lee Dr, Denham Springs, LA 70706For SaleMLS ID #2026015789, Alvin Cain, ACG Realty. ROAM MLS
- $264,0003 bd2 ba1.6k sqft30985 Burgess Rd, Denham Springs, LA 70726For SaleMLS ID #2026017031, Jessica Huber, Keller Williams Realty-First Choice. ROAM MLS
- $269,9003 bd2 ba1.8k sqft26137 Vincent Dr, Denham Springs, LA 70726For SaleMLS ID #2026016228, Jeff Day, Smart Move Real Estate. ROAM MLS
- $207,0003 bd2 ba1.7k sqft12119 Archery Dr, Baton Rouge, LA 70815For Sale
 MLS ID #2579627, Renee Broussard, Newlands United, LLC. GSREIN
 - $230,0003 bd2 ba1.2k sqft32575 Madeline Dr, Denham Springs, LA 70706For SaleMLS ID #2026014676, Chelsea Snyder, Smart Move Real Estate. ROAM MLS
- $225,0003 bd2 ba1.3k sqft12236 Creekside Ave, Walker, LA 70785For SaleMLS ID #2026017781, Trey Chavers, Keller Williams Realty Premier Partners. ROAM MLS
- $217,9993 bd2 ba1.3k sqft34276 Hawks Cv, Denham Springs, LA 70706For SaleMLS ID #2026014713, Ashley Easley, Keller Williams Realty Premier Partners. ROAM MLS
- $235,0003 bd2 ba1.6k sqft6674 Thelmadale Dr, Greenwell Springs, LA 70739For SaleMLS ID #2026007350, Tara Smith, Smith Squared Real Estate Group, LLC. ROAM MLS
- $210,0003 bd2 ba1.5k sqft8635 Graham Dr, Baton Rouge, LA 70814For SaleMLS ID #2026011845, Priya Jacob, eXp Realty. ROAM MLS
- $205,0004 bd2 ba1.5k sqft11940 Newsom Dr, Baton Rouge, LA 70811For SaleMLS ID #2026010830, Joanna Arnold, Keller Williams Realty Red Stick Partners. ROAM MLS
- $209,9003 bd3 ba2k sqft6262 Wright Dr, Baton Rouge, LA 70812For SaleMLS ID #2026017341, Marcia Plummer, Keller Williams Realty-First Choice. ROAM MLS
- $210,0003 bd2 ba1.2k sqft9334 W Damuth Dr, Baton Rouge, LA 70815For SaleMLS ID #2026015693, Hazel Semper, Keyfinders Team Realty. ROAM MLS
- $189,9003 bd2 ba1.4k sqft3584 Courtland Dr, Baton Rouge, LA 70814For SaleMLS ID #2026017334, David Madaffari, Grassroots Real Estate Group. ROAM MLS
- $213,0003 bd2 ba1.6k sqft1822 W Marsden Pl, Baton Rouge, LA 70816For SaleMLS ID #2026012460, Richard Spears, Prime Properties Realty Group, LLC. ROAM MLS
