Welcome to your dream home! This beautifully maintained three-bedroom, two-bathroom residence boasts an inviting open floor plan, perfect for both entertaining and everyday living. Nestled on a spacious corner lot, this gem features hard surface flooring throughout, ensuring easy maintenance and a sleek aesthetic. The home shines with natural light, creating a warm and welcoming atmosphere. As a plus, the roof was replaced in October 2022, providing peace of mind for years to come and the home did not flood in 2016. Enjoy a cozy yet spacious living area, a well-appointed kitchen, and generously sized bedrooms, making it an ideal retreat for families or those looking to downsize. The outdoor space offers endless possibilities for gardening, relaxation, or play. Don’t miss out on this fantastic opportunity—schedule your showing today and experience all that this lovely home has to offer!
Sold
Price Unknown
12236 Creekside Ave, Walker, LA 70785
3beds
1,383sqft
Single Family Residence, Residential
Built in 2008
9,583 Square Feet Lot
$229,100 Zestimate®
$--/sqft
$1,554 Estimated rent
Home value
$229,100
$218,000 - $241,000
$1,554/mo
Zestimate® history
Owner options
List your home for rent
$1,554/mo
Rent Zestimate®
Find your next renter with Zillow Rental Manager. Plus, with online applications, you can quickly screen prospective tenants – for free.
$1,554/mo
Rent Zestimate®
Refinance and save
Refinancing to a lower rate could help reduce your monthly payments and save thousands over the life of the loan.
Explore your selling options
Work with a Zillow partner agent
Leverage their expertise and Zillow's premium Showcase listings to get your home seen by more buyers.
Get startedList with your own agent
Get your home in front of millions of buyers by listing it on Zillow.
Learn how to do itSell it yourself
Take full control of how buyers see your home on Zillow by listing For Sale by Owner (FSBO).
List your homeWhat's special
Zillow last checked:
Listing updated:
Listed by:
Melicia Grady,
Keller Williams Realty Premier Partners
Bought with:
Karen Moore, 0000072909
Keller Williams Realty-First Choice
Source: ROAM MLS,MLS#: 2024017907
Facts & features
Interior
Bedrooms & bathrooms
- Bedrooms: 3
- Bathrooms: 2
- Full bathrooms: 2
Rooms
- Room types: Bathroom, Primary Bathroom, Bedroom, Primary Bedroom, Breakfast Room, Kitchen, Living Room
Primary bedroom
- Features: Ceiling Fan(s), Walk-In Closet(s), Split
- Level: First
- Area: 176.4
- Dimensions: 14 x 12.6
Bedroom 1
- Level: First
- Area: 150.15
- Width: 10.5
Bedroom 2
- Level: First
- Area: 124.8
- Dimensions: 12 x 10.4
Primary bathroom
- Features: Double Vanity
- Level: First
- Area: 55.38
- Width: 7.8
Bathroom 1
- Level: First
- Area: 42.33
Kitchen
- Features: Laminate Counters
- Level: First
- Area: 116.6
- Length: 11
Living room
- Level: First
- Area: 272
- Dimensions: 17 x 16
Heating
- Central
Cooling
- Central Air, Ceiling Fan(s)
Appliances
- Included: Elec Stove Con, Ice Maker, Dishwasher, Disposal, Microwave, Range/Oven
- Laundry: Electric Dryer Hookup, Washer Hookup, Inside, Laundry Room
Features
- Ceiling Varied Heights
- Flooring: Carpet, Ceramic Tile
Interior area
- Total structure area: 1,977
- Total interior livable area: 1,383 sqft
Property
Parking
- Total spaces: 2
- Parking features: 2 Cars Park, Carport
- Has carport: Yes
Features
- Stories: 1
- Exterior features: Lighting
Lot
- Size: 9,583 Square Feet
- Dimensions: 69 x 131
- Features: Corner Lot, Landscaped
Details
- Special conditions: Standard
Construction
Type & style
- Home type: SingleFamily
- Architectural style: Traditional
- Property subtype: Single Family Residence, Residential
Materials
- Brick Siding, Vinyl Siding, Frame
- Foundation: Slab
- Roof: Shingle
Condition
- New construction: No
- Year built: 2008
Utilities & green energy
- Gas: None
- Sewer: Comm. Sewer
- Water: Public
- Utilities for property: Cable Connected
Community & HOA
Community
- Security: Security System
- Subdivision: Duff Village
Location
- Region: Walker
Financial & listing details
- Date on market: 9/25/2024
- Listing terms: Cash,Conventional,FHA,VA Loan
Price history
| Date | Event | Price |
|---|---|---|
| 5/4/2026 | Listing removed | $229,900$166/sqft |
Source:  ROAM MLS #2026001908 Report a problem ROAM MLS #2026001908 Report a problem | ||
| 4/22/2026 | Price change | $229,900-2.2%$166/sqft |
Source: ROAM MLS #2026001908 Report a problem | ||
| 3/3/2026 | Price change | $235,000-4.1%$170/sqft |
Source: ROAM MLS #2026001908 Report a problem | ||
| 2/1/2026 | Listed for sale | $245,000+14%$177/sqft |
Source: ROAM MLS #2026001908 Report a problem | ||
| 11/8/2024 | Sold | -- |
Source: ROAM MLS #2024017907 Report a problem | ||
| 10/14/2024 | Pending sale | $215,000$155/sqft |
Source: ROAM MLS #2024017907 Report a problem | ||
| 9/25/2024 | Listed for sale | $215,000+0.5%$155/sqft |
Source: ROAM MLS #2024017907 Report a problem | ||
| 7/29/2024 | Listing removed | $214,000$155/sqft |
Source:  GSREIN #2452617 Report a problem GSREIN #2452617 Report a problem | ||
| 6/24/2024 | Price change | $214,000-0.5%$155/sqft |
Source: GSREIN #2452617 Report a problem | ||
| 6/10/2024 | Price change | $215,000-0.5%$155/sqft |
Source: GSREIN #2452617 Report a problem | ||
| 6/7/2024 | Listed for sale | $216,000+4.9%$156/sqft |
Source: GSREIN #2452617 Report a problem | ||
| 12/8/2022 | Sold | -- |
Source: ROAM MLS #2022016805 Report a problem | ||
| 11/3/2022 | Pending sale | $206,000$149/sqft |
Source: ROAM MLS #2022016805 Report a problem | ||
| 11/3/2022 | Listed for sale | $206,000$149/sqft |
Source: ROAM MLS #2022016805 Report a problem | ||
Public tax history
Tax history is unavailable.
Neighborhood: 70785
Nearby homes
- $--3 bd2 ba1.3k sqft12236 Creekside Dr, Walker, LA 70785Sold
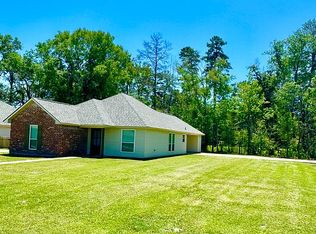
- $236,600-- bd-- ba1.3k sqft12242 Creekside Dr, Walker, LA 70785Off Market
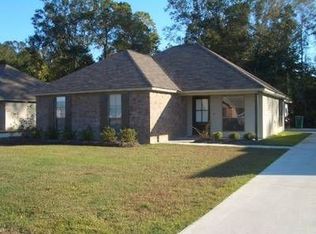
- $215,0003 bd2 ba1.3k sqft12242 Creekside Ave, Walker, LA 70785Pending

- $242,2003 bd2 ba1.4k sqft12248 Creekside Dr, Walker, LA 70785Off Market
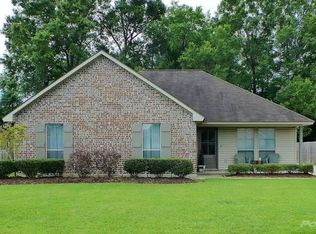
- $223,3003 bd2 ba1.4k sqft12248 Creekside Ave, Walker, LA 70785Off Market
- $--3 bd2 ba1.3k sqft33667 Fairhaven Ave, Walker, LA 70785Sold
- $213,3003 bd2 ba1.3k sqft33659 Fairhaven Ave, Walker, LA 70785Off Market
- $226,4003 bd2 ba1.3k sqft12254 Creekside Dr, Walker, LA 70785Off Market
Nearby schools
GreatSchools rating
- 7/10Walker Elementary SchoolGrades: PK-5Distance: 2.2 mi
- 7/10North Corbin Junior High SchoolGrades: 6-8Distance: 3.6 mi
- 7/10Walker High SchoolGrades: 9-12Distance: 2 mi
Schools provided by the listing agent
- District: Livingston Parish
Source: ROAM MLS. This data may not be complete. We recommend contacting the local school district to confirm school assignments for this home.
Get a cash offer in 3 minutes
Find out how much your home could sell for in as little as 3 minutes with a no-obligation cash offer.
Estimated market value
$229,100
Get a cash offer in 3 minutes
Find out how much your home could sell for in as little as 3 minutes with a no-obligation cash offer.
Estimated market value
$229,100
- Louisiana
- Livingston Parish
- Walker
- 70785
- 12236 Creekside Ave
Nearby cities
Nearby zip codes
Other Walker Topics
