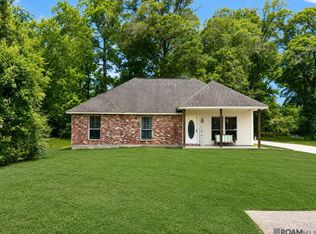
Opportunity is knocking in Duff Village! Looking for a home where you can build instant equity? This 3 bedroom, 2 bathroom home is priced below recent neighborhood sales to allow for a few cosmetic updates, making it an incredible opportunity for buyers looking to personalize a home without paying top dollar. Offering 1,360 square feet of living space, this home features a desirable split floor plan, spacious living room with a tray ceiling, and a primary suite with its own tray ceiling for added character. The laundry room connects both bedroom hallways for added convenience and functionality. The kitchen offers plenty of cabinet space and overlooks the dining area, creating a functional layout for everyday living. Step outside to enjoy the covered rear patio complete with an outdoor sink, perfect for cookouts, crawfish boils, and entertaining. The fully fenced backyard includes an above ground pool, a French drain system, a storage room attached to the carport, and an additional storage building, providing plenty of space for tools, lawn equipment, and hobbies. A fenced driveway adds extra privacy and security, while the charming front porch creates welcoming curb appeal. Major updates include a roof that’s only 3 years old, giving buyers peace of mind on one of the home’s biggest expenses. With just a few cosmetic updates, this home has the potential to truly shine while offering outstanding value in today’s market. Schedule your private showing today!
Accepting backups
$215,000
12242 Creekside Ave, Walker, LA 70785
3beds
1,360sqft
:
Get pre-qualified$1,369/mo
Single Family Residence, Residential
Built in 2007
8,712 Square Feet Lot
$-- Zestimate®
$158/sqft
$-- HOA
What's special
Desirable split floor planFully fenced backyardAbove ground poolAdditional storage building
- 24 days |
- 390 |
- 44 |
Likely to sell faster than
Zillow last checked:
Listing updated:
Listed by:
Amanda Lass,
Keller Williams Realty Premier Partners 225-664-1911
Source: ROAM MLS,MLS#: 2026011863
Facts & features
Interior
Bedrooms & bathrooms
- Bedrooms: 3
- Bathrooms: 2
- Full bathrooms: 2
Rooms
- Room types: Bathroom, Primary Bathroom, Bedroom, Primary Bedroom, Dining Room, Kitchen, Living Room
Primary bedroom
- Features: En Suite Bath, Ceiling Boxed, Ceiling Fan(s), Walk-In Closet(s)
- Level: First
- Area: 231.2
- Dimensions: 17 x 13.6
Bedroom 1
- Level: First
- Area: 138
- Width: 12
Bedroom 2
- Level: First
- Area: 136.85
- Width: 11.5
Primary bathroom
- Features: Double Vanity, Shower Combo
Dining room
- Level: First
- Area: 138.6
- Length: 11
Kitchen
- Features: Tile Counters, Cabinets Custom Built
- Level: First
- Area: 115.92
Living room
- Level: First
- Area: 256.96
Heating
- Central
Cooling
- Central Air
Appliances
- Included: Elec Stove Con, Electric Cooktop, Dishwasher, Disposal, Microwave, Range/Oven, Refrigerator, Electric Water Heater
- Laundry: Electric Dryer Hookup, Washer Hookup, Inside, Washer/Dryer Hookups, Laundry Room
Features
- Eat-in Kitchen, Tray Ceiling(s)
- Flooring: Carpet, Ceramic Tile, Laminate
- Windows: Screens, Window Treatments
Interior area
- Total structure area: 1,850
- Total interior livable area: 1,360 sqft
Property
Parking
- Total spaces: 2
- Parking features: 2 Cars Park, Carport, Concrete, Driveway
- Has carport: Yes
Features
- Stories: 1
- Patio & porch: Covered, Patio
- Fencing: Full
Lot
- Size: 8,712 Square Feet
- Dimensions: 68 x 131
- Features: Landscaped
Details
- Additional structures: Storage
- Special conditions: Standard
Construction
Type & style
- Home type: SingleFamily
- Architectural style: Traditional
- Property subtype: Single Family Residence, Residential
Materials
- Brick Siding, Vinyl Siding, Frame
- Foundation: Slab
- Roof: Composition
Condition
- New construction: No
- Year built: 2007
Utilities & green energy
- Gas: None
- Sewer: Comm. Sewer
- Water: Comm. Water
- Utilities for property: Cable Connected
Community & HOA
Community
- Security: Smoke Detector(s)
- Subdivision: Duff Village
Location
- Region: Walker
Financial & listing details
- Price per square foot: $158/sqft
- Price range: $215K - $215K
- Date on market: 6/29/2026
- Listing terms: Cash,Conventional,FHA,FMHA/Rural Dev,VA Loan
Estimated market value
Not available
Estimated sales range
Not available
Not available
Price history
| Date | Event | Price |
|---|---|---|
| 7/3/2026 | Pending sale | $215,000$158/sqft |
Source:  ROAM MLS #2026011863 Report a problem ROAM MLS #2026011863 Report a problem | ||
| 6/29/2026 | Listed for sale | $215,000$158/sqft |
Source: ROAM MLS #2026011863 Report a problem | ||
Public tax history
Tax history is unavailable.
Monthly payment
Est. payment
Payment breakdown
Explore the cost of this home by adjusting the details. Changes won't be saved.Climate risks
Neighborhood: 70785
Nearby schools
GreatSchools rating
- 7/10Walker Elementary SchoolGrades: PK-5Distance: 2.2 mi
- 7/10North Corbin Junior High SchoolGrades: 6-8Distance: 3.6 mi
- 7/10Walker High SchoolGrades: 9-12Distance: 2 mi
Schools provided by the listing agent
- District: Livingston Parish
Source: ROAM MLS. This data may not be complete. We recommend contacting the local school district to confirm school assignments for this home.
- $236,600-- bd-- ba1.3k sqft12242 Creekside Dr, Walker, LA 70785Off Market
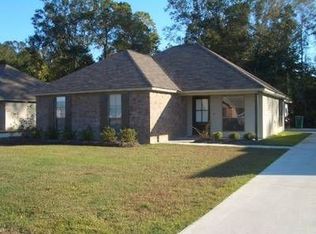
- $--3 bd2 ba1.3k sqft12236 Creekside Ave, Walker, LA 70785Sold
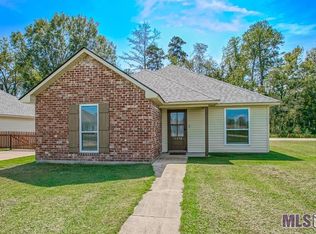
- $242,2003 bd2 ba1.4k sqft12248 Creekside Dr, Walker, LA 70785Off Market
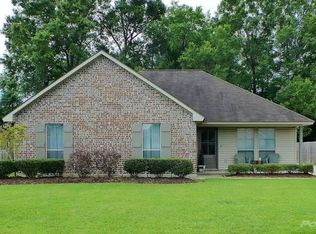
- $--3 bd2 ba1.3k sqft12236 Creekside Dr, Walker, LA 70785Sold
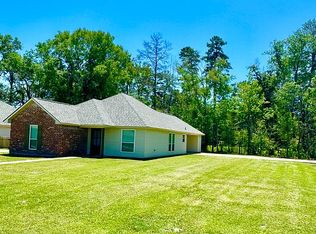
- $223,3003 bd2 ba1.4k sqft12248 Creekside Ave, Walker, LA 70785Off Market
- $226,4003 bd2 ba1.3k sqft12254 Creekside Dr, Walker, LA 70785Off Market
- $222,4003 bd2 ba1.3k sqft12254 Creekside Ave, Walker, LA 70785Off Market
- $221,4003 bd2 ba1.3k sqft12265 Creekside Ave, Walker, LA 70785Off Market
A local agent can set up tours, give advice and negotiate with sellers.
A local lender can help you make sure your offer is ready when you are.
Similar homes
- $220,0003 bd2 ba1.1k sqft13668 S Trace Dr, Walker, LA 70785For Sale

 MLS ID #2026012599, Mallory McMorris Saucier, Clients First Realty, LLC. ROAM MLS
 - $224,9004 bd2 ba1.5k sqft13680 Hartman Ln, Walker, LA 70785For Sale
 MLS ID #2026013222, Taylor Olivier, Covington & Associates Real Estate, LLC. ROAM MLS
 - $210,0003 bd2 ba1.4k sqft33755 Perkins Crossing Rd, Walker, LA 70785For Sale
 MLS ID #2026010139, Tiffany Mabry, Smart Move Real Estate. ROAM MLS
 - $255,0003 bd2 ba1.6k sqft31025 Lake Spring Dr, Walker, LA 70785For Sale
 MLS ID #2026007984, K.C. Ross, Dawson Grey Real Estate. ROAM MLS
 - $245,0003 bd2 ba1.6k sqft33813 Natures Way, Walker, LA 70785For SaleMLS ID #2025021460, Neil Kahn, Zatta Real Estate Group LLC. ROAM MLS
- $245,0004 bd2 ba1.6k sqft13197 Hanks Way, Walker, LA 70785For SaleMLS ID #2026011520, Nikki Calmes, CHT Group Real Estate, LLC. ROAM MLS
- $--3 bd2 ba1.5k sqft1465 Ironwood Dr, Denham Springs, LA 70726AuctionAuction.com 2
- $210,0003 bd2 ba1.1k sqft10036 Chapel Hill Dr, Denham Springs, LA 70706For SaleMLS ID #2026013148, Dillon Thompson, Exit Realty Group. ROAM MLS
- $275,0003 bd2 ba1.4k sqft13567 Arnold Rd, Walker, LA 70785For SaleMLS ID #2026009806, Lathan David, Reve REALTORS. ROAM MLS
- $220,0003 bd2 ba1.2k sqft36059 Cheray Dr, Denham Springs, LA 70706For SaleMLS ID #2026010683, Ryan Smith, 1 Percent Lists Premier. ROAM MLS
- $260,0003 bd2 ba1.9k sqft26339 Poplar Glen Dr, Denham Springs, LA 70726For SaleMLS ID #2026013344, Aimee Norton, eXp Realty. ROAM MLS
- $222,9993 bd2 ba1.3k sqft24610 Rolling Meadow Dr, Denham Springs, LA 70726For SaleMLS ID #2026012040, Alvin Cain, ACG Realty. ROAM MLS
- $270,0003 bd3 ba1.7k sqft30453 Trace Ln, Walker, LA 70785For SaleMLS ID #2026007778, Tracy Mathis, LPT Realty, LLC Highland. ROAM MLS
- $175,0003 bd3 ba1.7k sqft20210 De Chene Dr, Walker, LA 70785For SaleMLS ID #2026011870, Josh McKay, RE/MAX Professional. ROAM MLS
- $255,0003 bd2 ba1.3k sqft33481 Weiss Rd, Walker, LA 70785For SaleMLS ID #2026009412, Amber Thornton, Blue Heron Realty. ROAM MLS
- $215,0003 bd2 ba1.4k sqft26621 Evangeline Trace Blvd, Denham Springs, LA 70726For SaleMLS ID #2026010292, Alicia Hedrick, CENTURY 21 Bessette Flavin. ROAM MLS
- $235,0003 bd2 ba1.7k sqft11134 Ascension Ct, Denham Springs, LA 70726For SaleMLS ID #2026012247, Soysouvanh Pizzolato, Keller Williams Realty Red Stick Partners. ROAM MLS
- $183,0002 bd2 ba1k sqft10664 Florida #Unit 1a, Walker, LA 70785For SaleMLS ID #2026012532, Carol Schoemann, Supreme. ROAM MLS
- $210,0003 bd2 ba1.4k sqft15084 Banff Ct, Baton Rouge, LA 70819For SaleMLS ID #2026012009, Charon Holmes, Supreme. ROAM MLS
- $290,0004 bd3 ba1.8k sqft13316 Isabella Blvd, Walker, LA 70785For SaleMLS ID #2026005054, Tanya Creeden, Supreme. ROAM MLS
